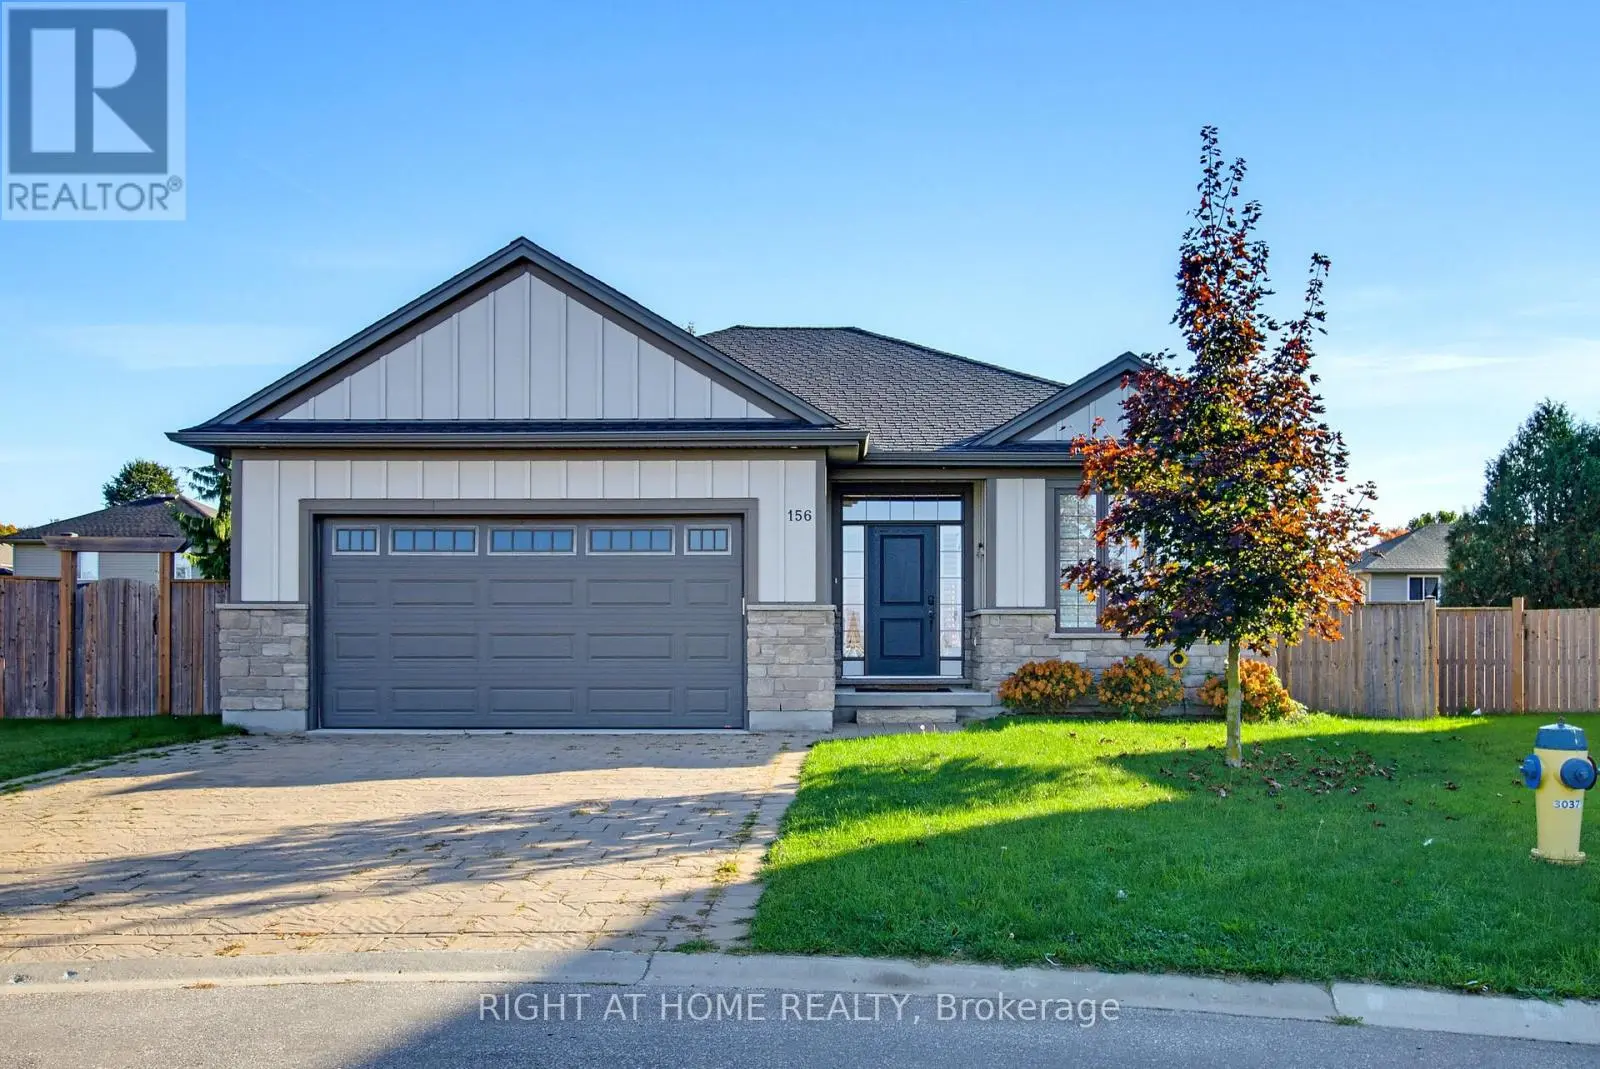
A phenomenal custom-built bungalow offering over 3,500 sq. ft. of finished living space. Larger than it appears, this impressive 2011-built home features 4 bedrooms on the main level, plus two additional bedrooms in the fully finished lower level, making it ideal for growing families, multi-generational living, or those seeking exceptional flexibility. From the moment you arrive, you'll appreciate the oversized heated garage, complete with ample space for a workshop, lawn equipment, bikes, abundant natural light, plus a water hose and floor drain, perfect for washing vehicles year-round. The inviting covered front porch overlooks the beautifully landscaped corner lot and offers the perfect spot to enjoy your morning coffee.Inside, a spacious foyer welcomes you into a thoughtfully designed layout featuring rich hardwood flooring throughout the main level. Three bedrooms are situated near the front of the home, one offering direct bathroom access and a built-in Murphy bed for added versatility.The heart of the home is the stunning open-concept living area. The spacious living room showcases a cozy gas fireplace, built-in speakers, and large windows that flood the space with natural light. The chef-inspired kitchen is designed for entertaining, featuring a large eat-at island, built-in appliances, an oversized pantry, and seamless flow into the dining area with direct access to the backyard. Privately tucked away, the primary suite overlooks the backyard oasis and offers a walk-in closet along with a luxurious five-piece ensuite featuring a relaxing soaker tub. The separate garage entrance leads to the fully finished lower level, offering outstanding in-law suite potential. Here you'll find a spacious family room with a second gas fireplace, a full-sized kitchen with complete appliances, two additional bedrooms, and a full bathroom. Beautifully landscaped with mature trees providing exceptional privacy, this outdoor retreat features so much to enjoy! (id:66096)
Property Details
MLS®
X13713158
Property Type
Single Family
Bedrooms
6
Beds (above / below)
4 above · 2 below
Bathrooms
3
Parking
6
Interior Size
1,750 ft²
Lot Size
62 × 142 ft (8,830 sq ft)
Frontage
62 ft
Storeys
1
Style
Bungalow
Basement
Finished, Separate entrance, N/A, N/A
Heating
Forced air, Natural gas
Cooling
Central air conditioning
Garage
Attached Garage, Garage
Fireplace
Yes
Ownership
Freehold
Rooms
Main level
Living room
4.48 x 3.87 meters
Dining room
5.05 x 4.78 meters
Kitchen
5.05 x 3.78 meters
Primary Bedroom
4.02 x 5.57 meters
Bathroom
3.31 x 3.33 meters
Bedroom 2
3.5 x 3.96 meters
Bedroom 3
3.45 x 3.17 meters
Bedroom 4
3.21 x 3.17 meters
Mud room
2.25 x 3.03 meters
Bathroom
2.58 x 3.52 meters
Lower level
Features
Appliances
Central Vacuum, Water Heater - Tankless, Water Heater
Foundation
Poured Concrete
Exterior
Brick
Lot Features
Irregular lot size, Flat site, Lighting, Sump Pump, In-Law Suite
Services
Water
Municipal water
Sewer
Sanitary sewer
Features and services as supplied by the listing brokerage.
Market Timing
Days on market
70d
Central Elgin (Belmont) listings, avg age
64d
Price / ft²
$600
List price
$1.05M
Long Listed: 70 days on market, against an average age of 64 days across the listings currently for sale in this city
Market timing · days on market0 → 64d avg age of current listings
Long Listed · day 70
Homes here sell slower than most markets
Sold homes in this market spent an average of 66 days on the market over the past year, against a median of 48 days across the markets we publish.
Haho
This 6-bed single family in Central Elgin (Belmont) is available now. Want me to connect you with the agent or keep you posted on any price updates?
Estimate the monthly cashflow if you bought this home as a rental. Every figure below is an editable estimate. This is education only, not financial advice.
$
Enter the monthly rent you expect, or adjust our estimate.
$
$
$
$
Enter an estimated monthly rent to see the cashflow.
Estimates only, not a mortgage approval or financial advice. Rate, taxes, and allowances are assumptions you can edit above.
Property Tax
$6,751/yr
Listed
70 days ago
Family room
7.93 x 6.11 meters
Bedroom
4.01 x 5.67 meters
Bedroom
3.14 x 5.52 meters
Laundry room
3.14 x 3 meters
Bathroom
4 x 1.39 meters
Kitchen
4.25 x 3.46 meters
Eating area
3.88 x 4.56 meters
Room details as supplied by the listing brokerage. Dimensions are shown in the unit the listing states, and are approximate.