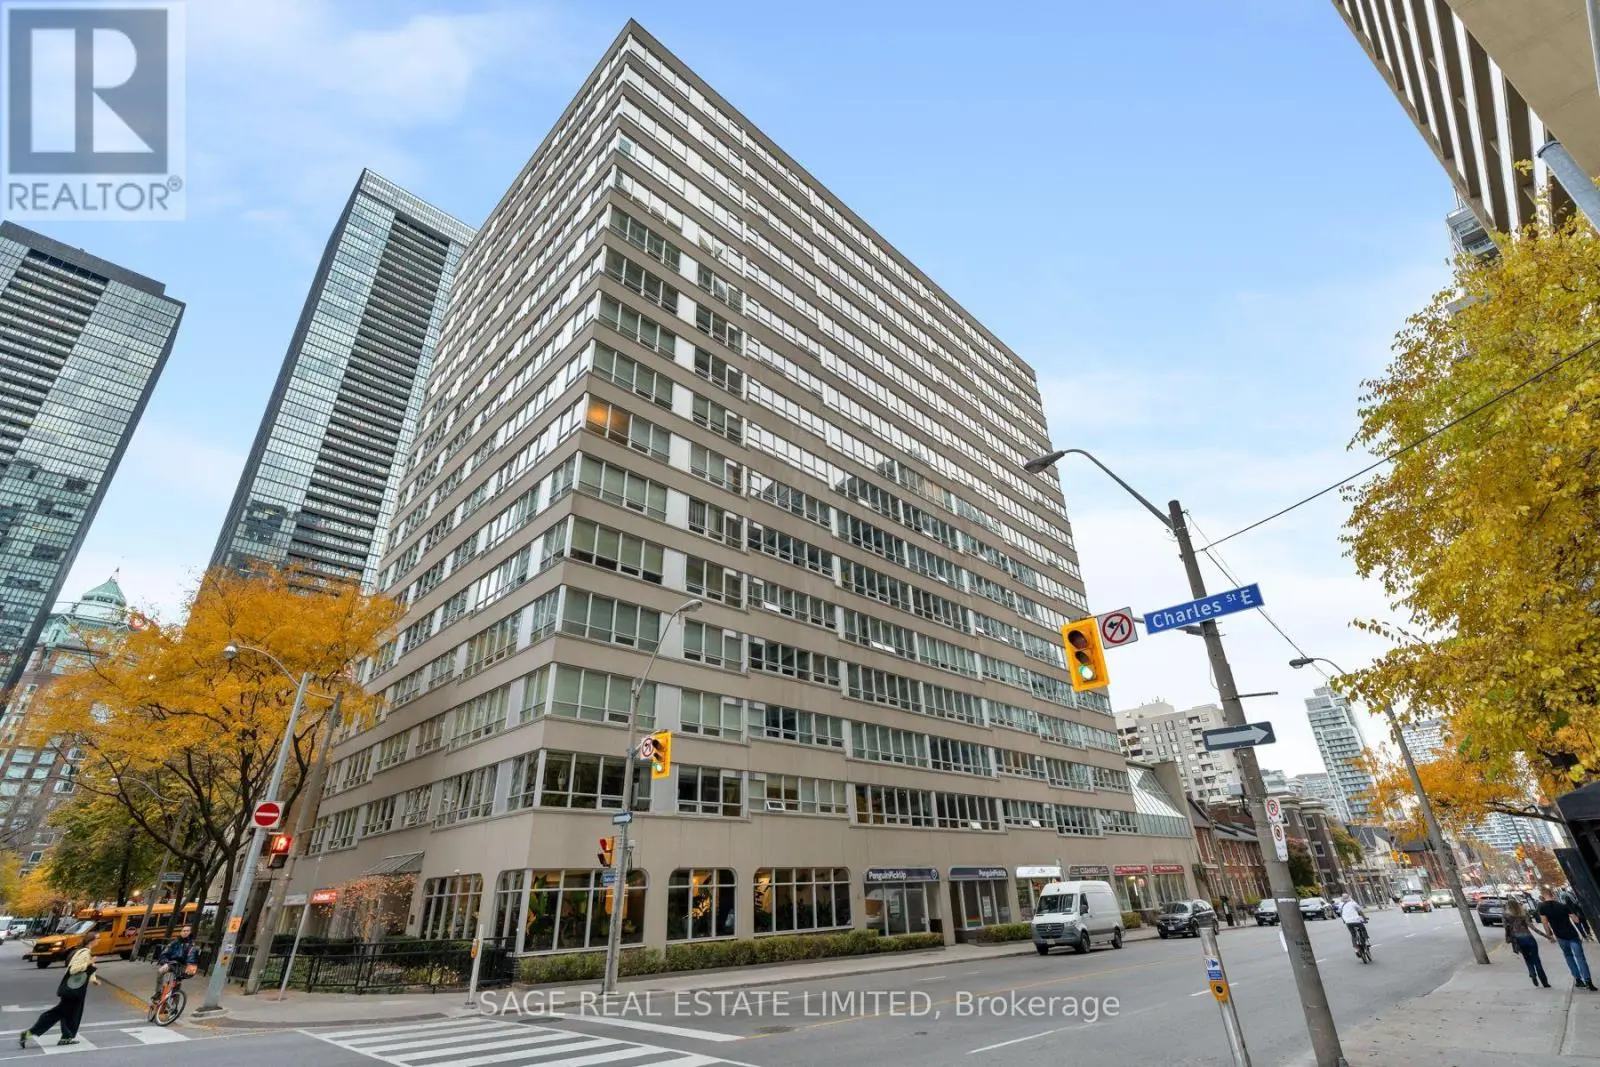
#2201 285 Mutual Street, Toronto (Church-Yonge Corridor) - Single Family for Sale
#2201 285 Mutual Street, Toronto (Church-Yonge Corridor), Ontario, M4Y3C5
2 beds1 bath1 parking650 ft²$883/mo condo feeListed 14 days ago
Overview
This 2-bedroom, 1-bathroom condo in Toronto is for sale offering roughly 650 sq ft of space. It has been on the market 14 days, fresher than the Toronto average of 63 days.
Spectacular Skyline Views, Exceptional Layout & The Ultimate Downtown Lifestyle! Welcome to Radio City, where breathtaking sunsets, sweeping skyline views, and an outstanding floor plan with parking and a locker, come together in one remarkable suite. Perched high above the city, this rarely offered west-facing corner unit features dramatic floor-to-ceiling windows that flood the space with natural light while showcasing stunning, unobstructed views. One of the building's most efficient 1+Den layouts, this spacious suite lives much larger than its footprint. The beautifully renovated kitchen is a standout, featuring stylish two-tone navy and white cabinetry, lovely quartz counters & backsplash & abundant storage. Open to the dining area, it easily accommodates everyday meals and entertaining, with room for a table seating six. The generous living room offers the perfect place to unwind while taking in spectacular sunsets. The bright primary bedroom is wrapped in windows & features ample closet space plus access to the ensuite bath, complete with a newer LG ThinQ stacked washer and dryer. The oversized den functions comfortably as a second bedroom, featuring a closet and direct access to a semi-ensuite bathroom. Ideal as a guest room, nursery, home office, or family space, it adds valuable flexibility. Step onto your private balcony and enjoy the ever-changing skyline from your own urban retreat. With parking included, excellent storage, abundant light & a highly practical floor plan, this suite checks every box. Residents enjoy a 24 hr concierge, fitness centre, sauna, media room, renovated party room, guest suites, visitor parking. Boasting a Walk Score of 98, this vibrant neighbourhood puts everything at your doorstep! Loblaws and LCBO are across the street, while College Station, TMU, Eaton Centre, the Financial and Entertainment Districts, parks, schools, shops, restaurants, public transit, and quick access to the DVP & QEW are all just minutes from your door. (id:66096)
Property Details
MLS®
C14110712
Property Type
Single Family
Bedrooms
2
Beds (above / below)
1 above · 1 below
Bathrooms
1
Parking
1
Interior Size
650 ft²
Basement
None
Heating
Natural gas, Coil Fan
Cooling
Central air conditioning
Garage
Garage, Underground
Condo Fee
$883/mo
Fee Includes
Common Area Maintenance, Water, Insurance, Parking
Ownership
Condo/Strata
Property Tax
$3,330.13/yr
Listed
14 days ago
Rooms
Main level
Living room
3.12 x 3.77 meters
Dining room
4.13 x 1.75 meters
Kitchen
4.05 x 1.99 meters
Primary Bedroom
3.47 x 3.02 meters
Den
3.14 x 3.05 meters
Other
2.5 x 1.5 meters
Room details as supplied by the listing brokerage. Dimensions are shown in the unit the listing states, and are approximate.
Features and services as supplied by the listing brokerage.
Market Timing
Days on market
14d
Toronto (Church-Yonge Corridor) listings, avg age
63d
Price / ft²
$1,016
List price
$660K
Active: 14 days on market, against an average age of 63 days across the listings currently for sale in this city
Market timing · days on market0 → 63d avg age of current listings
Active · day 14
Homes here sell faster than most markets
Sold homes in this market spent an average of 33 days on the market over the past year, against a median of 48 days across the markets we publish.
Homes here sell below asking price
Homes in this market sold for an average of 94.6 percent of their asking price over the past year, below the 96.4 percent median across the markets we publish.
Haho
This 2-bed single family in Toronto (Church-Yonge Corridor) has been listed for 14 days, which is 49 days fresher than the city average of 63. Act while there is still low competition.
Estimate the monthly cashflow if you bought this home as a rental. Every figure below is an editable estimate. This is education only, not financial advice.
$
Enter the monthly rent you expect, or adjust our estimate.
$
$
$
$
Enter an estimated monthly rent to see the cashflow.
Estimates only, not a mortgage approval or financial advice. Rate, taxes, and allowances are assumptions you can edit above.