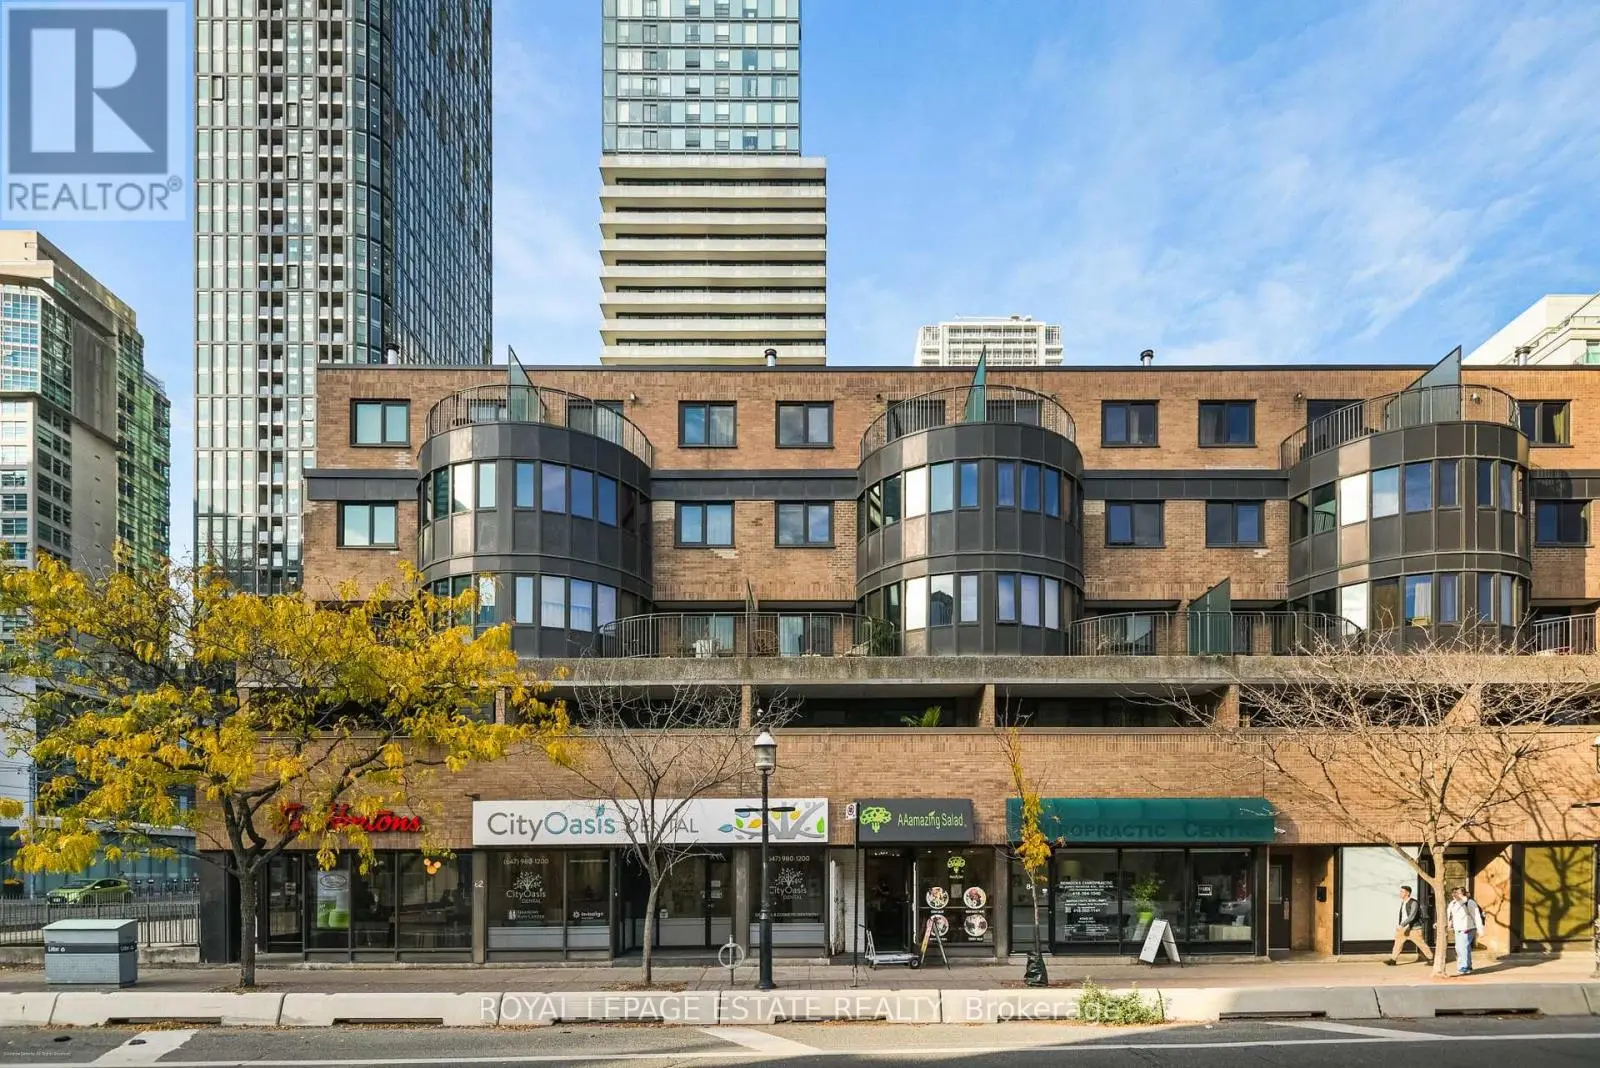
This 3-bedroom, 3-bathroom condo in Toronto is for sale offering roughly 2,875 sq ft of space. It has been on the market 0 days, fresher than the Toronto average of 63 days.
Located at Paxton Place, a 101-suite boutique building in south Bloor-Yorkville, this 2,800-square-foot, 2-level, three-bedroom penthouse offers an extraordinary sense of scale, proportion and privacy, a rare find in downtown condominiums. The suite's double doors open to a welcoming foyer and expansive principal rooms brightened by large west-facing windows. The living room, anchored by a wood-burning fireplace, flows naturally into the dining room, creating an inviting entertaining space. The updated kitchen offers excellent cooking space and storage, including a massive pantry. A grand staircase leads to the second level, where the impressive proportions continue. The oversized primary bedroom features multiple closets and a large ensuite bathroom, while two additional bedrooms include excellent closet space and share a second full bathroom. An extra-large storage room, convenient main floor powder room and dedicated laundry room complete this exceptional penthouse suite. Residents enjoy this beautifully maintained building, with recently updated common spaces and stellar management, plus 24-hour security, an indoor pool, sauna, party room, visitor parking and a spectacular rooftop garden with barbecues and panoramic city views. The location is unbeatable: steps to Yonge & Bloor, Yorkville and The Church/Wellesley Village; easy access to shops, cafés, U of T, galleries, museums and the subway, putting the very best of downtown Toronto at your doorstep. This suite is truly a rare opportunity to embrace downtown life without sacrificing space, light or gracious living. Secure, underground two-car parking is included. Two pets are permitted per suite, with a maximum of one dog, who does not exceed 10kgs. This suite is offered under "Power of Sale." (id:66096)
Property Details
MLS®
C14153602
Property Type
Single Family
Bedrooms
3
Beds (above / below)
3 above · 0 below
Bathrooms
3
Half Baths
1
Parking
2
Interior Size
2,875 ft²
Storeys
2
Basement
None
Heating
Forced air, Electric
Cooling
Central air conditioning
Garage
Garage, Underground
Fireplace
Yes
Pool
Yes
Condo Fee
$2,944/mo
Fee Includes
Common Area Maintenance, Water, Insurance, Parking
Ownership
Rooms
Main level
Living room
10.62 x 5.61 meters
Dining room
5.99 x 5.44 meters
Kitchen
4.7 x 3.78 meters
Second level
Primary Bedroom
6.38 x 4.01 meters
Bedroom 2
5.16 x 3.84 meters
Bedroom 3
5.16 x 3.61 meters
Laundry room
1.8 x 1.6 meters
Storage
2.77 x 2.62 meters
Room details as supplied by the listing brokerage. Dimensions are shown in the unit the listing states, and are approximate.
Features
Appliances
Dishwasher, Stove, Oven, Microwave, Cooktop, Garage door opener remote(s)
Flooring
Hardwood
Exterior
Concrete
Lot Features
In suite Laundry
Features and services as supplied by the listing brokerage.
Market Timing
Days on market
0d
Toronto (Church-Yonge Corridor) listings, avg age
63d
Price / ft²
$496
List price
$1.43M
Just listed: 0 days on market, against an average age of 63 days across the listings currently for sale in this city
Market timing · days on market0 → 63d avg age of current listings
Just listed · day 0
Homes here sell faster than most markets
Sold homes in this market spent an average of 33 days on the market over the past year, against a median of 48 days across the markets we publish.
Homes here sell below asking price
Homes in this market sold for an average of 94.6 percent of their asking price over the past year, below the 96.4 percent median across the markets we publish.
Haho
This 3-bed single family in Toronto (Church-Yonge Corridor) has been listed for 0 days, which is 63 days fresher than the city average of 63. Act while there is still low competition.
Estimate the monthly cashflow if you bought this home as a rental. Every figure below is an editable estimate. This is education only, not financial advice.
$
Enter the monthly rent you expect, or adjust our estimate.
$
$
$
$
Enter an estimated monthly rent to see the cashflow.
Estimates only, not a mortgage approval or financial advice. Rate, taxes, and allowances are assumptions you can edit above.