431 Lansdowne Avenue, Toronto (Dufferin Grove) - Single Family for Sale
431 Lansdowne Avenue, Toronto (Dufferin Grove), Ontario, M6H3Y2
3 beds2 baths2 parking1,300 ft²19 × 127 ft (2,419 sq ft) lot sizeListed 34 days ago
Overview
This 3-bedroom, 2-bathroom home in Toronto is for sale offering roughly 1,300 sq ft of space. Listed at $989,000, it is attractively priced about 15% below the $1,164,900 median asking price in Toronto. It has been on the market 34 days, fresher than the Toronto average of 47 days.
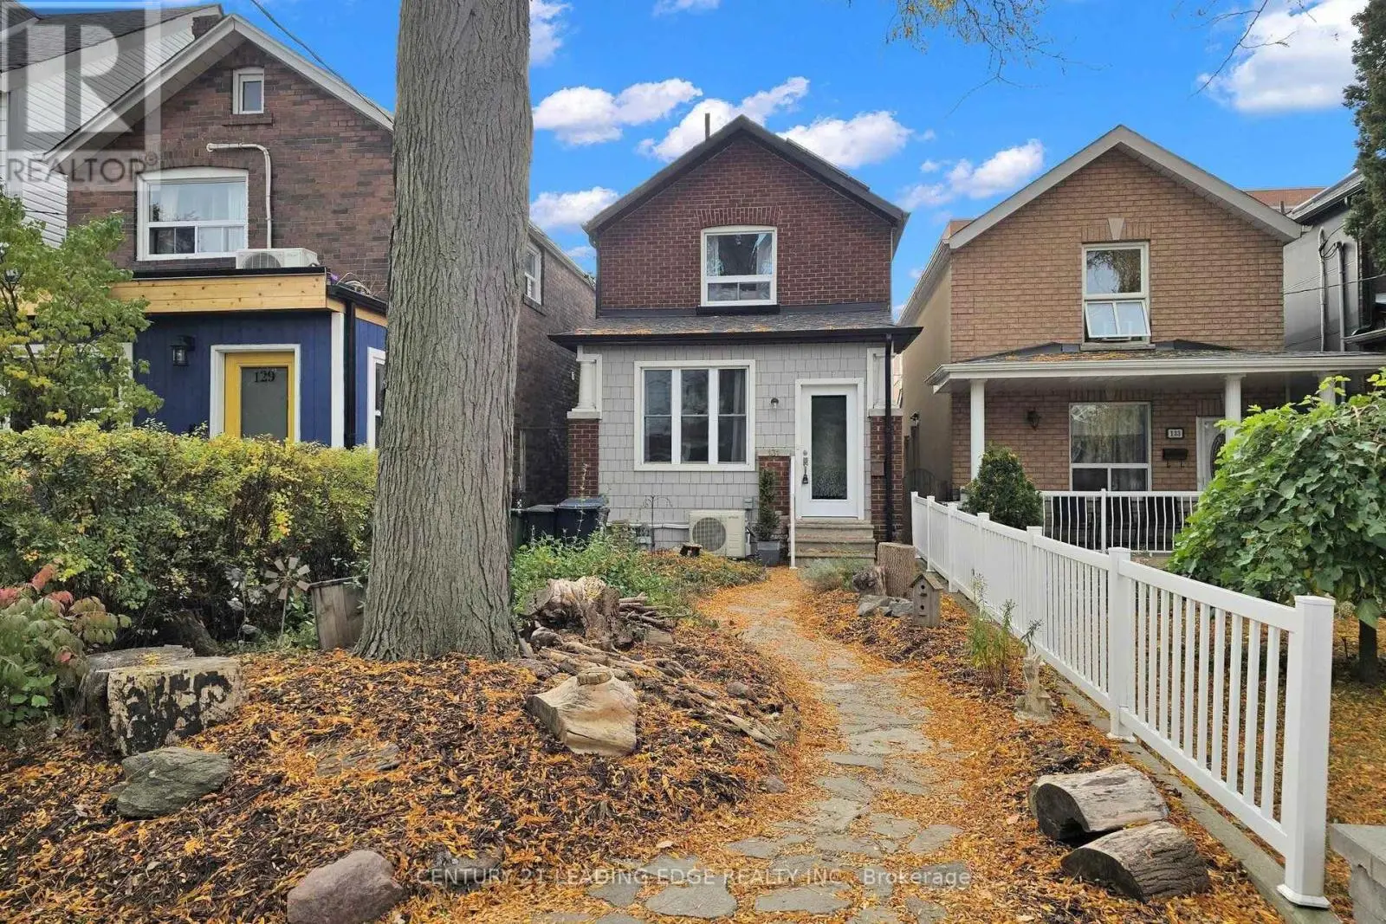
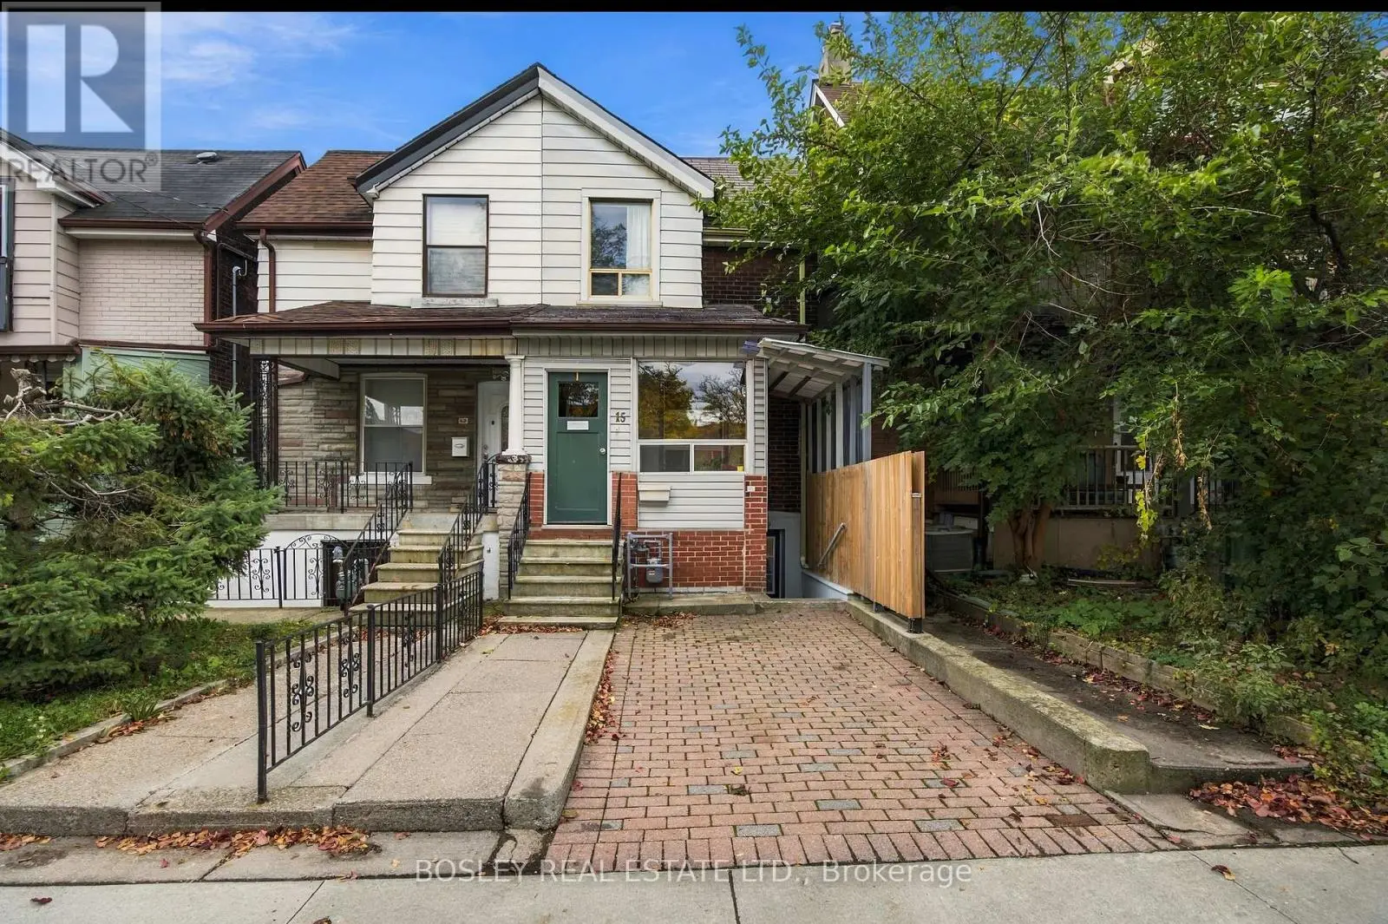
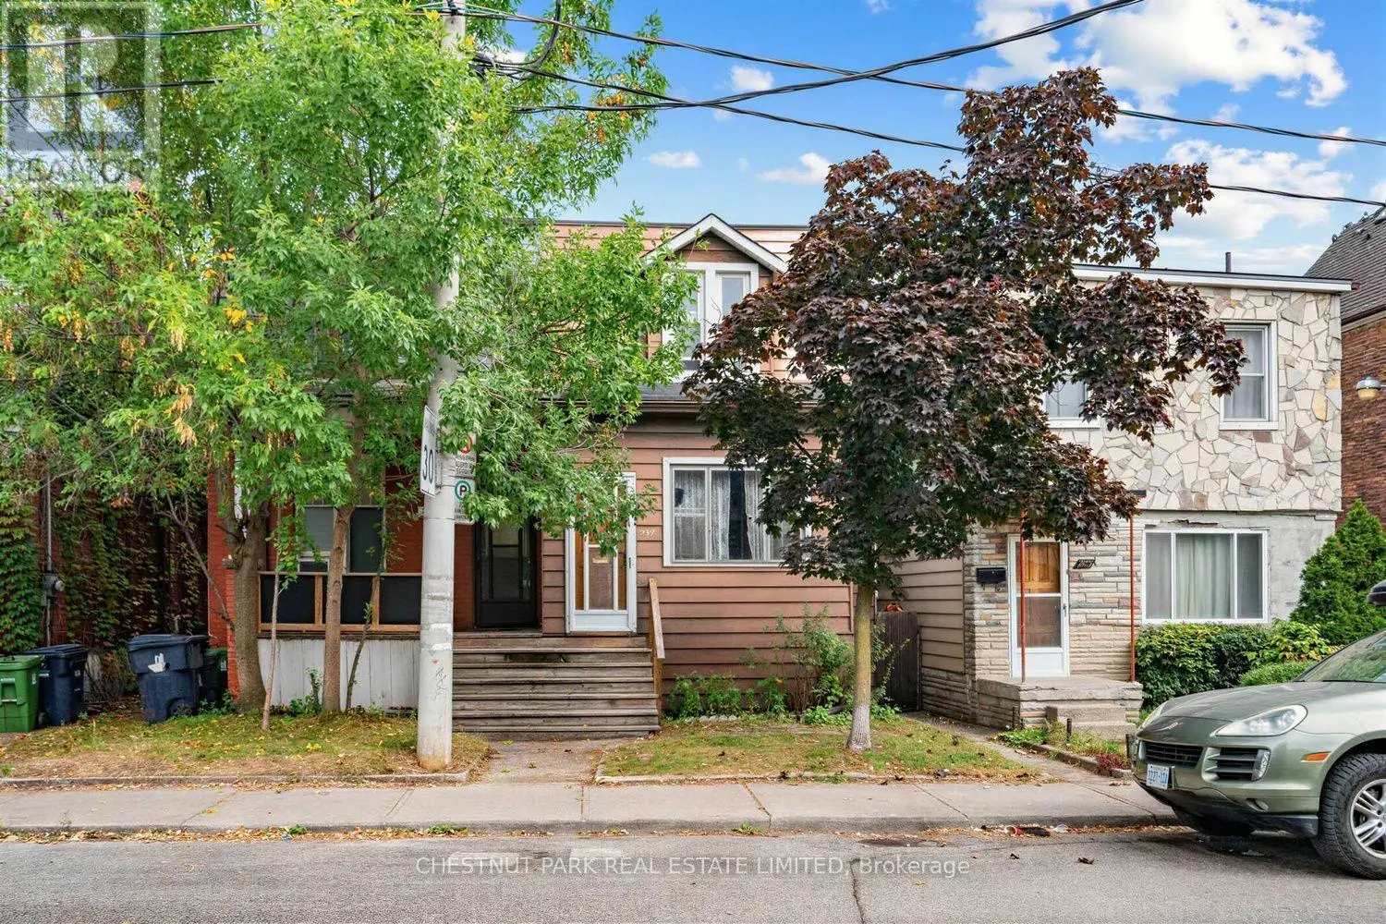
Welcome to 431 Lansdowne Ave in vibrant treelined ,historic Brockton Village! For the first in over 60 years, this solidly built 2 Storey 3 Bedroom, 2 Bathroom, Semi Detached family home is coming to market, and is ready for it's next chapter. Bright, spacious principal rooms and large windows, together with a beautiful west exposure, allow for an abundance of natural sunlight throughout the entire family home. The main level features classic hardwood and ceramic tile flooring. Enjoy an expansive eat-in Kitchen, a separate formal Dining Room, and a cozy Living Room complete with a fireplace, perfect for family gatherings and entertaining. A Mud Room/ Storage Room off the Kitchen leads to the backyard. The second floor offers three generous size Bedrooms with a bonus Sunroom off the third Bedroom, a 4-Piece Bathroom and ample storage . The basement includes a 3-Piece Bathroom with a Walk/In Shower. A Laundry area includes a Double Sink and Washing Machine. The basement also offers unlimited potential to design your dream recreation room, home office or guest suite. Significant Mechanical updates include a new Roof (2022), Central AC ( 2026) , High Efficiency Furnace (2026) , and a Hot Water Tank (2024) Step outside to a totally fenced private backyard that leads to a 2 Car private concrete Parking Pad , situated at the rear of the backyard and accessed via the rear Laneway. This property also boasts exceptional "Laneway" housing build potential allowing you, based on municipal approvals to construct a secondary Guest Suite, coach house or garage to maximize your return on investment. Located just steps to TTC transit, 7 minute walk to Lansdowne Subway station, schools, parks, playgrounds, and top local shops, Dufferin Mall, and numerous amenities and restaurants. This property is packed with incredible potential for families , renovators and investors alike (id:66096)
Property Details
MLS®
C13853328
Property Type
Single Family
Zoning
R(d0.6)
Bedrooms
3
Beds (above / below)
3 above · 0 below
Bathrooms
2
Parking
2
Interior Size
1,300 ft²
Lot Size
19 × 127 ft (2,419 sq ft)
Frontage
19 ft
Storeys
2
Basement
Unfinished, N/A
Heating
Forced air, Natural gas
Cooling
Central air conditioning
Garage
No Garage
Fireplace
Yes
Ownership
Freehold
Property Tax
Rooms
Main level
Living room
3.53 x 3.25 meters
Dining room
3.99 x 2.98 meters
Kitchen
4.32 x 4.08 meters
Mud room
2.18 x 2.15 meters
Second level
Primary Bedroom
4.54 x 4.64 meters
Bedroom 2
3.96 x 2.97 meters
Bedroom 3
3 x 4.02 meters
Sunroom
2.21 x 2.15 meters
Room details as supplied by the listing brokerage. Dimensions are shown in the unit the listing states, and are approximate.
Features
Appliances
Washer, Refrigerator, Water meter, Dishwasher, Stove, Oven, Freezer, Blinds, Window Coverings, Water Heater
Flooring
Hardwood, Laminate, Carpeted, Ceramic, Vinyl
Foundation
Block
Exterior
Brick
Lot Features
Lane, Level
Services
Water
Municipal water
Sewer
Sanitary sewer
Utilities
Sewer, Electricity, Cable
Features and services as supplied by the listing brokerage.
Market Timing
Days on market
34d
Toronto (Dufferin Grove) listings, avg age
47d
Price / ft²
$761
List price
$989K
Extended: 34 days on market, against an average age of 47 days across the listings currently for sale in this city
Market timing · days on market0 → 47d avg age of current listings
Extended · day 34
Homes here sell faster than most markets
Sold homes in this market spent an average of 33 days on the market over the past year, against a median of 48 days across the markets we publish.
Homes here sell below asking price
Homes in this market sold for an average of 94.6 percent of their asking price over the past year, below the 96.4 percent median across the markets we publish.
Haho
This 3-bed single family in Toronto (Dufferin Grove) has been listed for 34 days, which is 13 days fresher than the city average of 47. Act while there is still low competition.
Estimate the monthly cashflow if you bought this home as a rental. Every figure below is an editable estimate. This is education only, not financial advice.
$
Enter the monthly rent you expect, or adjust our estimate.
$
$
$
$
Enter an estimated monthly rent to see the cashflow.
Estimates only, not a mortgage approval or financial advice. Rate, taxes, and allowances are assumptions you can edit above.