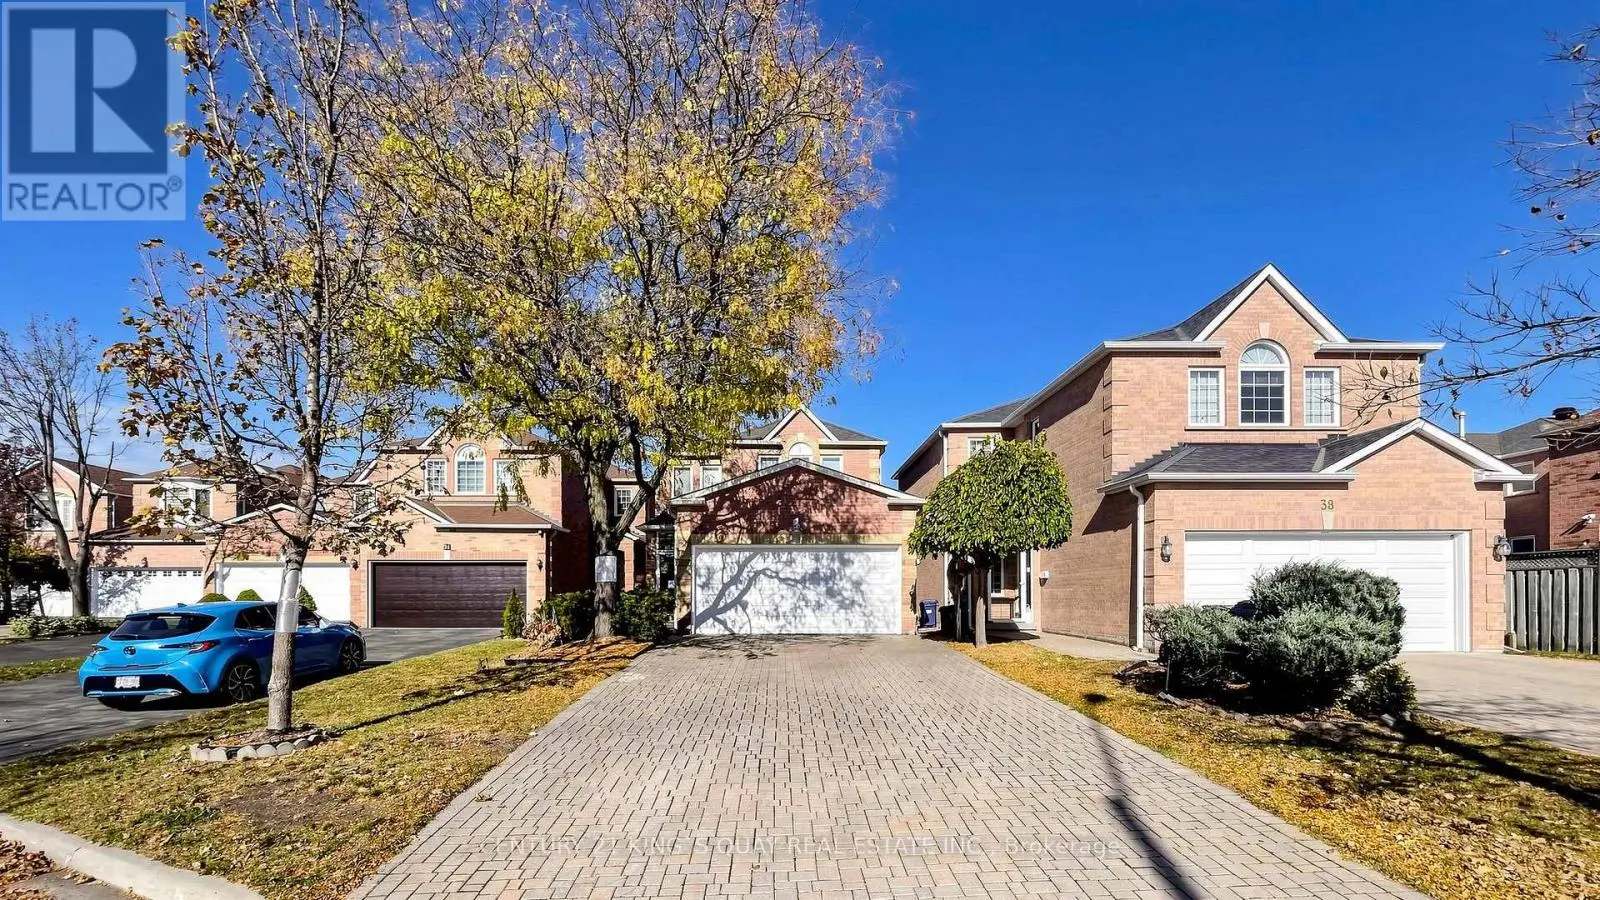
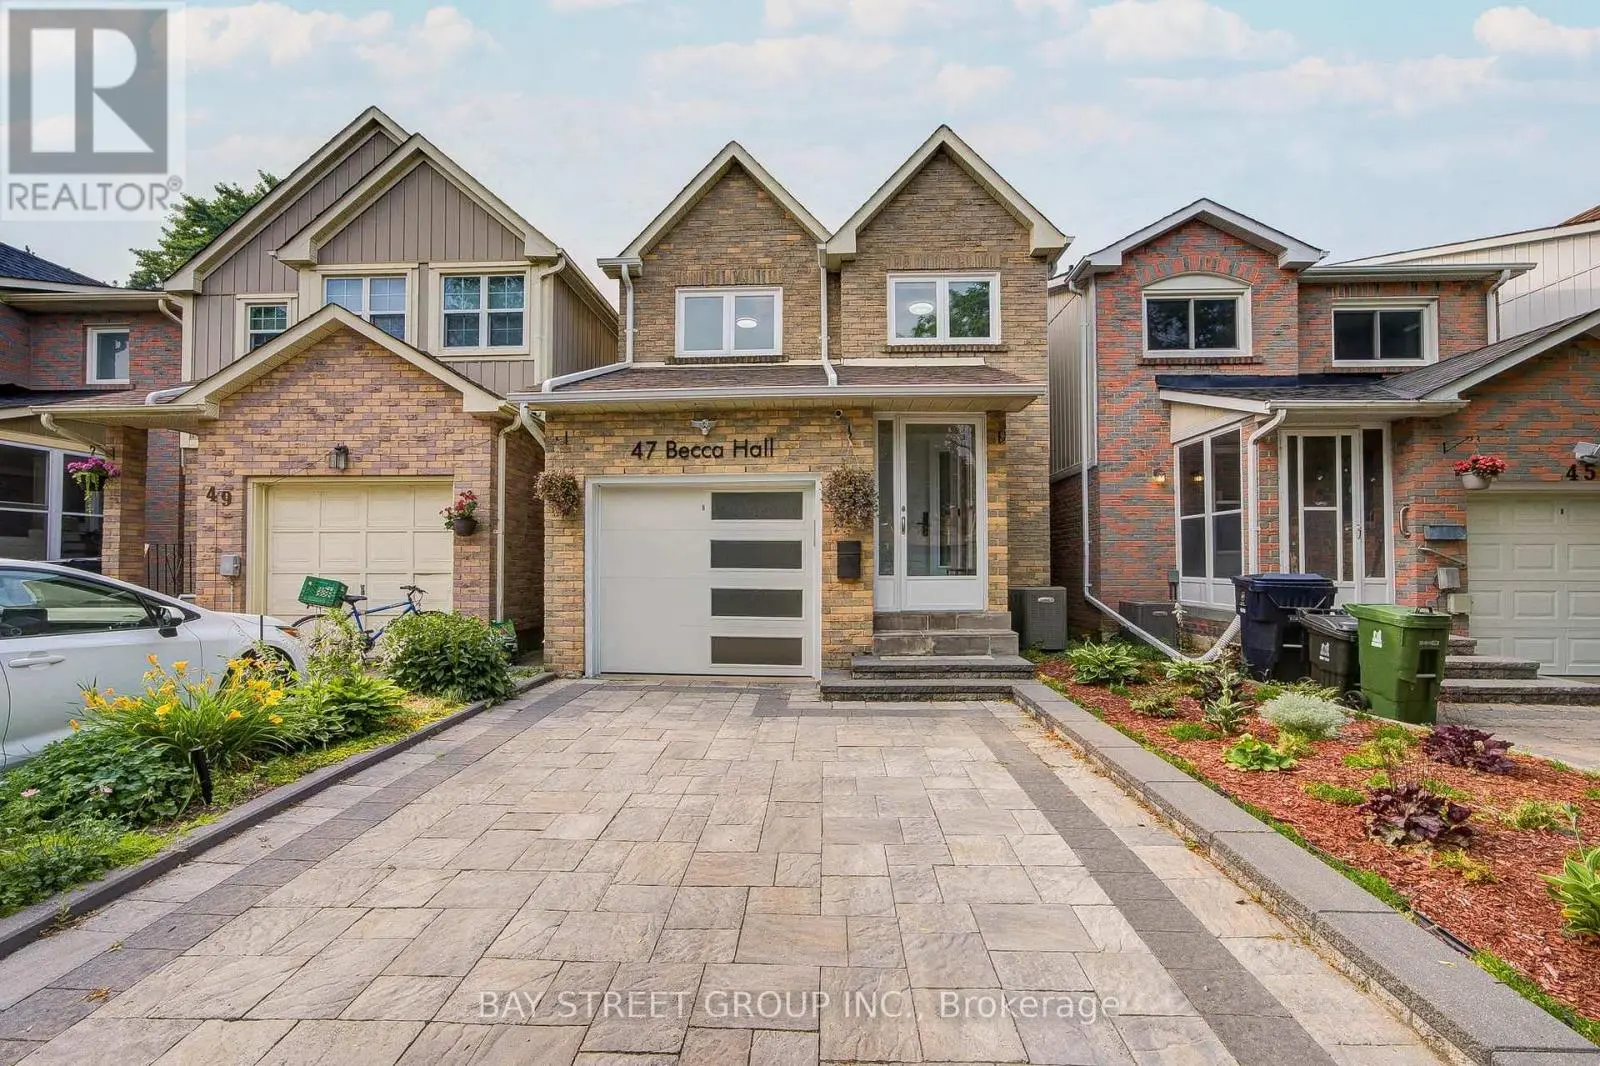
Live with refined style, luxury, and elegance in this exquisitely upgraded, turn-key, 4+1 bed, 4 bath forever home. The home has been meticulously cared for by its original owner. Its sun-soaked, optimized layout is a showcase of thoughtful design - the epitome of both Function & Form. FEATURING over $300K in premium upgrades & finishes curated to emanate Hygge comfort and warmth, this home offers a truly elevated living experience in its ~3,800 sqft of livable space. The main floor impresses with its open-concept Chef's Kitchen with an 6'9" eat-in quartz peninsula, beverage station, abundant cabinetry, S/S appliances w/built-in dishwasher. The breakfast area has access to the backyard patio (incl. built-in natural gas for BBQ). The Family Room enhances with a modern-look brick, wood-burning fireplace. The Dining & Living rooms are perfect for hosting. A sunken Laundry/Mud room provides convenient access to the Double Garage. The stylish Powder Room is sure to impress. The grand staircase with black spindles leads upstairs. The large Primary Bedroom fills with natural light & features a custom built-in his & hers closet system & luxurious spa-like 5-pc ensuite w/double sinks, standalone tub, W/C toilet, & curbless glass Euro-rainfall shower. The basement is built upon a subfloor providing year-round comfort. Suspended ceilings provide easy access to home internals, and LED panels simulate daylight. While configured for theatre, rec/play, den, & extra bedroom, it's open concept gives way to your imagination. Includes a boutique 3-pc bath. Top-to-bottom Renos ('25): Energy-Certified Window & Doors Replacements, Attic Insultation ('26), Kitchen Appliances; Kitchen Cabinets & Countertops, Washroom Vanities, All-New Delta/Moen Plumbing Fixtures & Accessories, Custom Closet System, Stairs, Floors, Ceilings. LOCATION! Schools, Milliken Park, Rec Centre, Grocery, Shopping, Markville Mall, Restaurants, Hwy407, Transit. *A RARE OPPORTUNITY - THIS HOME IS A MUST-SEE* (id:66096)
Property Details
MLS®
E13441690
Property Type
Single Family
Bedrooms
5
Beds (above / below)
4 above · 1 below
Bathrooms
4
Half Baths
1
Parking
4
Lot Size
44 × 120 ft (5,312 sq ft)
Frontage
44 ft
Storeys
2
Basement
Finished, N/A
Heating
Forced air, Natural gas
Cooling
Central air conditioning
Garage
Attached Garage, Garage
Fireplace
Yes
Ownership
Freehold
Property Tax
$6,990/yr
Listed
Rooms
Main level
Living room
8.45 x 3.33 meters
Dining room
8.45 x 3.33 meters
Kitchen
3.44 x 3.82 meters
Eating area
4.09 x 3.15 meters
Family room
5.54 x 3.4 meters
Laundry room
3.4 x 1.7 meters
Second level
Bedroom 4
4.06 x 3.15 meters
Den
2.29 x 1.12 meters
Primary Bedroom
6.73 x 3.33 meters
Bathroom
4.06 x 2.69 meters
Features
Appliances
Washer, Refrigerator, Central Vacuum, Dishwasher, Stove, Oven, Dryer, Blinds, Window Coverings, Garage door opener, Garage door opener remote(s), Water Heater
Flooring
Hardwood, Vinyl, Wood
Foundation
Concrete
Exterior
Brick
Lot Features
Carpet Free, Guest Suite, Atrium/Sunroom, In-Law Suite
Services
Water
Municipal water
Sewer
Sanitary sewer
Features and services as supplied by the listing brokerage.
Market Timing
Days on market
146d
Toronto (Milliken) listings, avg age
110d
List price
$1.60M
Long Listed: 146 days on market, against an average age of 110 days across the listings currently for sale in this city
Market timing · days on market0 → 110d avg age of current listings
Long Listed · day 146
Homes here sell faster than most markets
Sold homes in this market spent an average of 33 days on the market over the past year, against a median of 48 days across the markets we publish.
Homes here sell below asking price
Homes in this market sold for an average of 94.6 percent of their asking price over the past year, below the 96.4 percent median across the markets we publish.
Haho
This 5-bed single family in Toronto (Milliken) is available now. Want me to connect you with the agent or keep you posted on any price updates?
Estimate the monthly cashflow if you bought this home as a rental. Every figure below is an editable estimate. This is education only, not financial advice.
$
Enter the monthly rent you expect, or adjust our estimate.
$
$
$
$
Enter an estimated monthly rent to see the cashflow.
Estimates only, not a mortgage approval or financial advice. Rate, taxes, and allowances are assumptions you can edit above.
146 days ago
Bedroom 2
4.06 x 3.15 meters
Bedroom 3
3.51 x 2.92 meters
Basement
Bedroom 5
3.96 x 3.42 meters
Media
5.56 x 3.94 meters
Media
5.56 x 5.69 meters
Playroom
5.41 x 4.37 meters
Den
3.05 x 3.25 meters
Room details as supplied by the listing brokerage. Dimensions are shown in the unit the listing states, and are approximate.