47 Becca Hall Trail, Toronto (Milliken) - Single Family for Sale
47 Becca Hall Trail, Toronto (Milliken), Ontario, M1V2T7
4 beds4 baths2 parking1,750 ft²23 × 110 ft (2,532 sq ft) lot sizeListed 21 days ago
Overview
This 4-bedroom, 4-bathroom home in Toronto is for sale offering roughly 1,750 sq ft of space. Listed at $1,128,000, it is attractively priced about 5% below the $1,189,000 median asking price in Toronto. It has been on the market 21 days, fresher than the Toronto average of 109 days.
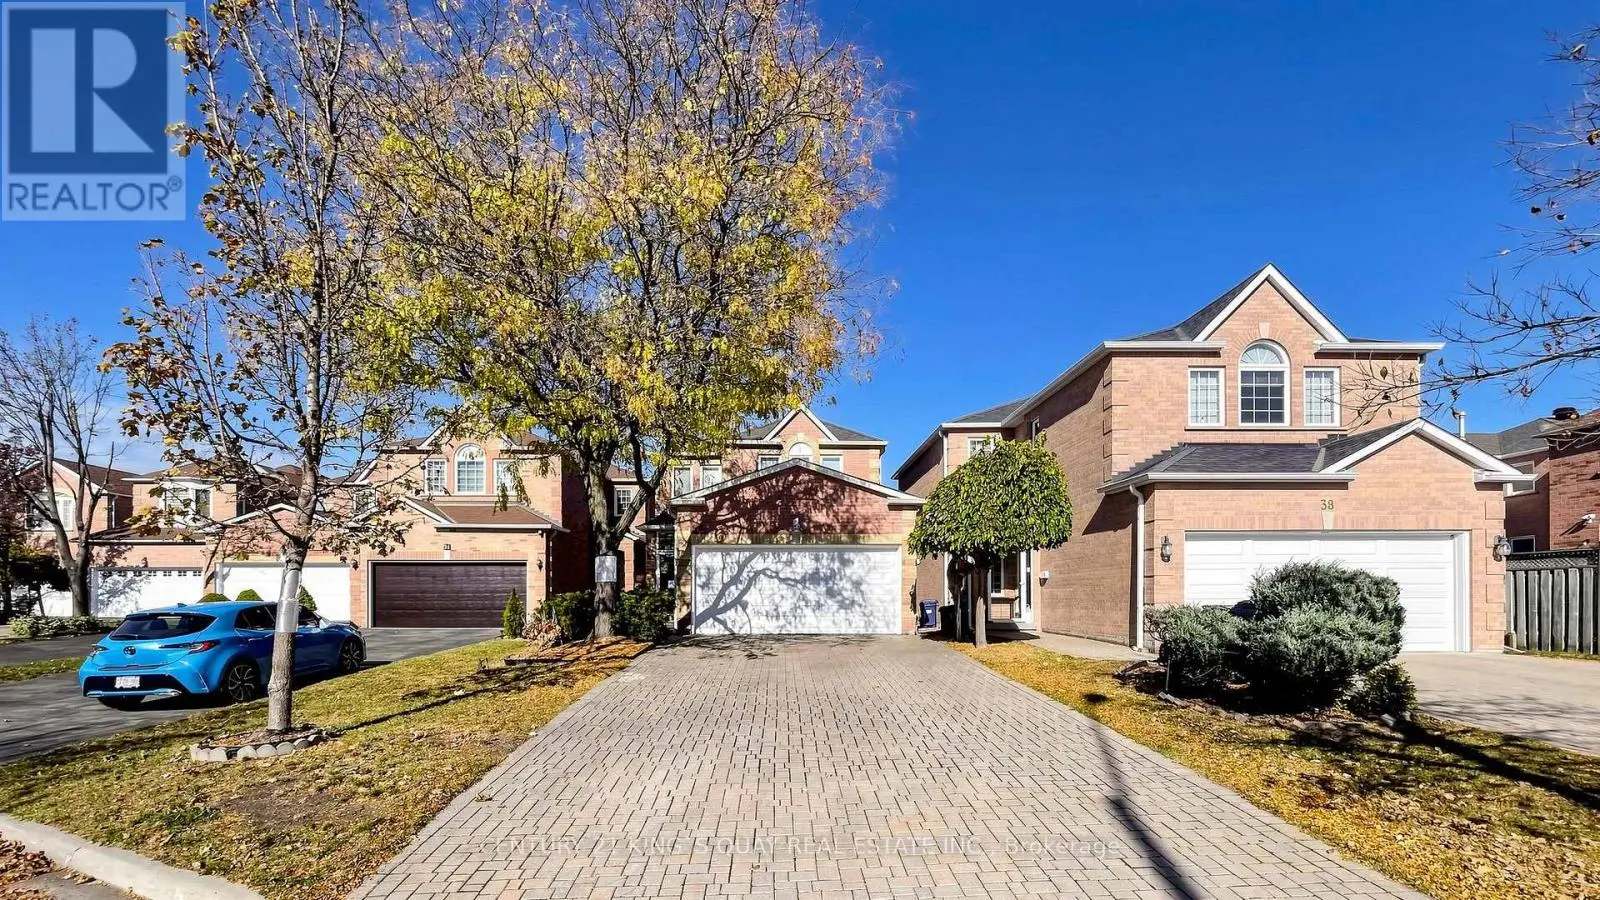
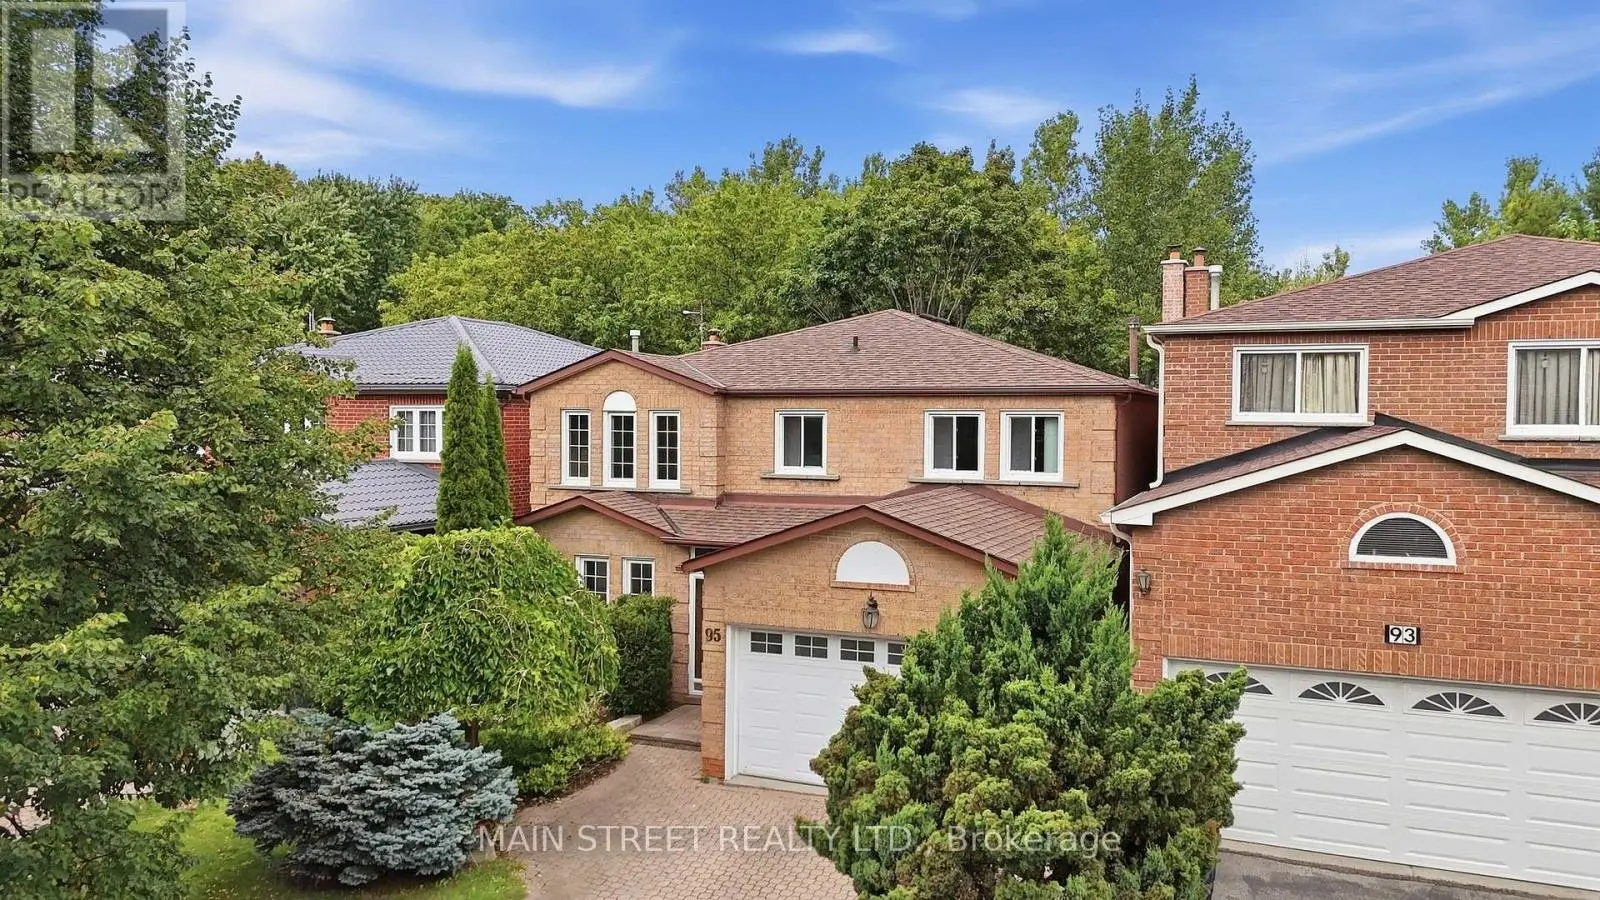
Welcome to this extensively renovated 1,684 sq. ft. detached home in the desirable Milliken neighbourhood, featuring 3+1 bedrooms, 3 full bathrooms, and a main-floor powder room. Offering modern luxury, premium finishes, and exceptional backyard privacy, this home is perfect for comfortable family living. BACKING DIRECTLY ONTO THE OPEN GREEN FIELD OF MILLIKEN PUBLIC SCHOOL WITH NO REAR NEIGHBOURS! Enjoy peaceful green views and a wonderful family-friendly setting. Impressive curb appeal features professionally finished front interlock landscaping, a contemporary white steel entrance door, designer garage door, 200-amp electrical service, and an EV charging outlet. Step inside to discover engineered hardwood flooring, elegant chandeliers, modern LED lighting, and a stunning open-concept main floor. The designer kitchen features sleek cabinetry, a large black stone centre island with built-in GE cooktop, ceiling-mounted range hood, KitchenAid wall oven and microwave, premium stainless-steel appliances, and remote-controlled Zebra blinds. A beautiful curved staircase with frameless glass railings and an overhead skylight creates a striking architectural centrepiece. The spacious primary suite offers a custom wall-to-wall wardrobe and a luxurious ensuite featuring a freestanding soaker tub, oversized glass shower with rainfall showerhead, and elegant marble-look finishes. Two additional bedrooms and a renovated full bathroom complete the upper level. FULLY FINISHED BASEMENT WITH AN ADDITIONAL BEDROOM AND FULL BATHROOM! Ideal for extended family, guests, a home office, or recreation space. Additional highlights include a Kaadas fingerprint smart lock and Ring video doorbell. Conveniently located near parks, schools, shopping, restaurants, and public transit. EXTENSIVELY RENOVATED! PREMIUM UPGRADES! NO REAR NEIGHBOURS! MOVE-IN READY! A rare opportunity to own a beautifully upgraded detached home in Milliken. Don't miss it! (id:66096)
Property Details
MLS®
E14034464
Property Type
Single Family
Bedrooms
4
Beds (above / below)
3 above · 1 below
Bathrooms
4
Half Baths
1
Parking
2
Interior Size
1,750 ft²
Lot Size
23 × 110 ft (2,532 sq ft)
Frontage
23 ft
Storeys
2
Basement
Finished, N/A
Heating
Forced air, Natural gas
Cooling
Central air conditioning
Garage
Attached Garage, Garage
Ownership
Freehold
Property Tax
$5,340.48/yr
Rooms
Main level
Living room
6.1 x 3.05 meters
Kitchen
4.72 x 2.44 meters
Dining room
5.28 x 3.2 meters
Second level
Primary Bedroom
5.24 x 5.79 meters
Bedroom 2
3.1 x 4.27 meters
Bedroom 3
2.52 x 3.94 meters
Basement
Study
3.05 x 5.64 meters
Recreational, Games room
4.6 x 5.64 meters
Laundry room
2.44 x 3.96 meters
Room details as supplied by the listing brokerage. Dimensions are shown in the unit the listing states, and are approximate.
Features
Appliances
Washer, Refrigerator, Central Vacuum, Dishwasher, Range, Oven, Dryer, Microwave, Cooktop, Oven - Built-In, Hood Fan, Blinds, Window Coverings, Garage door opener remote(s), Water Heater - Tankless, Water Heater
Flooring
Hardwood, Vinyl
Foundation
Concrete
Exterior
Aluminum siding, Brick Facing
Lot Features
Carpet Free
Services
Water
Municipal water
Sewer
Sanitary sewer
Features and services as supplied by the listing brokerage.
Market Timing
Days on market
21d
Toronto (Milliken) listings, avg age
109d
Price / ft²
$645
List price
$1.13M
Active: 21 days on market, against an average age of 109 days across the listings currently for sale in this city
Market timing · days on market0 → 109d avg age of current listings
Active · day 21
Homes here sell faster than most markets
Sold homes in this market spent an average of 33 days on the market over the past year, against a median of 48 days across the markets we publish.
Homes here sell below asking price
Homes in this market sold for an average of 94.6 percent of their asking price over the past year, below the 96.4 percent median across the markets we publish.
Haho
This 4-bed single family in Toronto (Milliken) has been listed for 21 days, which is 88 days fresher than the city average of 109. Act while there is still low competition.
Estimate the monthly cashflow if you bought this home as a rental. Every figure below is an editable estimate. This is education only, not financial advice.
$
Enter the monthly rent you expect, or adjust our estimate.
$
$
$
$
Enter an estimated monthly rent to see the cashflow.
Estimates only, not a mortgage approval or financial advice. Rate, taxes, and allowances are assumptions you can edit above.