$549,900
Stone Mills
2572 County Rd 1 East, Stone Mills, Ontario, K7R3L2
This 3-bedroom, 2-bathroom home in Stone Mills is for sale offering roughly 1,300 sq ft of space. Listed at $549,900, it is attractively priced about 14% below the $639,900 median asking price in Stone Mills. It has been on the market 20 days, fresher than the Stone Mills average of 63 days.
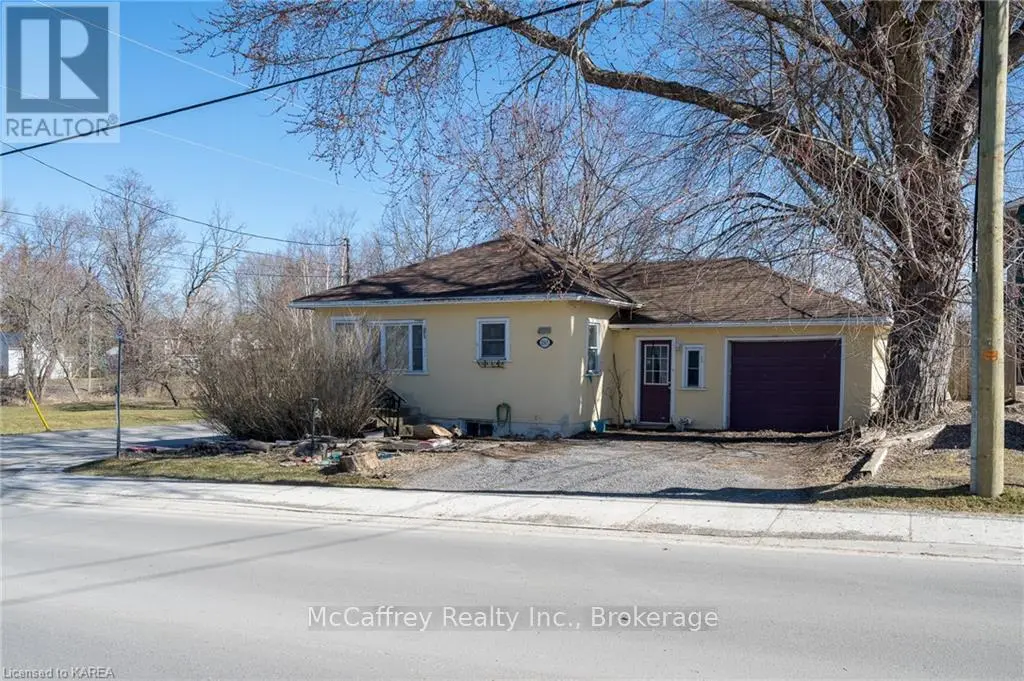
Set on a lot of just over an acre, this three-bedroom home an offers generous gathering spaces, a practical layout and room to enjoy the outdoors. With spacious living areas across three levels, there is room to come together or find a quiet spot of your own. The main floor welcomes you with a foyer and coat closet opening into an expansive living room. With plenty of space for comfortable seating, this inviting area is well suited to everyday downtime and gatherings with friends. A separate dining room provides a dedicated setting for shared meals, while the adjacent kitchen features a pantry and exterior access. A conveniently located two-piece bathroom completes the main level. Upstairs, three bedrooms keep sleeping quarters separate from the main living areas. The primary bedroom offers dual closets, and both additional bedrooms include closet storage. Whether you need space for family, overnight guests or a home office, the layout offers flexibility. A spacious four-piece bathroom and hall closet round out the second floor. The basement adds another place to unwind, with an approximately 27-foot-long recreation room offering space for movie nights, games or hobbies. Its pellet stove creates a cozy focal point and helps heat the home during the winter months. A separate utility room incorporates the laundry area, keeping these everyday essentials apart from the recreation space. Outside, the generous lot offers possibilities for gardening, outdoor activities and enjoying your own piece of Stone Mills. The covered patio/breezeway between the house and garage provides a sheltered setting for morning coffee, relaxing or entertaining. An aluminum interlock shingle roof is a notable update. From the spacious main-floor living room to the cozy basement retreat, this home offers a balance of shared spaces and private rooms. Bring your ideas and make the most of a property with room to settle in, spread out and enjoy life indoors and out. (id:66096)
Features and services as supplied by the listing brokerage.
Active: 20 days on market, against an average age of 63 days across the listings currently for sale in this city
Homes here sell slower than most markets
Sold homes in this market spent an average of 61 days on the market over the past year, against a median of 48 days across the markets we publish.
This 3-bed single family in Stone Mills has been listed for 20 days, which is 43 days fresher than the city average of 63. Act while there is still low competition.
Approximate location — exact address confirmed upon showing
This home lists at $549,900, about 7.1× the local median household income of $77,000.
Carrying it typically needs a household income of about $107,415 (20% down, 25-yr amortization, stress-tested) — roughly 39% above the area median.
Source: Statistics Canada, 2021 Census (FSA K7R)
Pick a time that suits you. A verified local agent confirms within 24h.
Loading rates, 30-yr amortization
Cash Needed to Close
Rates via our partner mortgage brokers at iShopRates · Estimates only, not financial advice


Estimate the monthly cashflow if you bought this home as a rental. Every figure below is an editable estimate. This is education only, not financial advice.
Enter the monthly rent you expect, or adjust our estimate.
Enter an estimated monthly rent to see the cashflow.
Estimates only, not a mortgage approval or financial advice. Rate, taxes, and allowances are assumptions you can edit above.
Room details as supplied by the listing brokerage. Dimensions are shown in the unit the listing states, and are approximate.