$1,289,000
Oshawa
1964 Don White Court, Oshawa (Taunton), Ontario, L1K1A1
This 7-bedroom, 6-bathroom home in Oshawa is for sale offering roughly 3,250 sq ft of space. It has been on the market 15 days, fresher than the Oshawa average of 58 days.
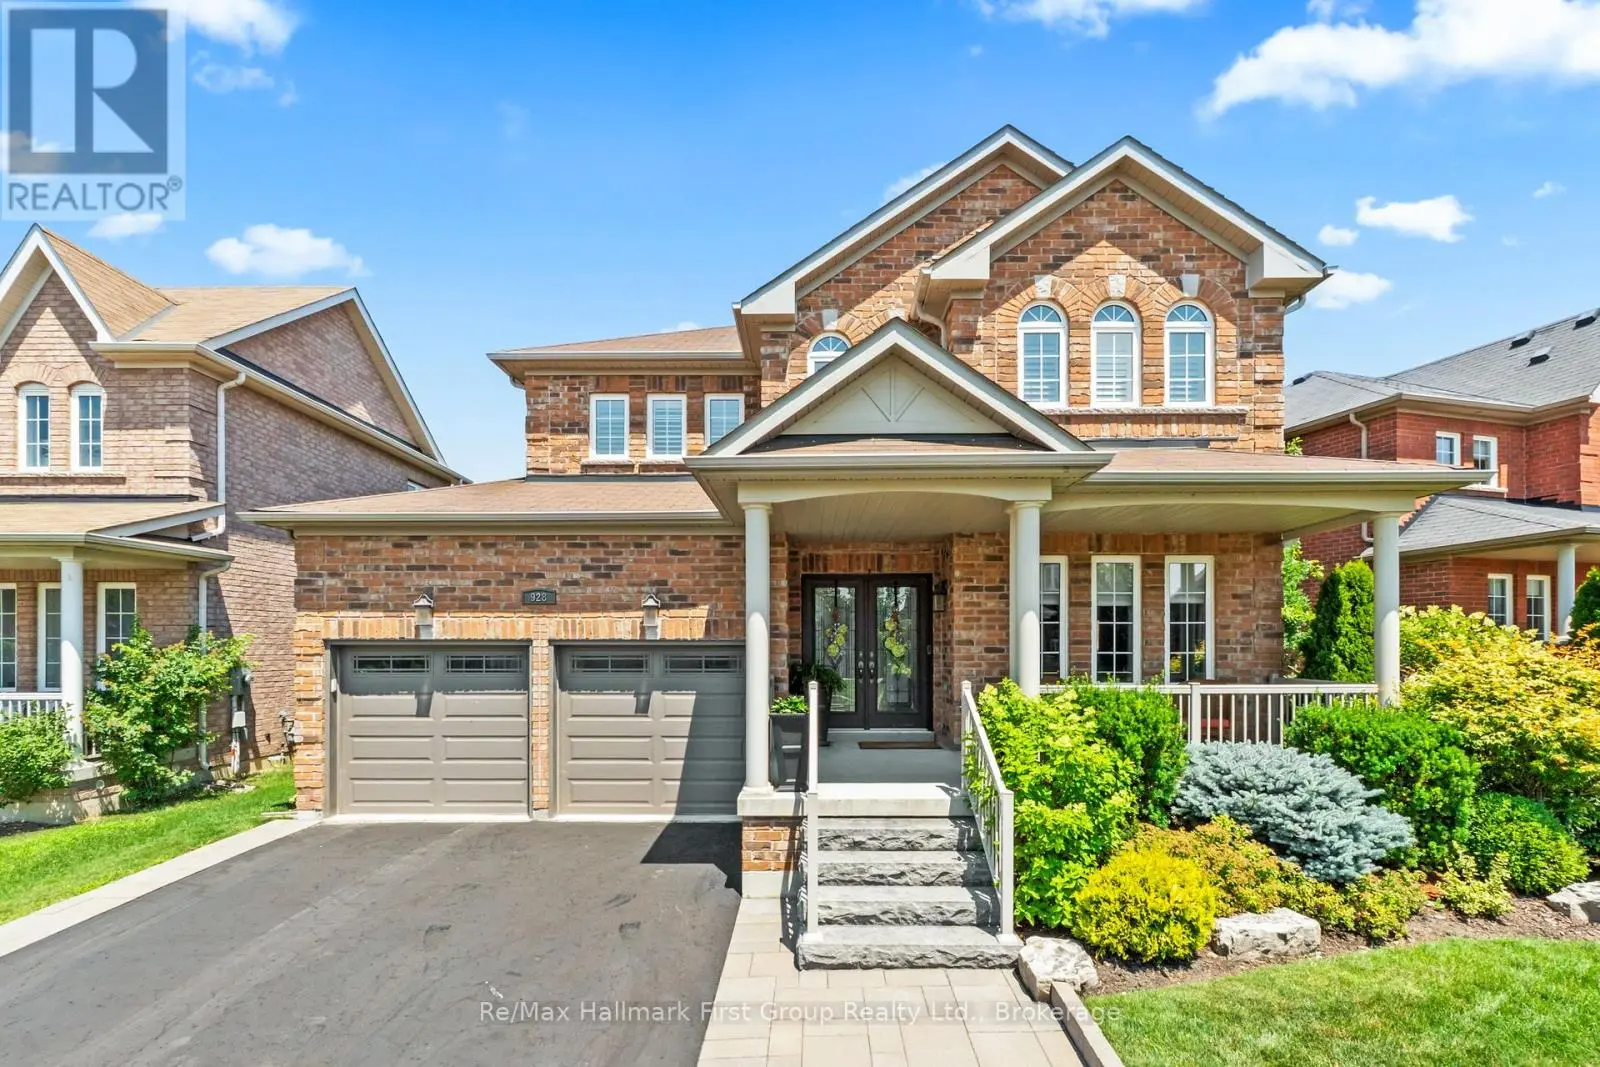
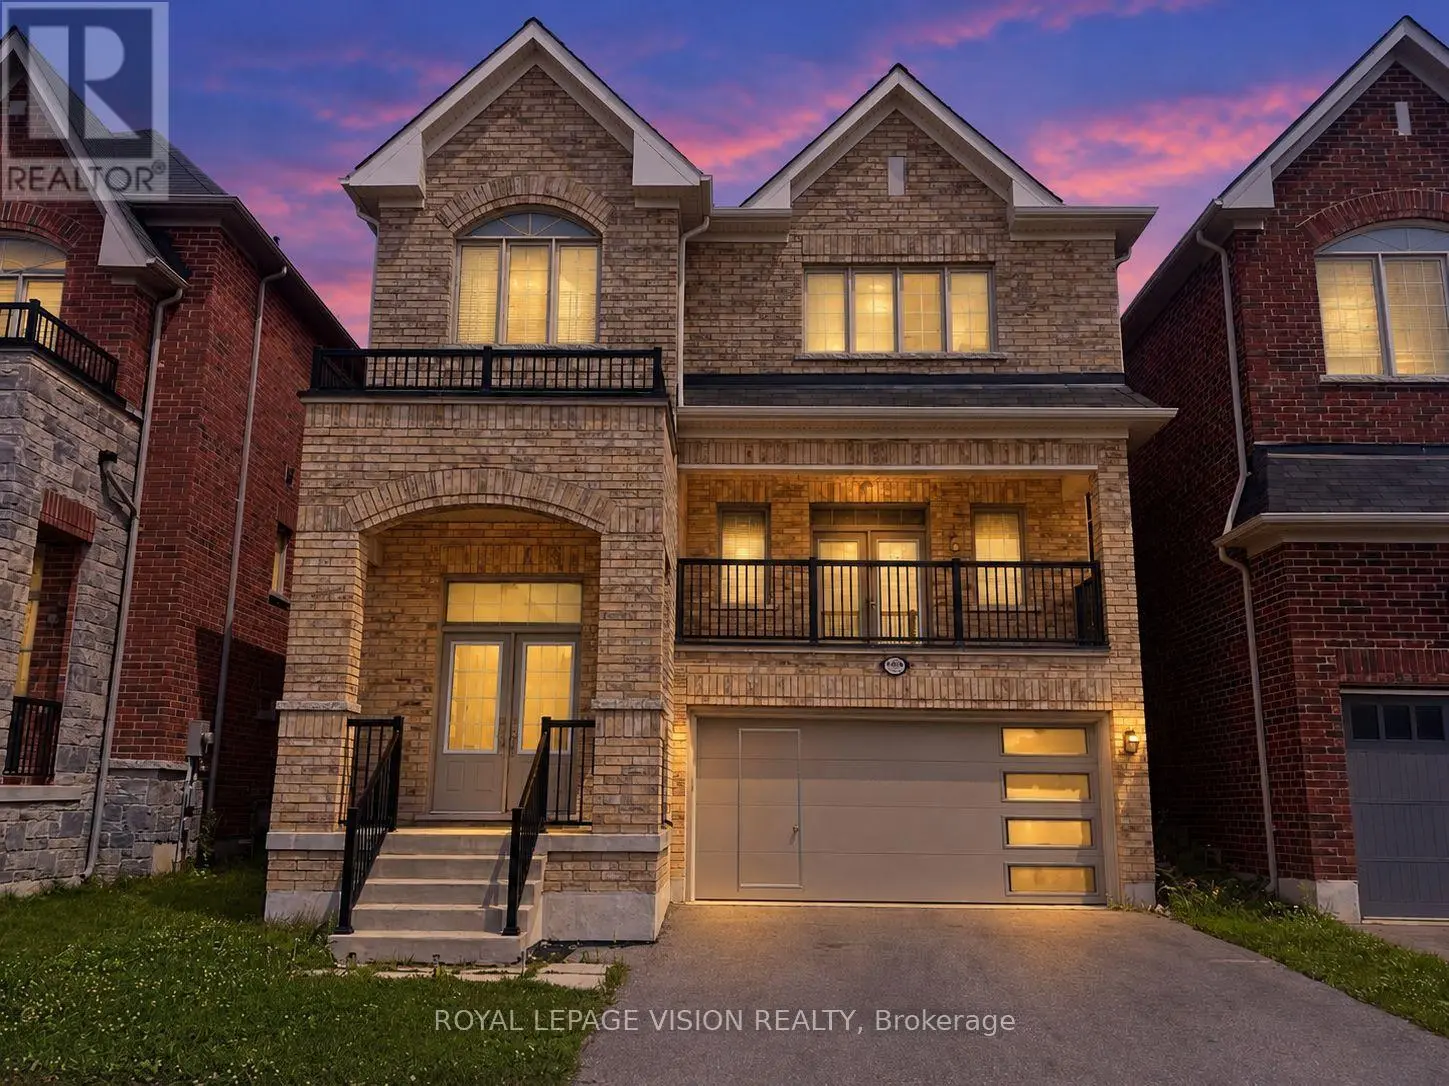
OPERATION: LUXURY LIVING! Agent H is back on assignment presenting this luxury family home set on a private pie-shaped ravine lot with the kind of space, style and comfort that makes entertaining, family life & the occasional top-secret operation look easy. With this much room Agent H may finally need to recruit some backup. The main living area features beautiful hardwood floors, a coffered ceiling &an open sightline into the kitchen where high-end finishes take centre stage with abundant cabinetry, quartz countertops & a walkout to the balcony. The main floor also features a spacious dining room, versatile flex room ready to serve as an office, playroom or whatever the operation requires, a powder room & an impressive mudroom with plenty of storage. Even Agent H has to admit this is a well-organized operation. The primary suite is equipped with a walk-in closet, Jacuzzi tub, frameless shower and double sinks. 4 additional bedrooms include2 with private ensuites & heated floors, 1 with a walk-in closet & the other with a double closet. The remaining 2 share a Jack & Jill bathroom, with one offering a walk-in closet & the other a double closet. A 2nd floor laundry room keeps the operation running smoothly, without having to send anyone downstairs. The finished walkout basement is anything but ordinary with radiant heated floors, 9-foot ceilings, 2 bedrooms, a bathroom & a separate walkout. Technically it is a basement. Operationally it is practically a second home. Outside this private pie shaped, ravine lot gives the backyard a secluded feel, creating a peaceful retreat complete with an 8-seater hot tub. Keeping everything running at peak performance the home also features a high-end furnace, air conditioning and hot water tank, all owned. Close to all amenities with quick access to the 407, this property has everything needed for comfortable family living. Agent H's briefing is complete. Mission: Possible. *Some photos have been virtually staged with furniture (id:66096)
Features and services as supplied by the listing brokerage.
Active: 15 days on market, against an average age of 58 days across the listings currently for sale in this city
Homes here sell faster than most markets
Sold homes in this market spent an average of 29 days on the market over the past year, against a median of 48 days across the markets we publish.
Homes here sell close to asking price
Homes in this market sold for an average of 99.2 percent of their asking price over the past year, above the 96.4 percent median across the markets we publish.
This 7-bed single family in Oshawa (Taunton) has been listed for 15 days, which is 43 days fresher than the city average of 58. Act while there is still low competition.
Approximate location — exact address confirmed upon showing
This home lists at $1,289,000, about 10.8× the local median household income of $119,000.
Carrying it typically needs a household income of about $251,787 (20% down, 25-yr amortization, stress-tested) — roughly 112% above the area median.
Source: Statistics Canada, 2021 Census (FSA L1K)
Pick a time that suits you. A verified local agent confirms within 24h.
Loading rates, 30-yr amortization
Cash Needed to Close
Rates via our partner mortgage brokers at iShopRates · Estimates only, not financial advice


Estimate the monthly cashflow if you bought this home as a rental. Every figure below is an editable estimate. This is education only, not financial advice.
Enter the monthly rent you expect, or adjust our estimate.
Enter an estimated monthly rent to see the cashflow.
Estimates only, not a mortgage approval or financial advice. Rate, taxes, and allowances are assumptions you can edit above.
Room details as supplied by the listing brokerage. Dimensions are shown in the unit the listing states, and are approximate.