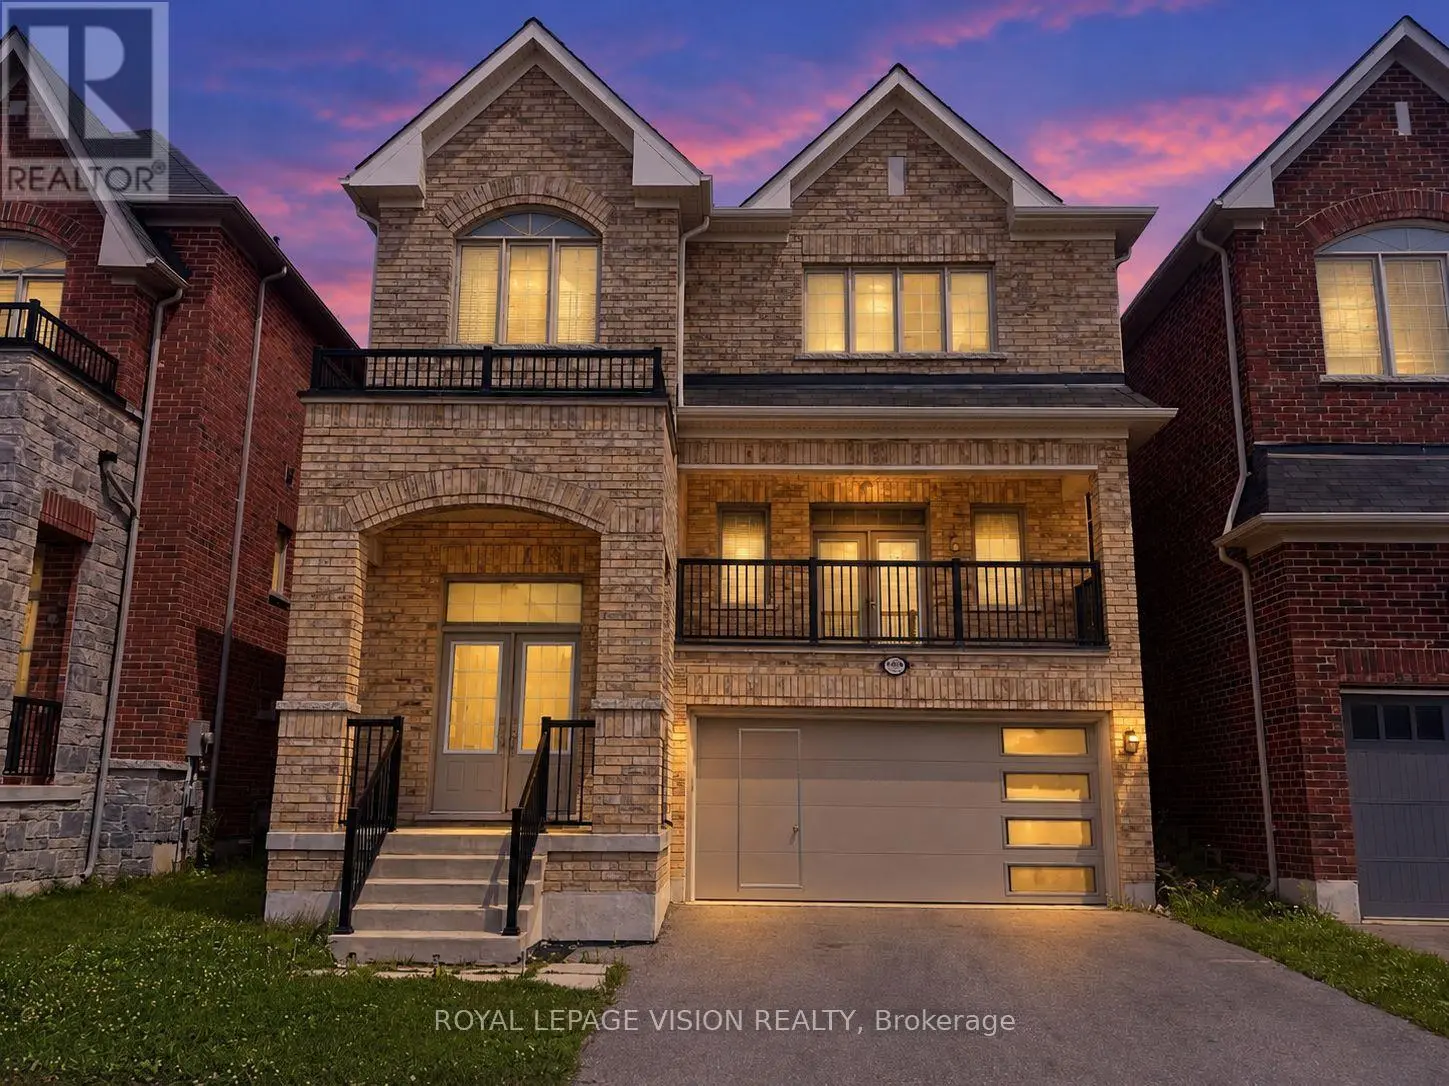
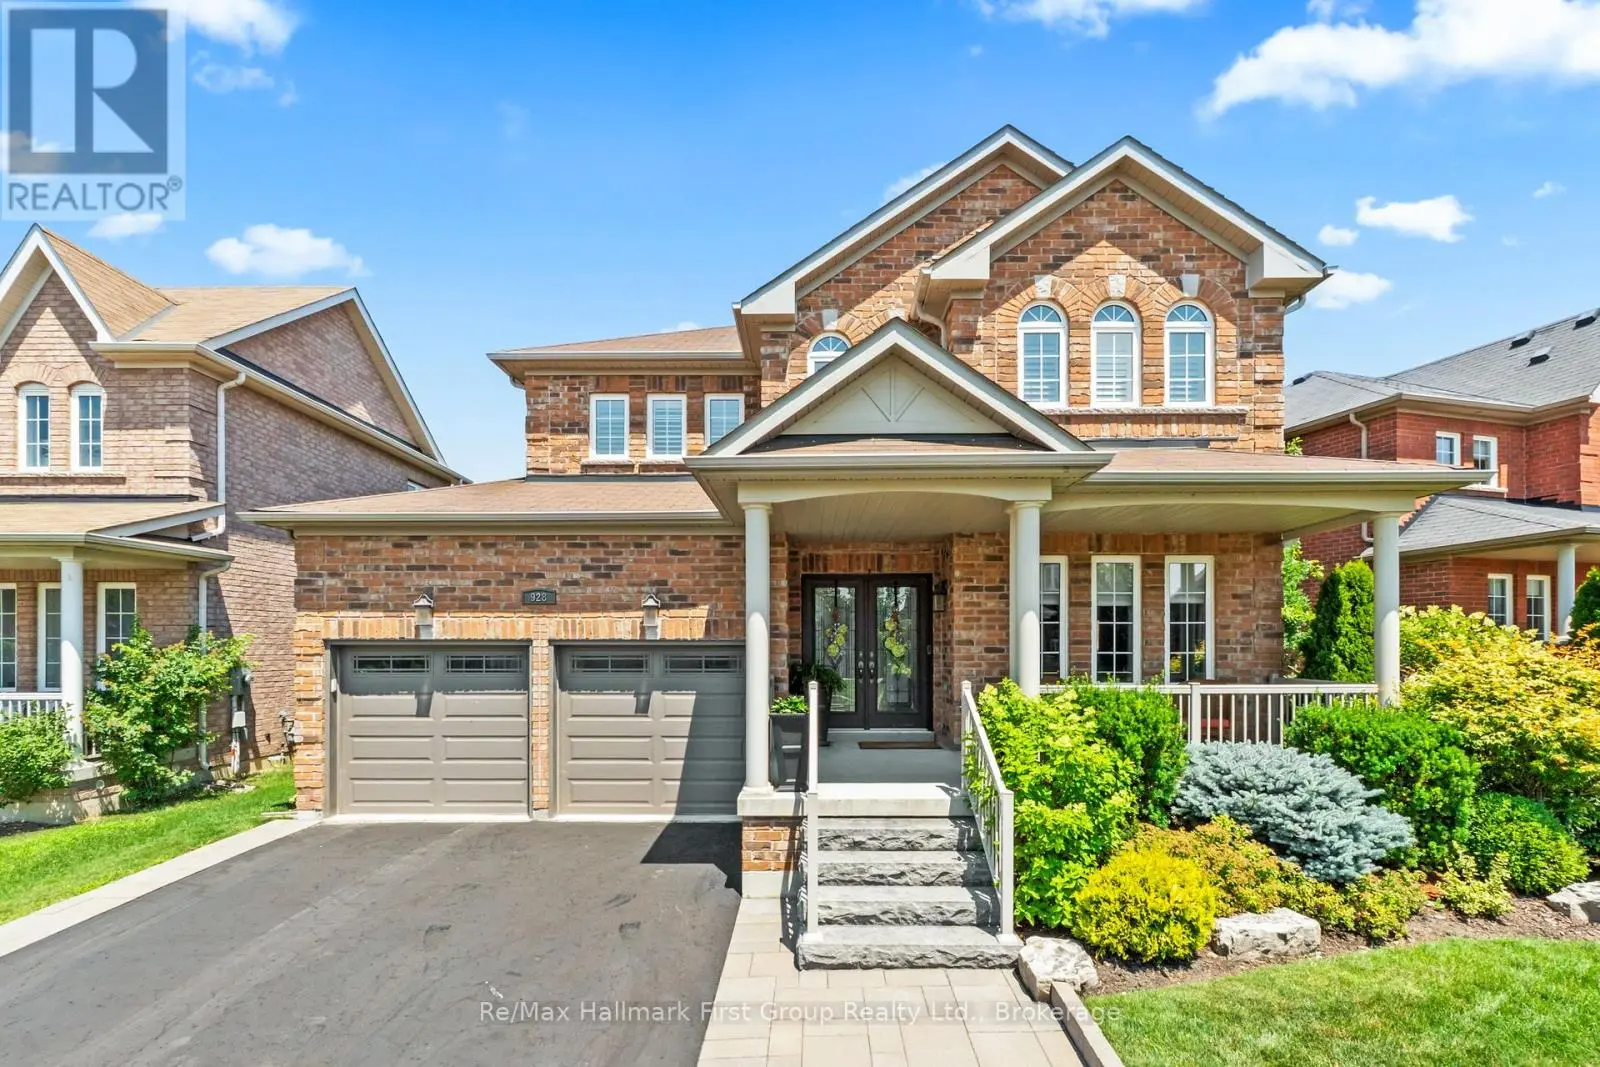
3 beds3 baths2 parking1,750 ft²34 × 89 ft (3,016 sq ft) lot sizeListed 6 days ago
Overview
This 3-bedroom, 3-bathroom home in Oshawa is for sale offering roughly 1,750 sq ft of space. Listed at $864,900, it is attractively priced about 14% below the $1,010,000 median asking price in Oshawa. It has been on the market 6 days, fresher than the Oshawa average of 58 days.
A forever kind of luxury. Timeless, intricate, high quality, the list goes on and on. 1367 Dumont Street in Oshawa is the home people pin to their Pinterest boards. With 3 bedrooms, 3 bathrooms, an attached garage, and a low-maintenance backyard landscaped to perfection with artificial turf, this home will make you say, this is a need, not just a want. Greeted by stylish tilework in the foyer, and soaring 15-foot vaulted ceilings in the bright living room, this first impression is bound to have you begging for more. Floor-to-ceiling windows flood the room with only the warmest light. Before making your way into the designer kitchen, the chic formal dining space embodies family dinners, holidays, and memory making. Prepare not only meals, but also prepare to fall in love with this kitchen. Stunning oak cabinets mesh beautifully with the quartz counters and handcrafted Zellige-style backsplash tiles. Overlooking the backyard with walk-out access to the deck is the cherry on top. Done with dinner? Settle into the family room, curl up next to the gas fireplace, and enjoy your new home. Luxury lives on well into the second floor, starting with the showstopping primary bedroom. Expansive in size, pine floors, walk-in closet, and the most iconic ensuite bath you've ever seen. 2 additional bedrooms are just as nice and serviced by a fabulous 4-piece bath. Down in the basement may be underground, but it still feels like heaven. Finished in 2018, the lower level is home to a sprawling rec room, cozy den, and modern laundry room. Wall-to-wall beautiful laminate flooring and tasteful paint colours, this space provides so much possibility. From inside to out, this home just doesn't quit. Professionally landscaped back to front, with low-maintenance artificial turf, a bi-level deck, built-in garden beds, front patio, and 'she-shed' with power, prepare to fall in love over and over again at 1367 Dumont Street. (id:66096)
Property Details
MLS®
E14130292
Property Type
Single Family
Bedrooms
3
Beds (above / below)
3 above · 0 below
Bathrooms
3
Half Baths
1
Parking
2
Interior Size
1,750 ft²
Lot Size
34 × 89 ft (3,016 sq ft)
Frontage
34 ft
Storeys
2
Basement
Finished, N/A
Heating
Forced air, Natural gas
Cooling
Central air conditioning
Garage
Attached Garage, Garage
Fireplace
Yes
Ownership
Freehold
Property Tax
Rooms
Main level
Living room
3.5 x 3.97 meters
Dining room
4.12 x 4.36 meters
Kitchen
3.53 x 3.67 meters
Family room
4.9 x 3.84 meters
Second level
Primary Bedroom
3.86 x 5.51 meters
Bedroom 2
4.46 x 3.34 meters
Bedroom 3
3.14 x 3.55 meters
Basement
Recreational, Games room
8.21 x 3.56 meters
Laundry room
2.89 x 3.94 meters
Features
Appliances
Washer, Refrigerator, Water purifier, Dishwasher, Stove, Dryer, Microwave, Window Coverings, Garage door opener remote(s)
Flooring
Hardwood, Laminate, Vinyl
Foundation
Concrete
Exterior
Vinyl siding
Lot Features
Carpet Free
Services
Water
Municipal water
Sewer
Sanitary sewer
Utilities
Sewer, Electricity, Cable
Features and services as supplied by the listing brokerage.
Market Timing
Days on market
6d
Oshawa (Taunton) listings, avg age
58d
Price / ft²
$494
List price
$865K
Just listed: 6 days on market, against an average age of 58 days across the listings currently for sale in this city
Market timing · days on market0 → 58d avg age of current listings
Just listed · day 6
Homes here sell faster than most markets
Sold homes in this market spent an average of 29 days on the market over the past year, against a median of 48 days across the markets we publish.
Homes here sell close to asking price
Homes in this market sold for an average of 99.2 percent of their asking price over the past year, above the 96.4 percent median across the markets we publish.
Haho
This 3-bed single family in Oshawa (Taunton) has been listed for 6 days, which is 52 days fresher than the city average of 58. Act while there is still low competition.
Estimate the monthly cashflow if you bought this home as a rental. Every figure below is an editable estimate. This is education only, not financial advice.
$
Enter the monthly rent you expect, or adjust our estimate.
$
$
$
$
Enter an estimated monthly rent to see the cashflow.
Estimates only, not a mortgage approval or financial advice. Rate, taxes, and allowances are assumptions you can edit above.
$6,657/yr
Listed
6 days ago
Den
3.2 x 3.71 meters
Room details as supplied by the listing brokerage. Dimensions are shown in the unit the listing states, and are approximate.