6 beds6 baths6 parking3,250 ft²39 × 123 ft (4,716 sq ft) lot sizeListed 28 days ago
Overview
This 6-bedroom, 6-bathroom home in Oshawa is for sale offering roughly 3,250 sq ft of space. It has been on the market 28 days, fresher than the Oshawa average of 58 days.
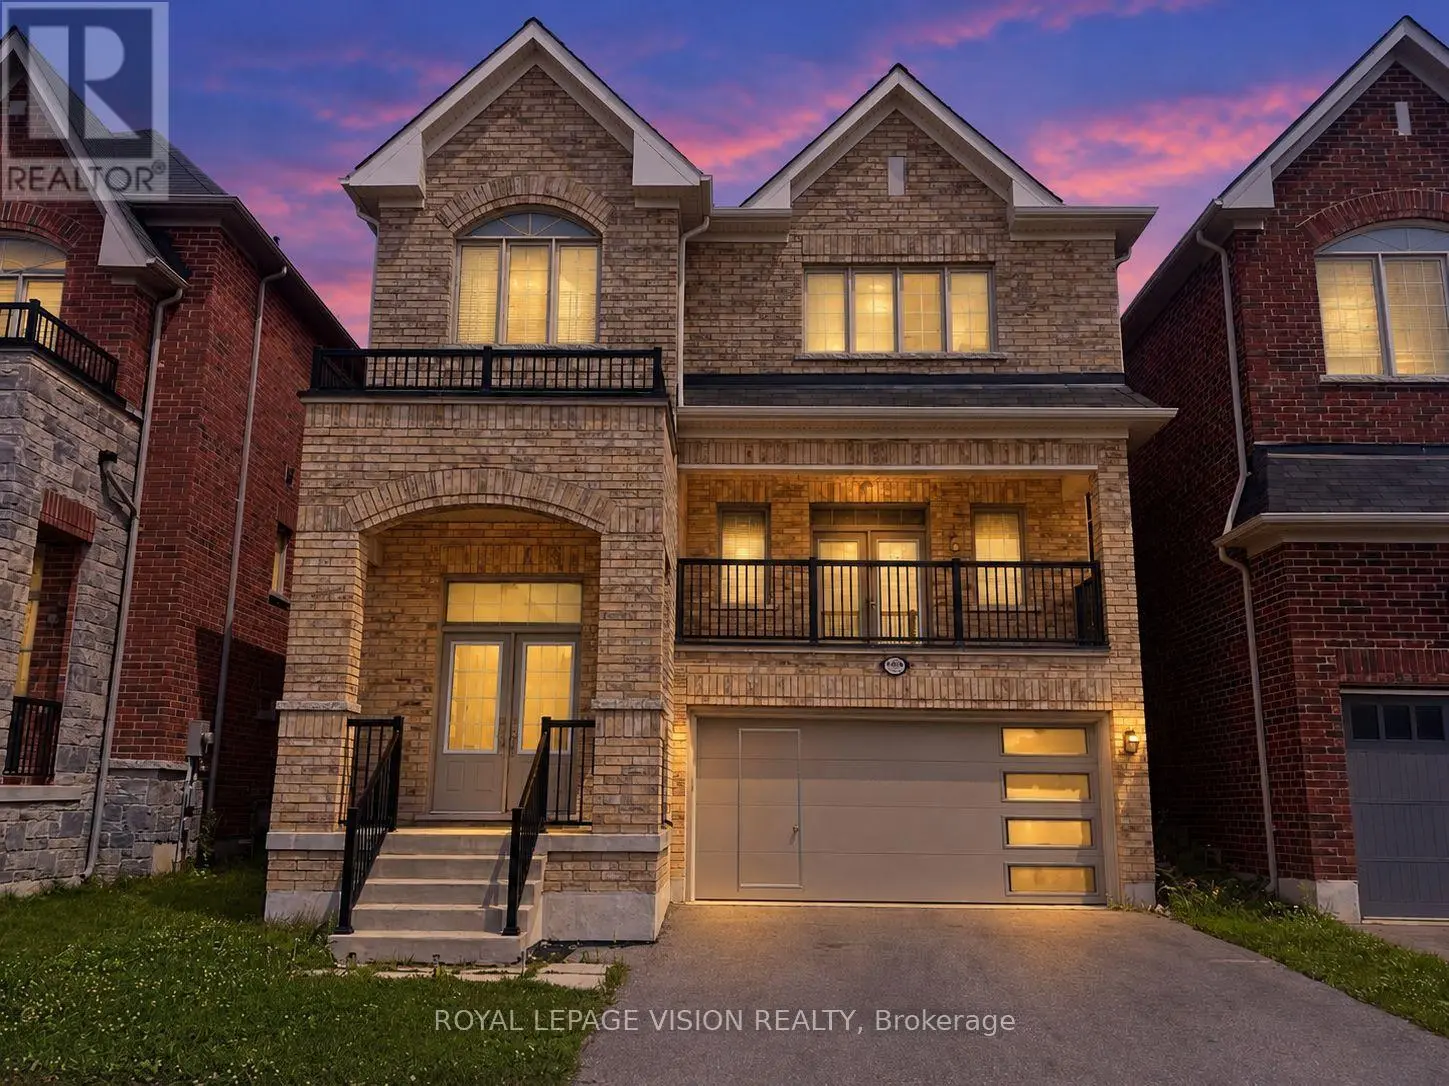
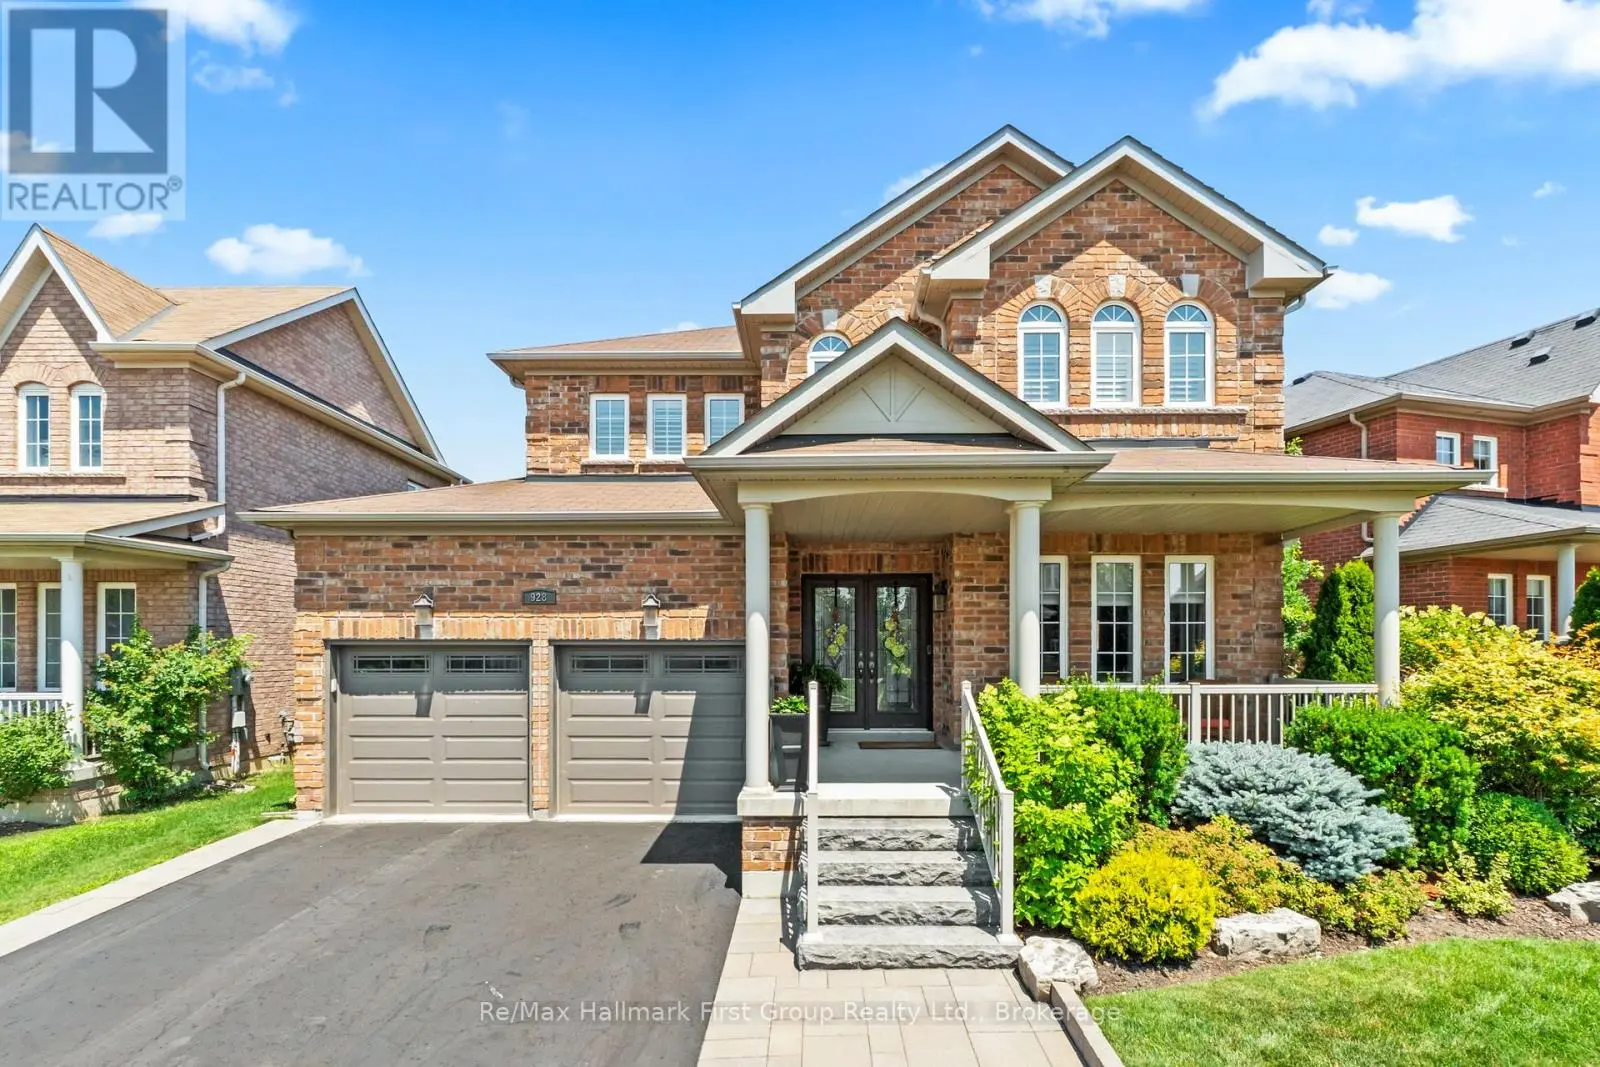
Welcome to this stunning 3,300 sq. ft home located in one of North Oshawa's most desirable and family-friendly neighborhoods. Featuring elegant hardwood flooring and 9-ft ceilings on the main and second levels, oversized interior doors, no sidewalk, a spacious 4-car driveway and quality details throughout. The impressive double-door entrance, walkout basement, and large basement windows add to the home's appeal. The second floor boasts 4 spacious bedrooms and a den, including a primary bedroom with a 5-piece ensuite and two walk-in closets, while the second bedroom features its own ensuite bathroom and walk-in closet. The third and fourth bedrooms share a convenient Jack-and-Jill-style bathroom, making this layout ideal for families. The main floor offers a thoughtfully designed open-concept layout with a spacious kitchen featuring a centre island, granite countertops, ample cabinetry, and a pantry, seamlessly connected to the breakfast area and family room with a gas fireplace. The main floor also includes a dedicated office, an additional bedroom, and a full bathroom with a shower, providing flexibility for guests, multigenerational living, or individuals who may benefit from accessible accommodation. The combined living and dining room offers an elegant space for entertaining and family gatherings. The walkout finished basement, features 2 bedrooms, 2 full bathrooms, a kitchen, and laundry facilities, offering excellent flexibility for additional living space and potential rental income, subject to applicable municipal requirements. With its spacious layout, abundant storage, generous parking, and versatile living spaces, this home is an opportunity not to be missed. Don't miss your chance to make this exceptional property your new home (id:66096)
Property Details
MLS®
E13872510
Property Type
Single Family
Bedrooms
6
Beds (above / below)
4 above · 2 below
Bathrooms
6
Parking
6
Interior Size
3,250 ft²
Lot Size
39 × 123 ft (4,716 sq ft)
Frontage
39 ft
Storeys
2
Basement
Finished, Walk out, N/A
Heating
Forced air, Natural gas
Cooling
Central air conditioning
Garage
Attached Garage, Garage
Fireplace
Yes
Ownership
Freehold
Property Tax
$9,719.86/yr
Rooms
Main level
Living room
6.2 x 4.26 meters
Dining room
6.2 x 4.27 meters
Kitchen
4.57 x 3.39 meters
Great room
4.81 x 3.58 meters
Den
2.75 x 2.6 meters
Bathroom
1.03 x 2.56 meters
Laundry room
1.22 x 1.21 meters
Second level
Bedroom 3
3.65 x 4.27 meters
Bedroom 4
3.98 x 4.27 meters
Den
3.65 x 4.27 meters
Features
Appliances
Washer, Refrigerator, Central Vacuum, Dishwasher, Stove, Dryer, Water Heater
Flooring
Hardwood, Laminate, Ceramic
Foundation
Concrete
Exterior
Brick
Lot Features
Carpet Free
Services
Water
Municipal water
Sewer
Sanitary sewer
Features and services as supplied by the listing brokerage.
Market Timing
Days on market
28d
Oshawa (Taunton) listings, avg age
58d
Price / ft²
$346
List price
$1.13M
Extended: 28 days on market, against an average age of 58 days across the listings currently for sale in this city
Market timing · days on market0 → 58d avg age of current listings
Extended · day 28
Homes here sell faster than most markets
Sold homes in this market spent an average of 29 days on the market over the past year, against a median of 48 days across the markets we publish.
Homes here sell close to asking price
Homes in this market sold for an average of 99.2 percent of their asking price over the past year, above the 96.4 percent median across the markets we publish.
Haho
This 6-bed single family in Oshawa (Taunton) has been listed for 28 days, which is 30 days fresher than the city average of 58. Act while there is still low competition.
Estimate the monthly cashflow if you bought this home as a rental. Every figure below is an editable estimate. This is education only, not financial advice.
$
Enter the monthly rent you expect, or adjust our estimate.
$
$
$
$
Enter an estimated monthly rent to see the cashflow.
Estimates only, not a mortgage approval or financial advice. Rate, taxes, and allowances are assumptions you can edit above.
Listed
28 days ago
Primary Bedroom
5.79 x 4.96 meters
Bedroom
3.98 x 4.27 meters
Lower level
Bedroom
4.91 x 3.56 meters
Bedroom
3.87 x 3.46 meters
Bathroom
1.49 x 2.39 meters
Bathroom
1.49 x 2.39 meters
Kitchen
3.33 x 2.25 meters
Room details as supplied by the listing brokerage. Dimensions are shown in the unit the listing states, and are approximate.