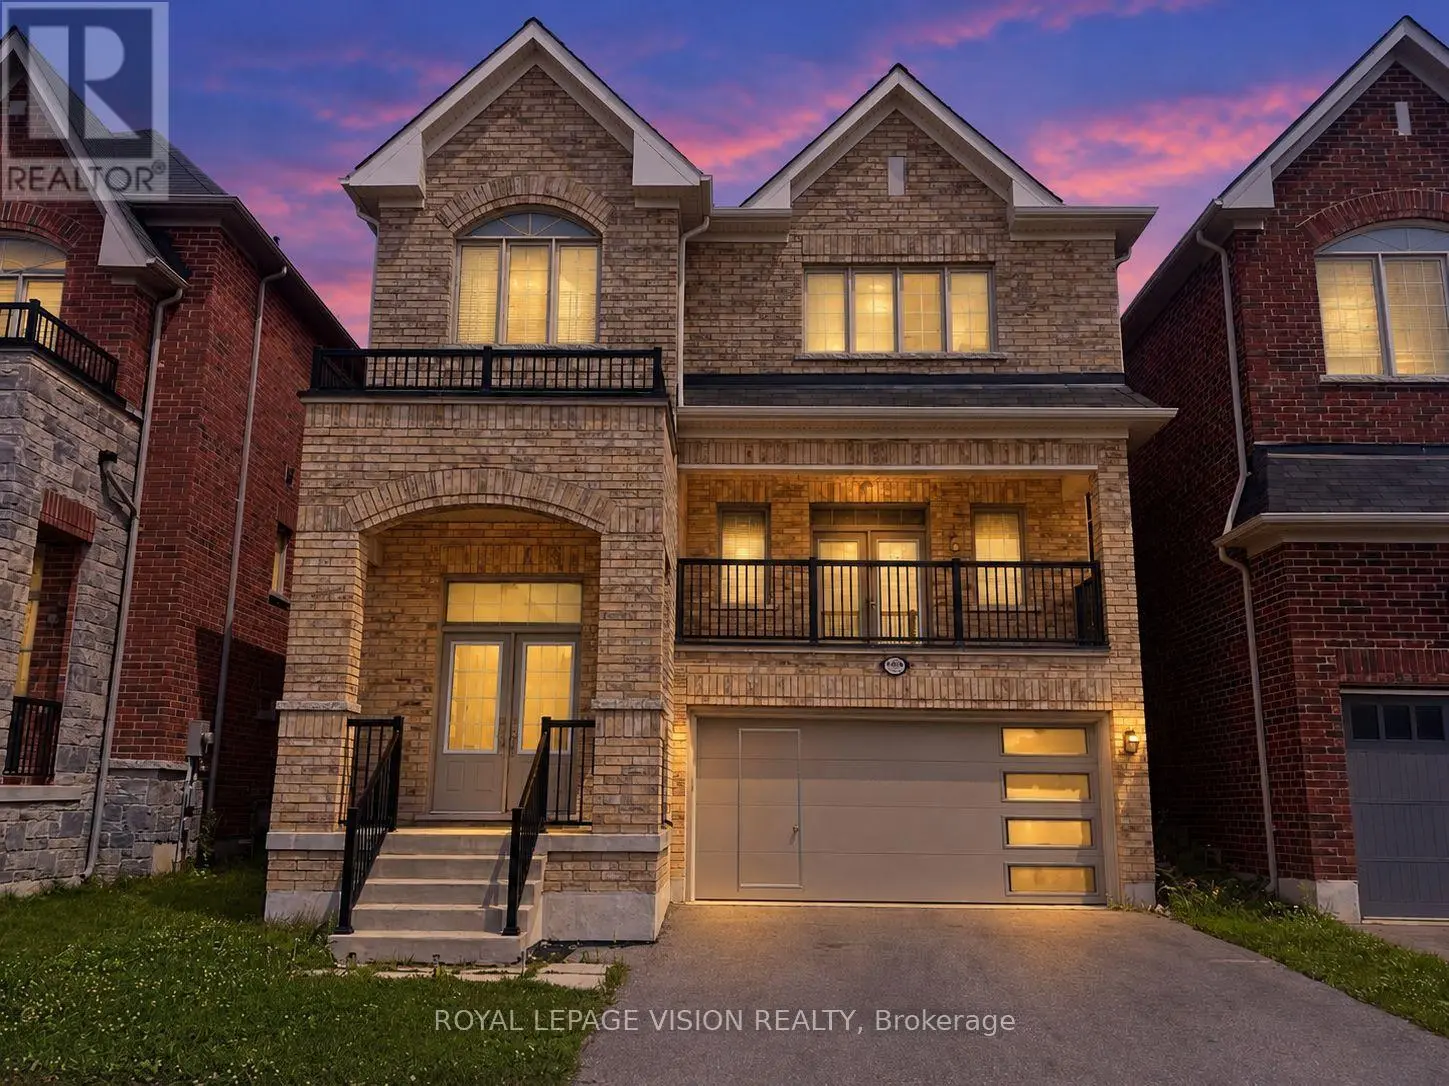
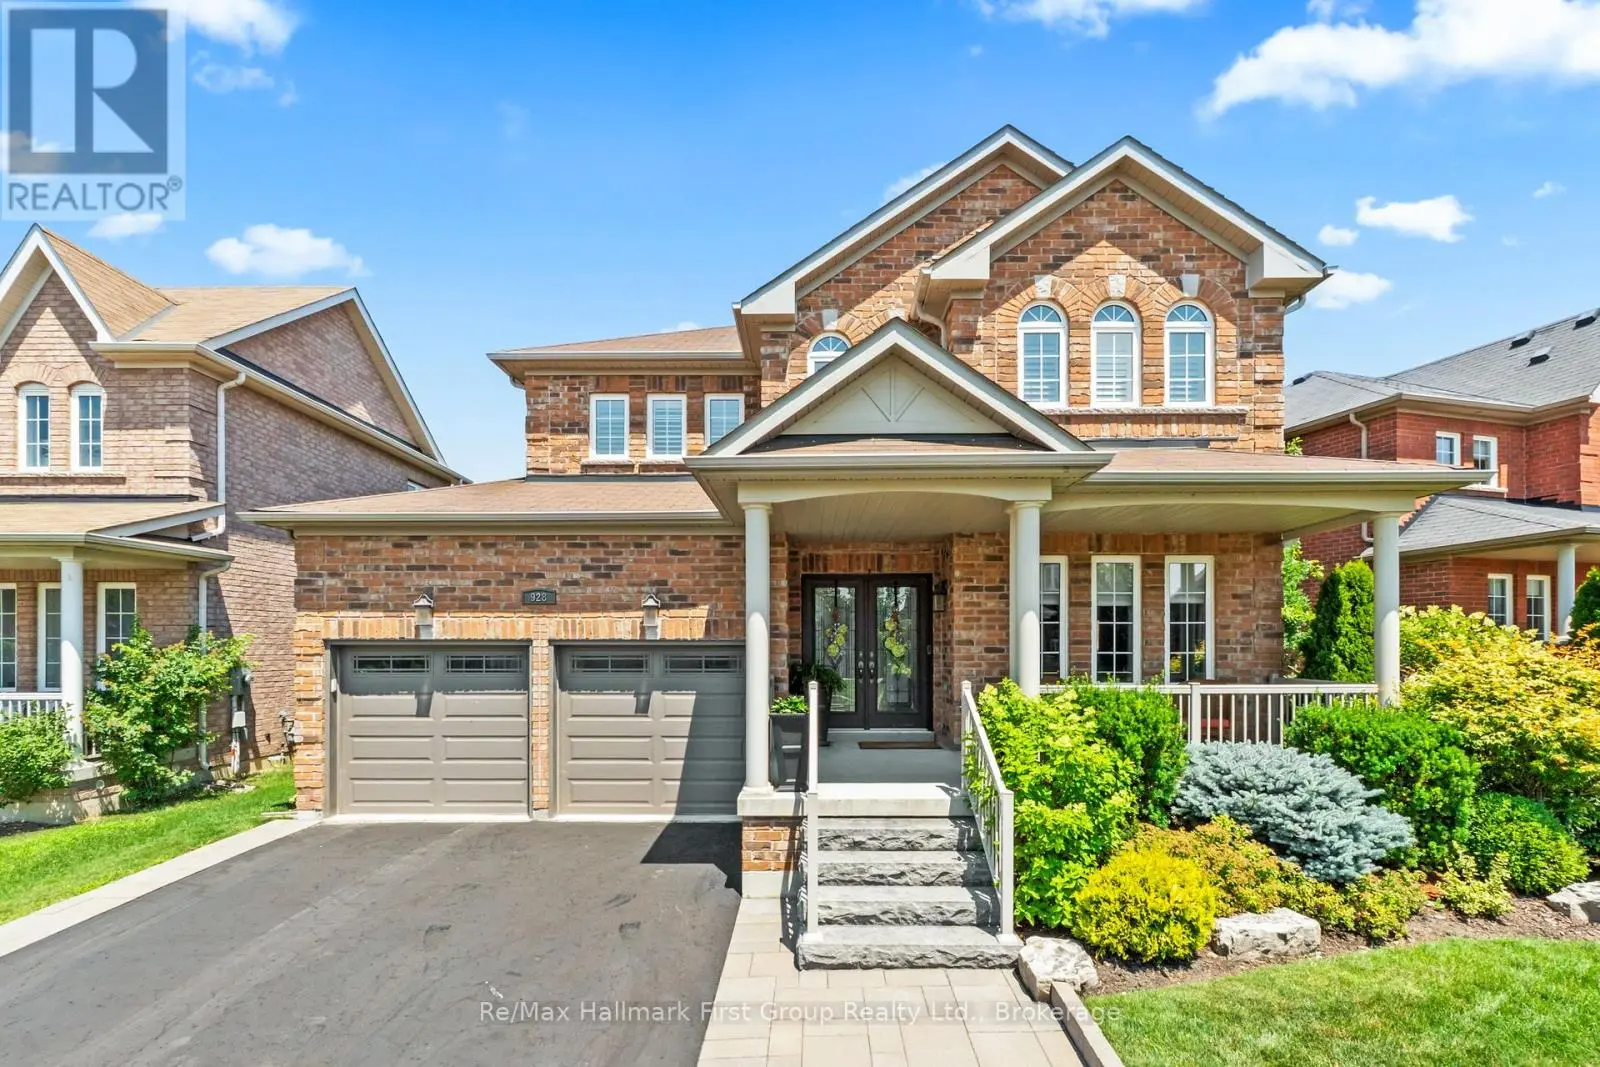
Built in 2017, this stunning 3,322 sq. ft. all-brick home offers exceptional living space, quality finishes, and a resort-style backyard designed for both family living and entertaining. Professionally landscaped in both the front and rear yards, the property features a beautiful inground saltwater pool with a brand-new pool heater (2026). The pool has been meticulously maintained with weekly professional service and professionally opened and closed each season, providing peace of mind for the next owner. Inside, you'll be impressed by the spacious layout featuring 10-foot ceilings on the main floor and 9-foot ceilings on the upper level, creating a bright and airy feel throughout. The main and upper living areas have been freshly painted and are complemented by California shutters throughout the home, updated light fixtures, and pot lights in the living and dining rooms. A private main-floor office is ideal for those working remotely or students needing a dedicated study space, while the upper-level loft provides the perfect retreat for reading, relaxing, or quiet time. Convenient main-floor laundry includes direct access to the garage. The professionally finished basement, completed in 2020 with permits, adds approximately 1,200 sq. ft. of additional living space and offers excellent potential for a future legal secondary suite (buyer to verify requirements). This versatile space includes vinyl flooring throughout, a spacious recreation area, an additional bedroom, office, full gym space, a 3-piece bathroom, and pot lights throughout. Additional highlights include 200-amp electrical service, a metal garage roof installed in 2023, and new carpet in one bedroom (August 2026). This meticulously maintained home combines luxury, functionality, and flexibility, making it an exceptional opportunity for growing families, multi-generational living, or anyone seeking premium indoor and outdoor living spaces. (id:66096)
Property Details
MLS®
E13713478
Property Type
Single Family
Bedrooms
5
Beds (above / below)
4 above · 1 below
Bathrooms
5
Half Baths
1
Parking
7
Interior Size
3,250 ft²
Lot Size
40 × 115 ft (4,592 sq ft)
Frontage
40 ft
Storeys
2
Basement
Finished, N/A
Heating
Forced air, Natural gas
Cooling
Central air conditioning
Garage
Attached Garage, Garage
Fireplace
Yes
Pool
Yes
Ownership
Rooms
Main level
Living room
5.73 x 3.64 meters
Eating area
5.72 x 3.64 meters
Kitchen
5.72 x 3.64 meters
Dining room
6.53 x 5.73 meters
Office
2.75 x 2.56 meters
Family room
6.53 x 5.73 meters
Laundry room
2.75 x 2.6 meters
Upper Level
Bedroom 4
4.17 x 3.96 meters
Loft
2.85 x 2.72 meters
Primary Bedroom
5.77 x 4.93 meters
Features
Appliances
All, Window Coverings, Garage door opener
Flooring
Tile, Hardwood, Carpeted, Vinyl
Foundation
Poured Concrete
Exterior
Brick
Lot Features
Paved yard
Services
Water
Municipal water
Sewer
Sanitary sewer
Features and services as supplied by the listing brokerage.
Market Timing
Days on market
71d
Oshawa (Taunton) listings, avg age
58d
Price / ft²
$369
List price
$1.20M
Long Listed: 71 days on market, against an average age of 58 days across the listings currently for sale in this city
Market timing · days on market0 → 58d avg age of current listings
Long Listed · day 71
Homes here sell faster than most markets
Sold homes in this market spent an average of 29 days on the market over the past year, against a median of 48 days across the markets we publish.
Homes here sell close to asking price
Homes in this market sold for an average of 99.2 percent of their asking price over the past year, above the 96.4 percent median across the markets we publish.
Haho
This 5-bed single family in Oshawa (Taunton) is available now. Want me to connect you with the agent or keep you posted on any price updates?
Estimate the monthly cashflow if you bought this home as a rental. Every figure below is an editable estimate. This is education only, not financial advice.
$
Enter the monthly rent you expect, or adjust our estimate.
$
$
$
$
Enter an estimated monthly rent to see the cashflow.
Estimates only, not a mortgage approval or financial advice. Rate, taxes, and allowances are assumptions you can edit above.
Freehold
Property Tax
$11,153.42/yr
Listed
71 days ago
Bedroom 2
4.06 x 3.82 meters
Bedroom 3
5.83 x 3.78 meters
Lower level
Recreational, Games room
9.07 x 5.84 meters
Bedroom
4.65 x 3.23 meters
Office
3.73 x 1.9 meters
Room details as supplied by the listing brokerage. Dimensions are shown in the unit the listing states, and are approximate.