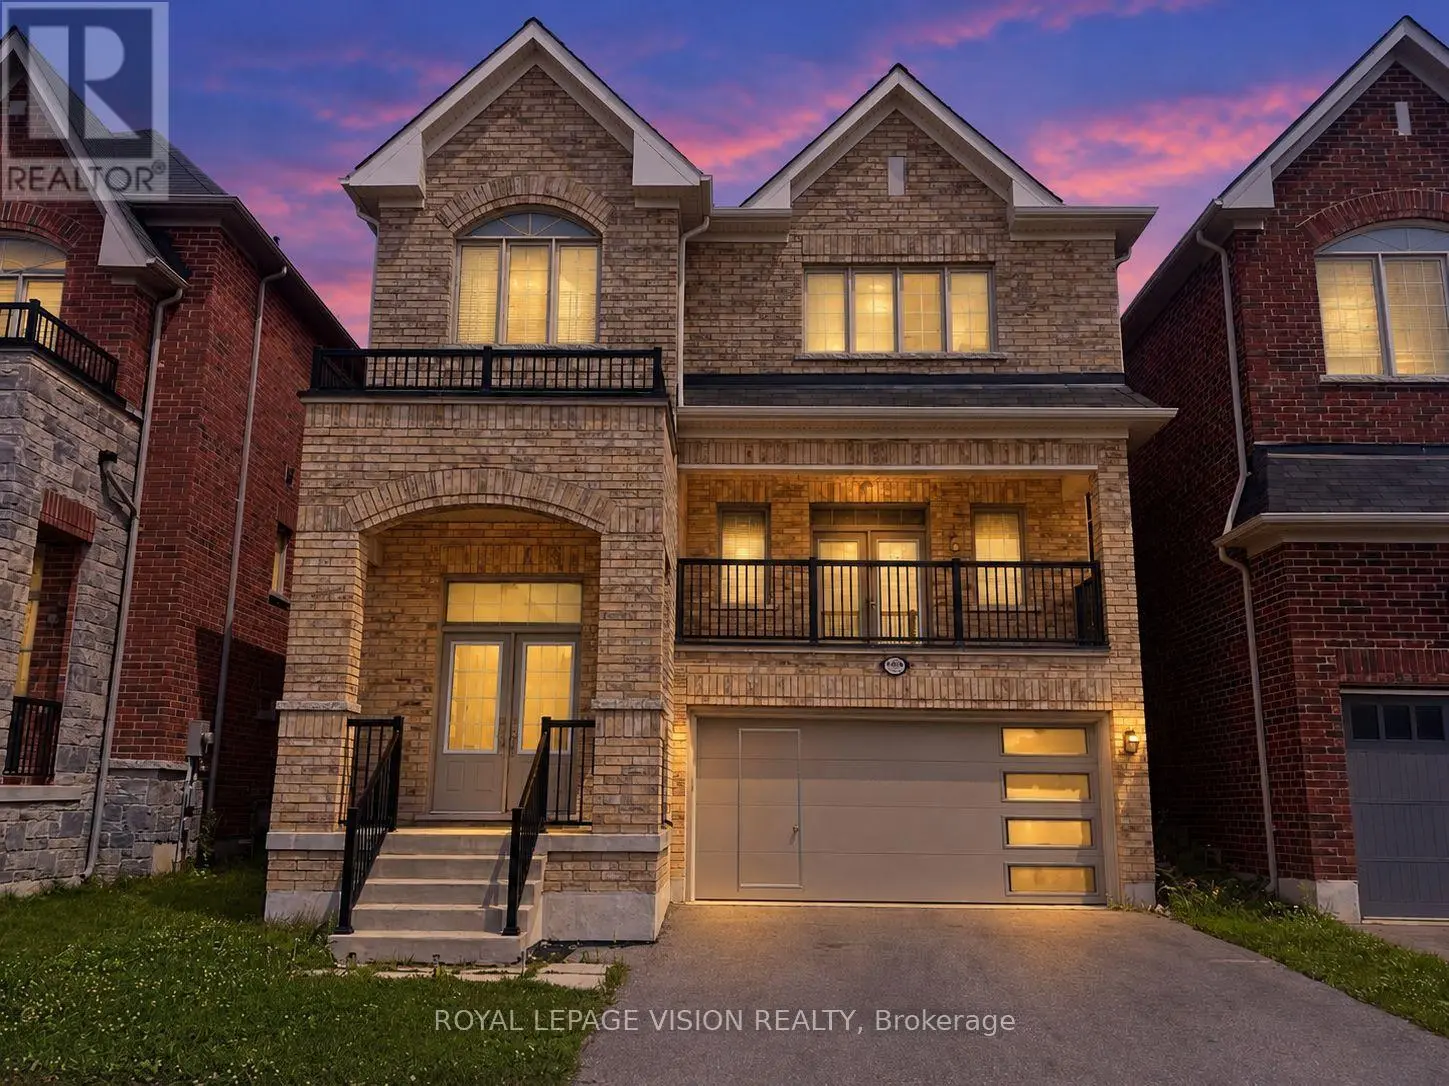
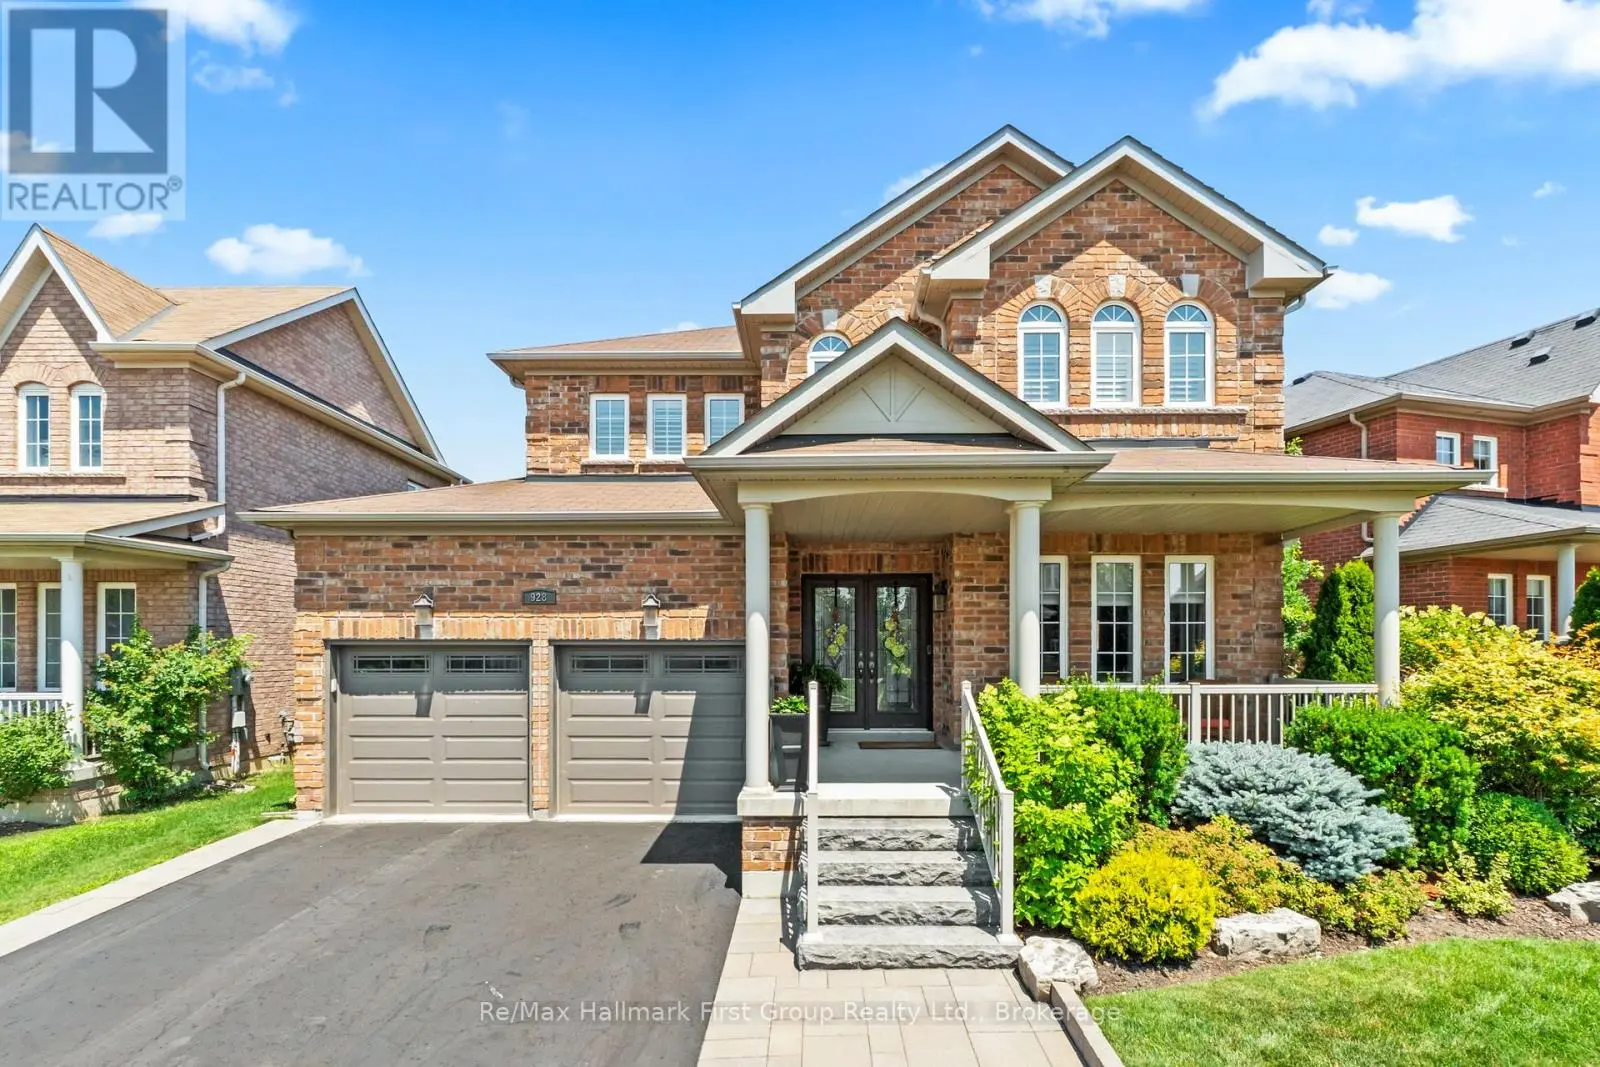
1530 Rockaway Street East, Oshawa (Taunton) - Single Family for Sale
1530 Rockaway Street East, Oshawa (Taunton), Ontario, L1K0C9
4 beds5 baths4 parking2,750 ft²44 × 110 ft (4,869 sq ft) lot sizeListed 50 days ago
Overview
This 4-bedroom, 5-bathroom home in Oshawa is for sale offering roughly 2,750 sq ft of space. It has been on the market 50 days, fresher than the Oshawa average of 58 days.
Welcome home to this exceptional Baywood-built residence (2008), offering over 4,000 sq ft of thoughtfully designed living space across three finished levels. Soaring 9' ceilings and pot lighting set a bright, elevated tone throughout the main floor, complemented by a gas fireplace in the family room and a kitchen made for entertaining, complete with a breakfast bar, under-cabinet lighting, gas stove, updated backsplash, and a breakfast area that walks out directly to the deck. Central vacuum system adds everyday convenience throughout. Upstairs, the primary retreat impresses with a spacious ensuite and walk-in closet, joined by three additional bedrooms including a semi-ensuite and a Jack-and-Jill connection, offering flexibility for family or guests.Downstairs, the walk-out lower level offers incredible flexibility with a separate entrance, currently finished with a spacious rec room, wet bar, dedicated home office, separate exercise area, a heated-floor 3-piece bath with glass shower, and a hardwired sound system throughout, but easily adaptable into an in-law suite or income-generating space.This home is built to save you money and stay prepared: fully owned solar panels significantly offset hydro costs, paired with a lifetime-rated metal roof (2021), owned tankless water heater (2017), a whole-home reverse osmosis system for exceptional water quality, and a transfer switch already installed on the main panel for easy generator hook-up.Step outside to a yard built for relaxing and hosting: a cedar deck with spiral stairs down to the hot tub, gas BBQ hookups on both the upper deck and lower patio, and a matching-roof shed complete with electrical for extra storage or workspace. The heated, insulated garage, complete with hot & cold water, a gas hookup, and its own 40-amp panel.Ideally situated just minutes from Costco, shopping, restaurants, top-rated schools, parks, Durham College, Ontario Tech University, transit, and quick access to Hwy 407 (id:66096)
Property Details
MLS®
E13789914
Property Type
Single Family
Bedrooms
4
Beds (above / below)
4 above · 0 below
Bathrooms
5
Half Baths
1
Parking
4
Interior Size
2,750 ft²
Lot Size
44 × 110 ft (4,869 sq ft)
Frontage
44 ft
Storeys
2
Basement
Finished, Walk out, N/A
Heating
Forced air, Electric, Natural gas
Cooling
Central air conditioning
Garage
Attached Garage, Garage
Fireplace
Yes
Ownership
Freehold
Rooms
Second level
Bedroom
6.55 x 4.1 meters
Bedroom 2
4.95 x 3.65 meters
Bedroom 3
5.46 x 4.33 meters
Bedroom 4
4.55 x 4.3 meters
Basement
Recreational, Games room
8.31 x 5.51 meters
Office
10.07 x 3.33 meters
Main level
Living room
7.16 x 3.94 meters
Dining room
7.16 x 3.94 meters
Family room
5.64 x 3.94 meters
Features
Appliances
Refrigerator, Water meter, Water purifier, Water softener, Central Vacuum, Dishwasher, Range, Dryer, Microwave, Water Treatment, Blinds, Window Coverings, Garage door opener remote(s), Water Heater
Flooring
Tile, Carpeted, Vinyl
Foundation
Concrete
Exterior
Brick, Vinyl siding
Lot Features
Solar Equipment
Services
Water
Municipal water
Sewer
Sanitary sewer
Utilities
Sewer, Electricity, Cable
Features and services as supplied by the listing brokerage.
Market Timing
Days on market
50d
Oshawa (Taunton) listings, avg age
58d
Price / ft²
$489
List price
$1.34M
Long Listed: 50 days on market, against an average age of 58 days across the listings currently for sale in this city
Market timing · days on market0 → 58d avg age of current listings
Long Listed · day 50
Homes here sell faster than most markets
Sold homes in this market spent an average of 29 days on the market over the past year, against a median of 48 days across the markets we publish.
Homes here sell close to asking price
Homes in this market sold for an average of 99.2 percent of their asking price over the past year, above the 96.4 percent median across the markets we publish.
Haho
This 4-bed single family in Oshawa (Taunton) has been listed for 50 days, which is 8 days fresher than the city average of 58. Act while there is still low competition.
Estimate the monthly cashflow if you bought this home as a rental. Every figure below is an editable estimate. This is education only, not financial advice.
$
Enter the monthly rent you expect, or adjust our estimate.
$
$
$
$
Enter an estimated monthly rent to see the cashflow.
Estimates only, not a mortgage approval or financial advice. Rate, taxes, and allowances are assumptions you can edit above.
Property Tax
$8,365.07/yr
Listed
50 days ago
Kitchen
3.63 x 2.66 meters
Eating area
3.63 x 3.76 meters
Laundry room
4.09 x 2.44 meters
Room details as supplied by the listing brokerage. Dimensions are shown in the unit the listing states, and are approximate.