Estimate the monthly cashflow if you bought this home as a rental. Every figure below is an editable estimate. This is education only, not financial advice.
$
Enter the monthly rent you expect, or adjust our estimate.
$
$
$
$
Enter an estimated monthly rent to see the cashflow.
Estimates only, not a mortgage approval or financial advice. Rate, taxes, and allowances are assumptions you can edit above.
5 beds4 baths5 parking2,250 ft²52 × 132 ft (6,888 sq ft) lot sizeListed 29 days ago
Overview
This 5-bedroom, 4-bathroom home in Oshawa is for sale offering roughly 2,250 sq ft of space. Listed at $899,900, it is attractively priced about 11% below the $1,010,000 median asking price in Oshawa. It has been on the market 29 days, fresher than the Oshawa average of 58 days.
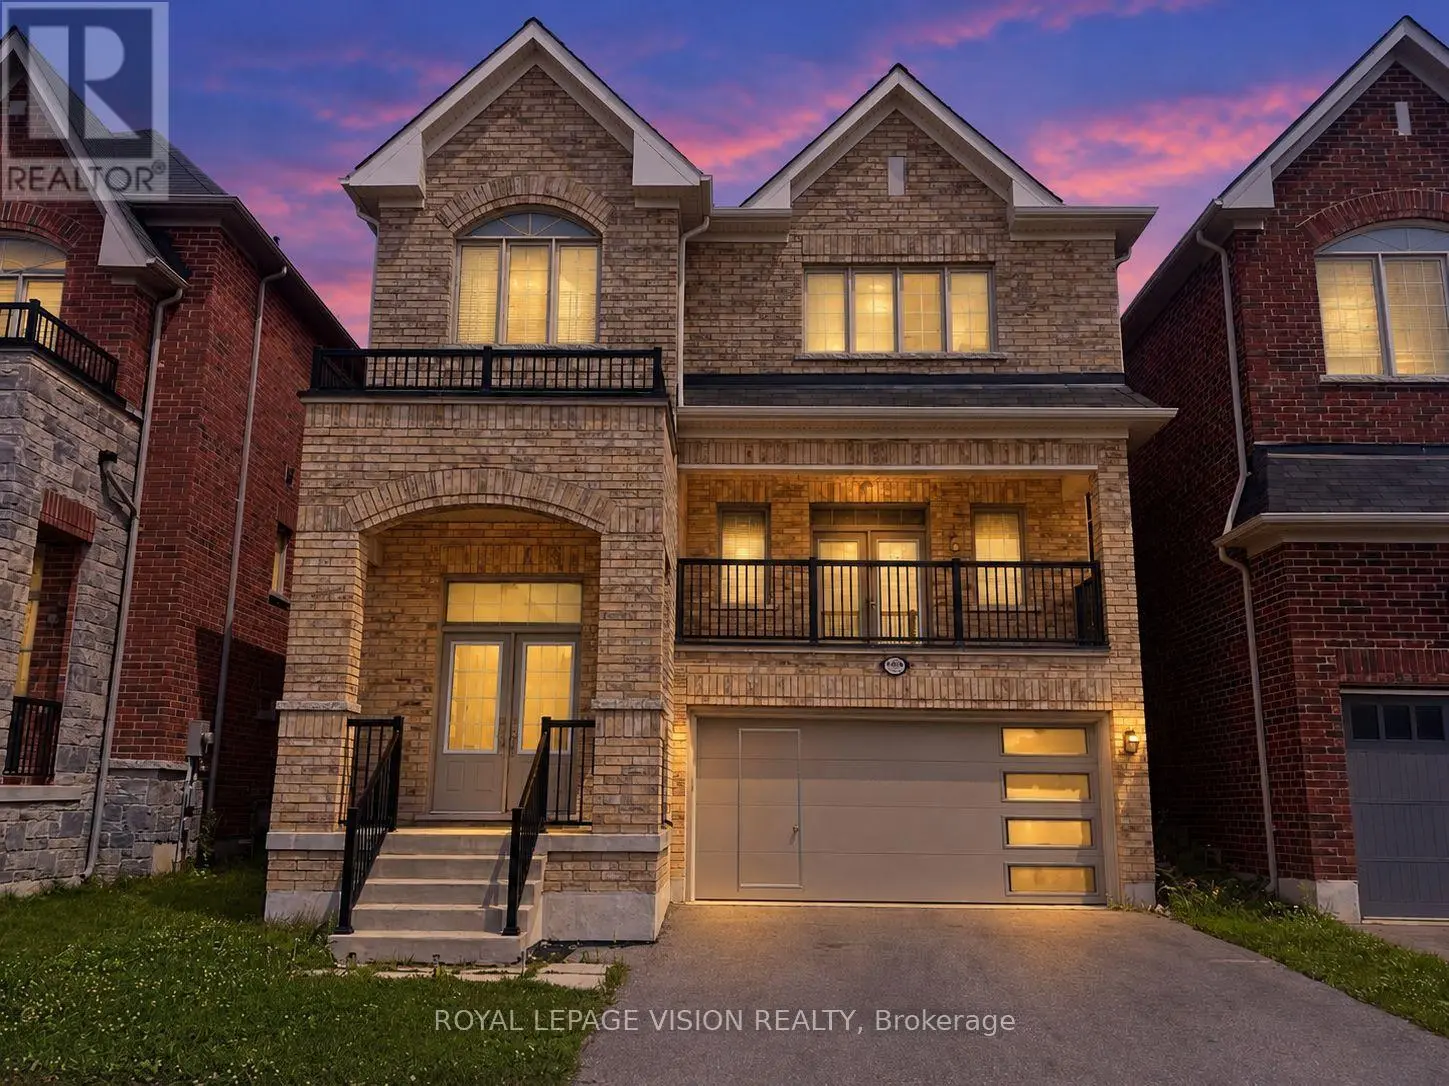
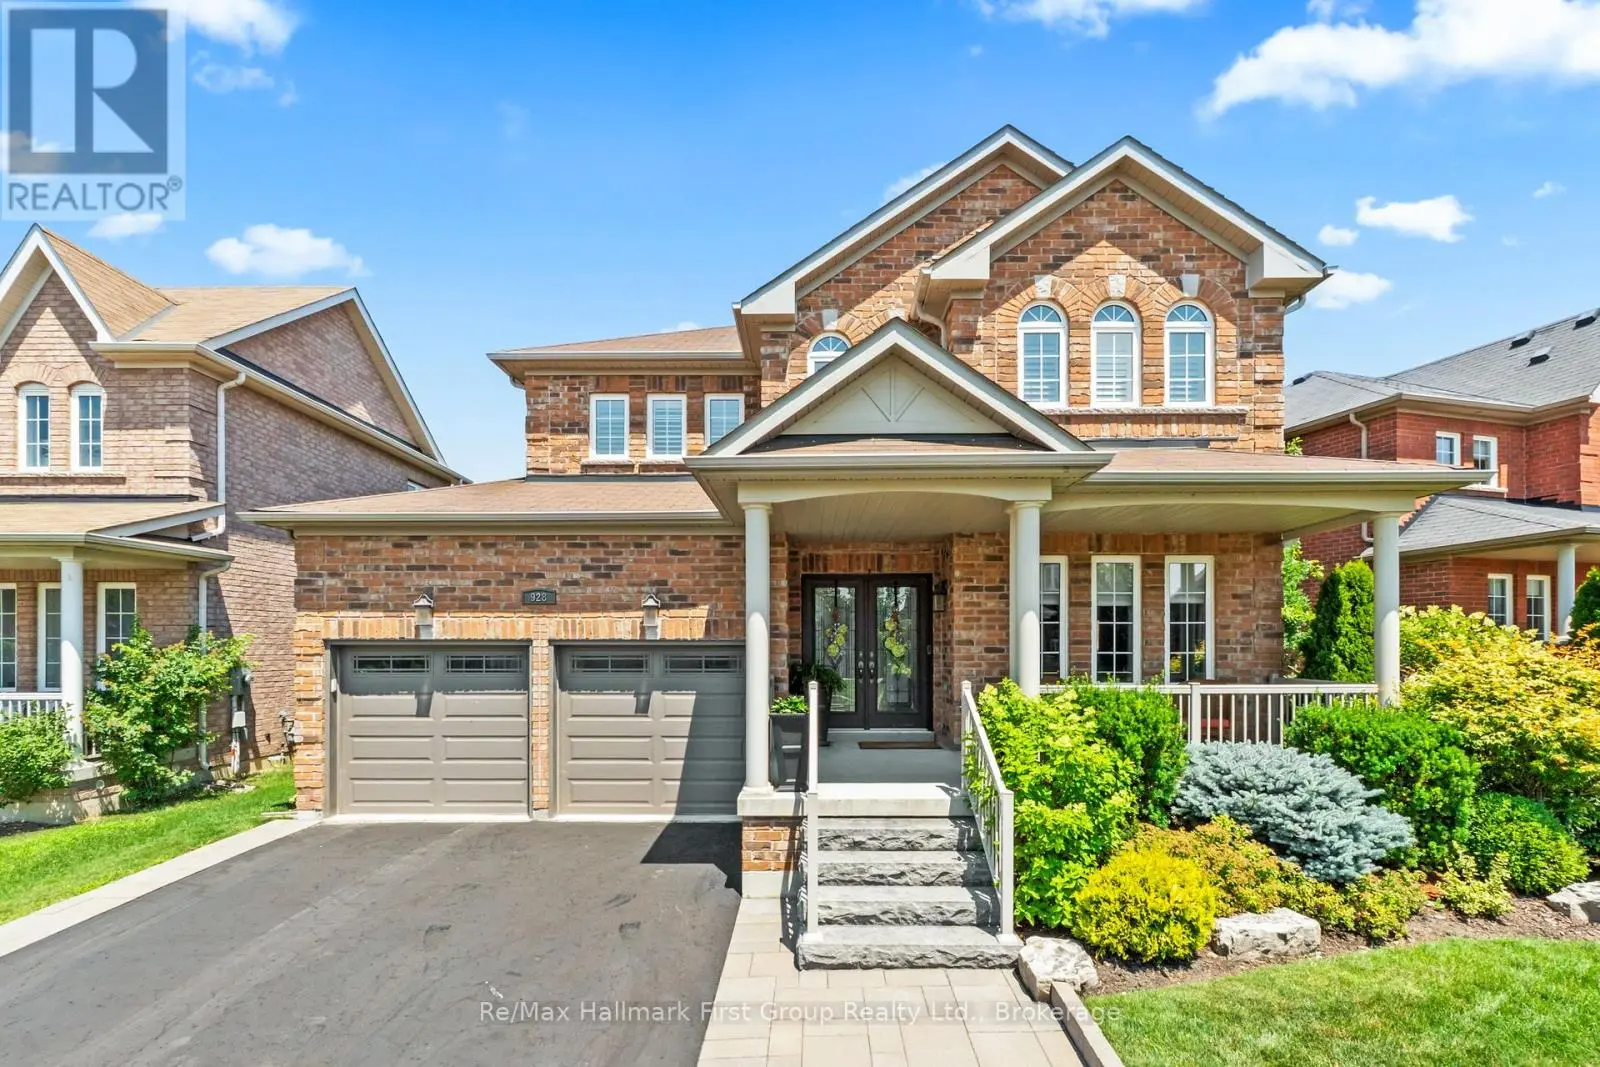
Welcome to 1529 Skyview Street, an impressive 2 storey stone and brick detached home situated on a quiet, tree lined street in North Oshawa's Taunton community. The curb appeal stands out right away with multi-tiered stone steps leading to an elevated covered porch, accented by classic stone pillars, wide transom window framing above the front door, and a spacious double garage with dedicated entry doors. Inside, the main floor greets you with a bright foyer featuring tile flooring, smooth crown molding, and architectural columns framing the living and dining areas. Large front facing windows with decorative grilles pull in natural light across the open layout. The finished basement expands your total livable area significantly offering a massive, versatile open space ready to adapt to your lifestyle, whether that means a home theater, recreation room, gym, or guest suite. Out back, double glass doors open directly to a private interlock patio complete with a metal roof gazebo and hanging chandelier, a built in outdoor dining room set within a fully fenced yard with a garden pergola, mature trees, and a storage shed. With its strong structural bones, grand stone exterior details, and huge basement layout, this home provides an ideal canvas to bring your own personal design vision and custom finishes to life. All situated minutes from SmartCentres shopping, schools, Ontario Tech University, and Highways 407 and 401. (id:66096)
Property Details
MLS®
E13866830
Property Type
Single Family
Bedrooms
5
Beds (above / below)
3 above · 2 below
Bathrooms
4
Half Baths
1
Parking
5
Interior Size
2,250 ft²
Lot Size
52 × 132 ft (6,888 sq ft)
Frontage
52 ft
Storeys
2
Basement
Finished, N/A
Heating
Forced air, Natural gas
Cooling
Central air conditioning
Garage
Attached Garage, Garage
Fireplace
Yes
Ownership
Freehold
Property Tax
Rooms
Main level
Dining room
4.26 x 3.35 meters
Family room
5.66 x 4.75 meters
Kitchen
3.65 x 3.16 meters
Eating area
3.35 x 3.17 meters
Second level
Primary Bedroom
5.21 x 4.84 meters
Bedroom 2
3.5 x 3.93 meters
Bedroom 3
3.65 x 3.2 meters
Basement
Recreational, Games room
5.66 x 4.61 meters
Bedroom
3.76 x 3 meters
Room details as supplied by the listing brokerage. Dimensions are shown in the unit the listing states, and are approximate.
Features
Flooring
Ceramic
Foundation
Poured Concrete
Exterior
Brick, Stone
Services
Water
Municipal water
Sewer
Sanitary sewer
Features and services as supplied by the listing brokerage.
Market Timing
Days on market
29d
Oshawa (Taunton) listings, avg age
58d
Price / ft²
$400
List price
$900K
Extended: 29 days on market, against an average age of 58 days across the listings currently for sale in this city
Market timing · days on market0 → 58d avg age of current listings
Extended · day 29
Homes here sell faster than most markets
Sold homes in this market spent an average of 29 days on the market over the past year, against a median of 48 days across the markets we publish.
Homes here sell close to asking price
Homes in this market sold for an average of 99.2 percent of their asking price over the past year, above the 96.4 percent median across the markets we publish.
Haho
This 5-bed single family in Oshawa (Taunton) has been listed for 29 days, which is 29 days fresher than the city average of 58. Act while there is still low competition.