

Estimate the monthly cashflow if you bought this home as a rental. Every figure below is an editable estimate. This is education only, not financial advice.
Enter the monthly rent you expect, or adjust our estimate.
Enter an estimated monthly rent to see the cashflow.
Estimates only, not a mortgage approval or financial advice. Rate, taxes, and allowances are assumptions you can edit above.
$1,031,961
Oakville
#58 2150 Trafalgar Road, Oakville (RO River Oaks), Ontario, L6H8A5
This 3-bedroom, 3-bathroom condo in Oakville is for sale offering roughly 1,750 sq ft of space. It has been on the market 10 days, fresher than the Oakville average of 70 days.
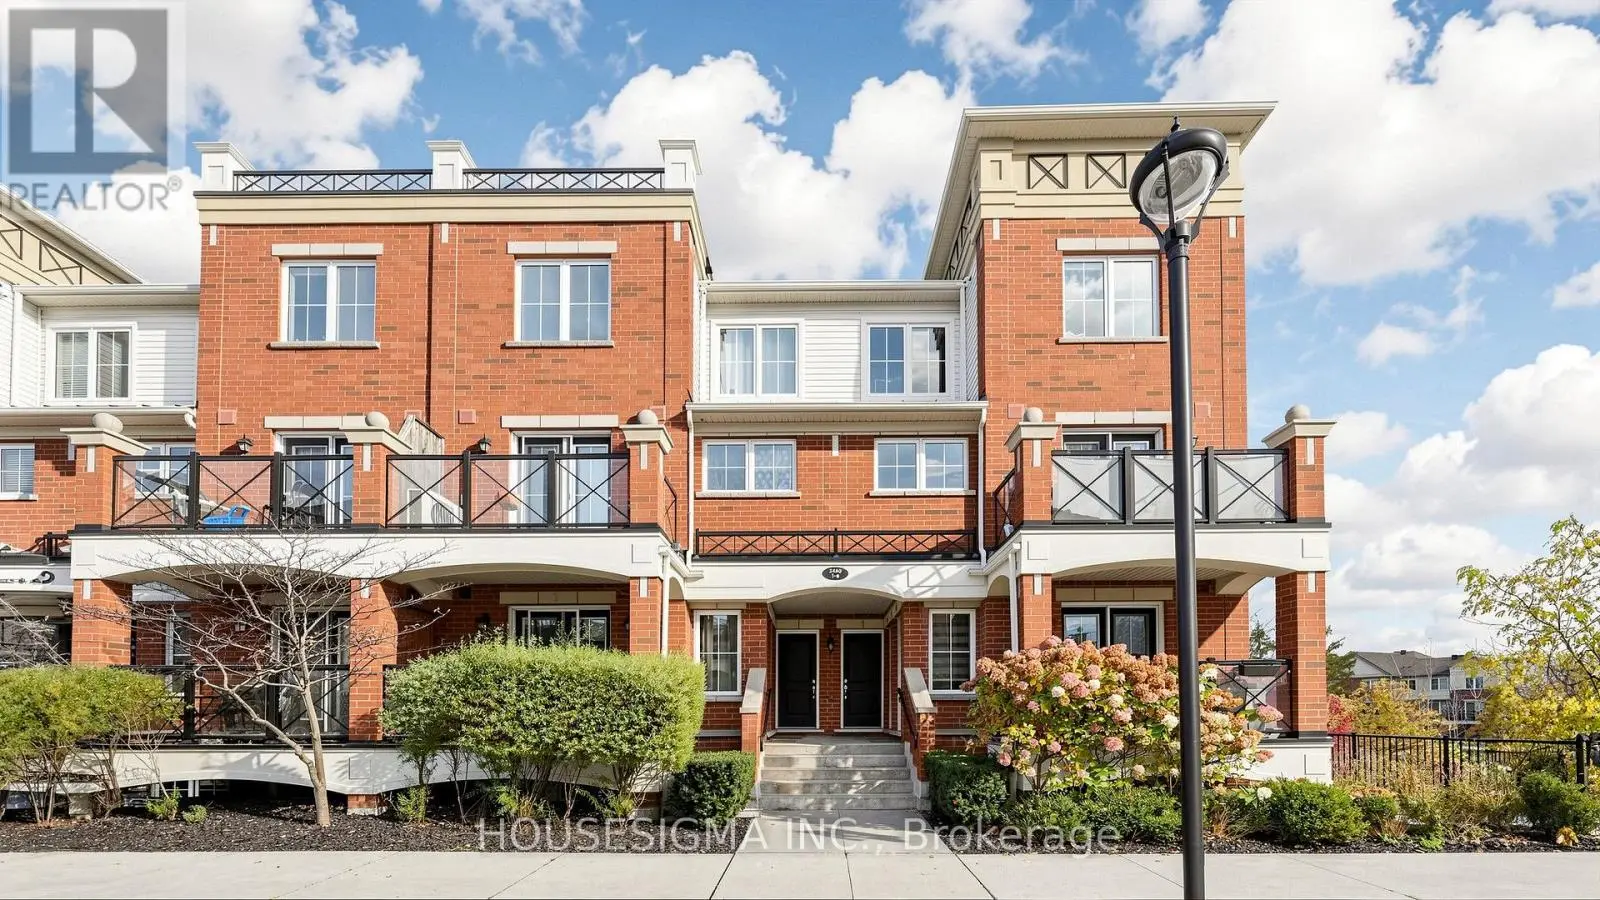
Unit 58 at Uptown Oakville showcases the Laurelwood Enhanced model, and as a desirable end unit, it offers added privacy and an abundance of natural light. Built by boutique builder DiCarlo Homes, with more than 35 years of experience crafting distinctive residences, this home offers 1,986 sq. ft. of thoughtfully designed living space across three finished levels. The home has been enhanced with full oak stairs from the main floor to the third floor, adding warmth and continuity throughout. The kitchen features engineered hardwood flooring, along with extended 42" upper cabinetry and a deep upper fridge cabinet with a side gable, providing additional storage and a polished, finished look. These upgrades complement DiCarlo's signature features, including soaring ceilings, quartz countertops, quality cabinetry and spa-inspired bathrooms with custom vanities and glass shower enclosures. Modern conveniences include USB outlets, LED pot lighting, dual-zone climate control and a central vacuum rough-in, all backed by Ontario's New Home Warranty program. With its end-unit setting, three finished levels and carefully selected finishes, Unit 58 offers a move-in ready opportunity combining contemporary design, functionality and the craftsmanship of a boutique builder in Uptown Oakville. List Price is inclusive of the applicable HST rebate. Rebate eligibility may vary, and the final amount payable should be confirmed with the buyer's lawyer. (id:66096)
Room details as supplied by the listing brokerage. Dimensions are shown in the unit the listing states, and are approximate.
Features and services as supplied by the listing brokerage.
Active: 10 days on market, against an average age of 70 days across the listings currently for sale in this city
Homes here sell faster than most markets
Sold homes in this market spent an average of 35 days on the market over the past year, against a median of 48 days across the markets we publish.
This 3-bed single family in Oakville (RO River Oaks) has been listed for 10 days, which is 60 days fresher than the city average of 70. Act while there is still low competition.
Approximate location — exact address confirmed upon showing
This home lists at $1,031,961, about 8.4× the local median household income of $123,000.
Carrying it typically needs a household income of about $201,578 (20% down, 25-yr amortization, stress-tested) — roughly 64% above the area median.
Source: Statistics Canada, 2021 Census (FSA L6H)
Pick a time that suits you. A verified local agent confirms within 24h.
Loading rates, 30-yr amortization
Cash Needed to Close
Rates via our partner mortgage brokers at iShopRates · Estimates only, not financial advice