6 beds6 baths6 parking4,250 ft²75 × 130 ft (9,786 sq ft) lot sizeListed 49 days ago
Overview
This 6-bedroom, 6-bathroom home in Oakville is for sale offering roughly 4,250 sq ft of space. It has been on the market 49 days, fresher than the Oakville average of 63 days.
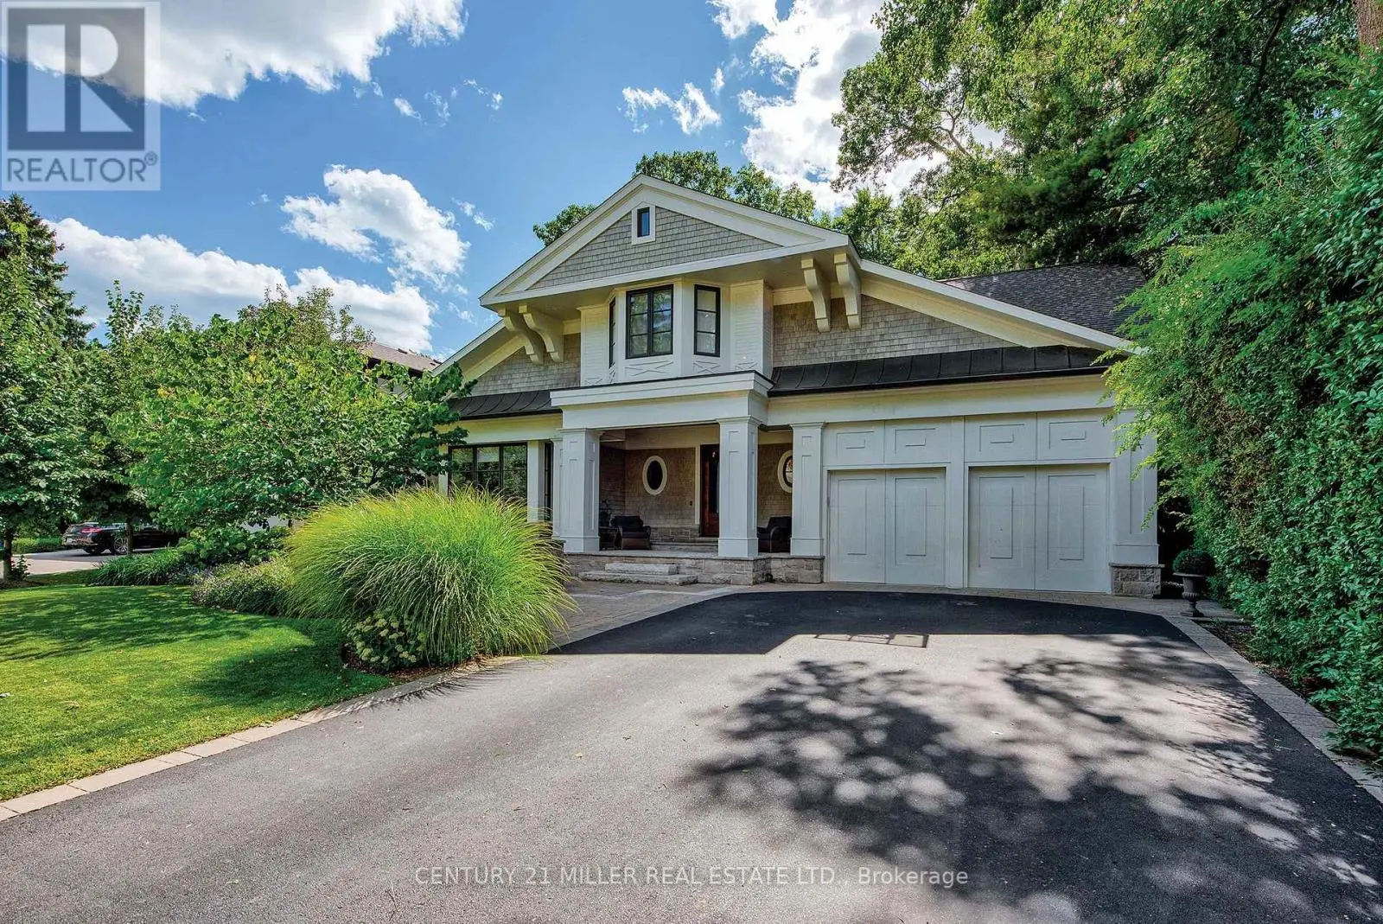
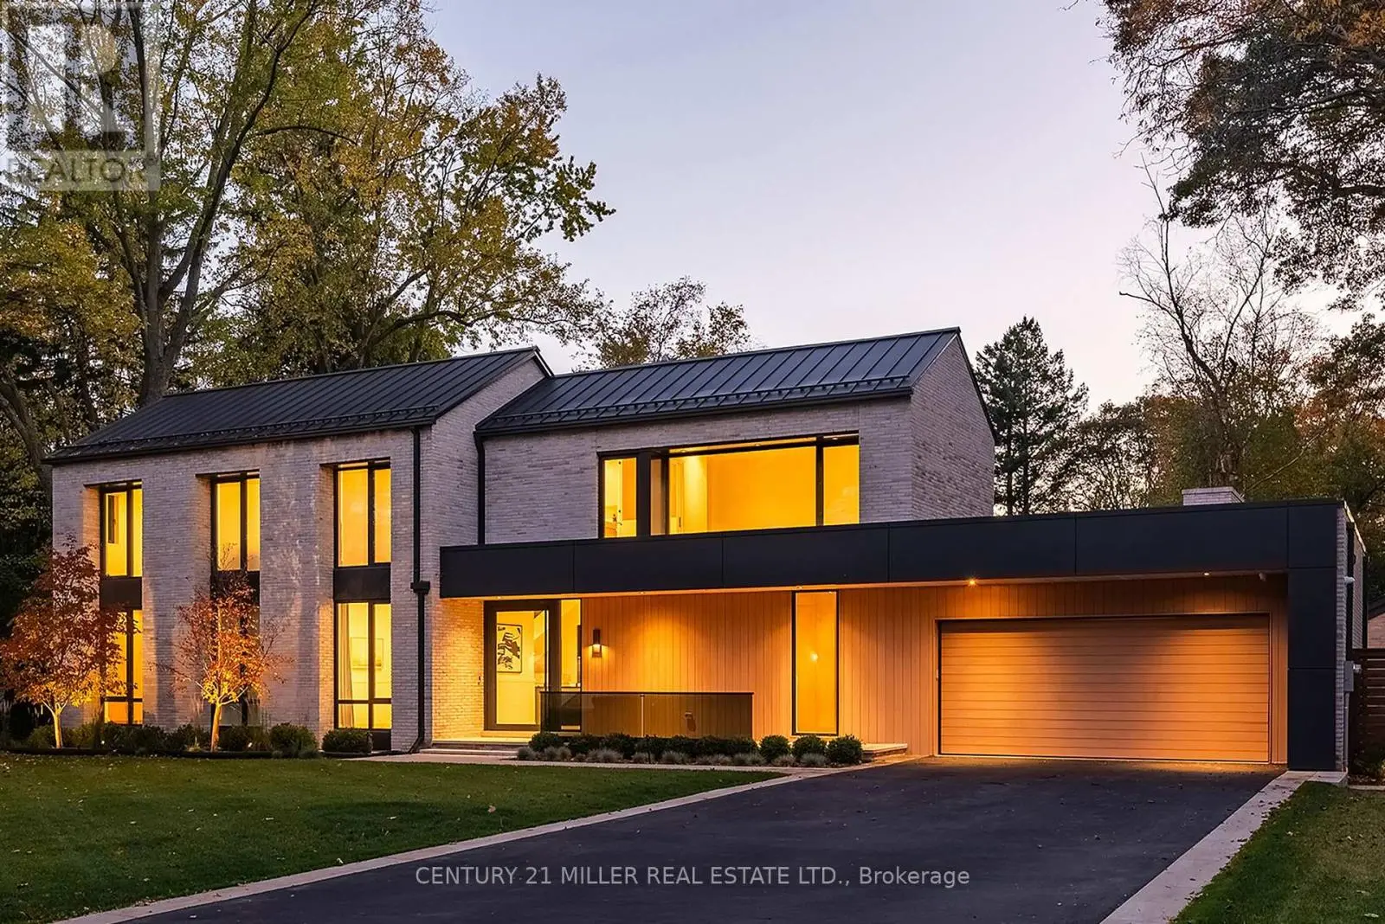
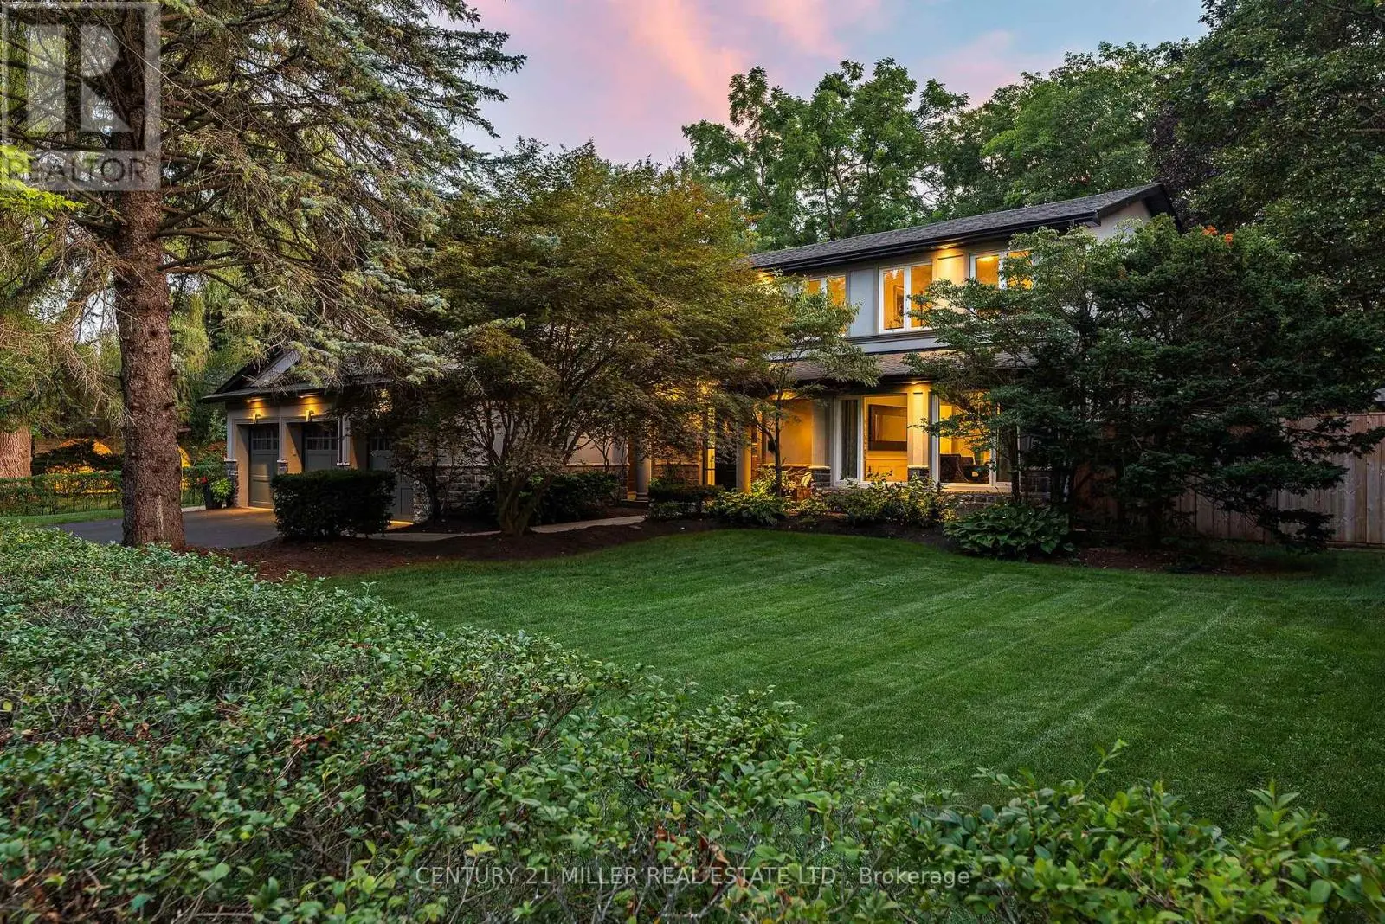
Beautifully built and impeccably finished, this custom residence offers more than 6,700 square feet of living space in one of Oakville's most sought-after neighbourhoods. Stone construction, a solid wood entry door, heated garage floors, and timeless architectural detailing set the tone for the quality found throughout the home. Inside, the foyer features heated marble tile, plaster crown mouldings, poplar baseboards, and sightlines that lead into bright, open spaces. A dramatic dining room anchors the main level with a soaring skylight, custom wall panelling, integrated speakers, and carefully curated lighting. The chef's kitchen is designed with extensive custom cabinetry, quartz countertops, a large island, and easy flow to the family room. The servery and mudroom connect seamlessly; each finished with thoughtful storage and heated floors. Upstairs, all four bedrooms are generously scaled and feature private ensuite baths. The primary suite includes a fireplace, custom walk-in closet, and a beautifully coordinated ensuite with heated floors, a freestanding tub, glass shower, and frosted-glass water closet. A full-size laundry room with cabinetry and folding space completes this level. The lower level offers exceptional versatility with radiant in-floor heating, two additional bedrooms, a three-piece bath with sauna, a recreation room with fireplace, a wet bar/kitchen setup, and a dedicated theatre room beneath the back porch. Wide walk-up access brings in natural light and creates an ideal in-law or extended-family space. Outdoors, the large stone terrace features a gas fireplace and outdoor kitchen with built-in BBQ, extending the home's entertaining potential. Motorized blinds, CAT-6 wiring, solid core doors, and an oak staircase with glass panels highlight the home's elevated craftsmanship. With top-ranked schools, shopping, GO access, and major highways nearby, this is a quality home in a prime location. (id:66096)
Property Details
MLS®
W13789884
Property Type
Single Family
Zoning
RL2-0
Bedrooms
6
Beds (above / below)
4 above · 2 below
Bathrooms
6
Half Baths
1
Parking
6
Interior Size
4,250 ft²
Lot Size
75 × 130 ft (9,786 sq ft)
Frontage
75 ft
Storeys
2
Basement
Finished, Full, Walk-up, N/A, N/A
Heating
Radiant heat, Other
Cooling
Central air conditioning
Garage
Attached Garage, Garage
Fireplace
Yes
Ownership
Rooms
Main level
Foyer
7.26 x 2.18 meters
Living room
4.55 x 4.27 meters
Mud room
4.29 x 1.32 meters
Dining room
5.64 x 4.57 meters
Family room
5.64 x 5.28 meters
Kitchen
5.64 x 5.18 meters
Office
4.29 x 3.68 meters
Second level
Bedroom 2
4.88 x 3.89 meters
Bedroom 4
4.27 x 3.66 meters
Laundry room
4.5 x 2.44 meters
Features
Appliances
Central Vacuum, Barbeque, Garage door opener remote(s)
Foundation
Poured Concrete
Exterior
Brick
Lot Features
Level lot, Level, Carpet Free, Sauna
Services
Water
Municipal water
Sewer
Sanitary sewer
Features and services as supplied by the listing brokerage.
Market Timing
Days on market
49d
Oakville (MO Morrison) listings, avg age
63d
Price / ft²
$1,081
List price
$4.59M
Long Listed: 49 days on market, against an average age of 63 days across the listings currently for sale in this city
Market timing · days on market0 → 63d avg age of current listings
Long Listed · day 49
Homes here sell faster than most markets
Sold homes in this market spent an average of 35 days on the market over the past year, against a median of 48 days across the markets we publish.
Haho
This 6-bed single family in Oakville (MO Morrison) has been listed for 49 days, which is 14 days fresher than the city average of 63. Act while there is still low competition.
Estimate the monthly cashflow if you bought this home as a rental. Every figure below is an editable estimate. This is education only, not financial advice.
$
Enter the monthly rent you expect, or adjust our estimate.
$
$
$
$
Enter an estimated monthly rent to see the cashflow.
Estimates only, not a mortgage approval or financial advice. Rate, taxes, and allowances are assumptions you can edit above.
Freehold
Property Tax
$21,323/yr
Listed
49 days ago
Bedroom 3
4.83 x 4.27 meters
Primary Bedroom
5.69 x 5.46 meters
Basement
Media
8.53 x 3.66 meters
Utility room
3.76 x 3.61 meters
Bedroom
3.99 x 3.89 meters
Exercise room
3.66 x 2.82 meters
Bedroom
4.01 x 3.91 meters
Recreational, Games room
14.71 x 4.95 meters
Room details as supplied by the listing brokerage. Dimensions are shown in the unit the listing states, and are approximate.