$6,499,900
Oakville
1426 Lakeshore Road East, Oakville (MO Morrison), Ontario, L6J1M1
This 5-bedroom, 6-bathroom home in Oakville is for sale. It has been on the market 9 days, fresher than the Oakville average of 64 days.
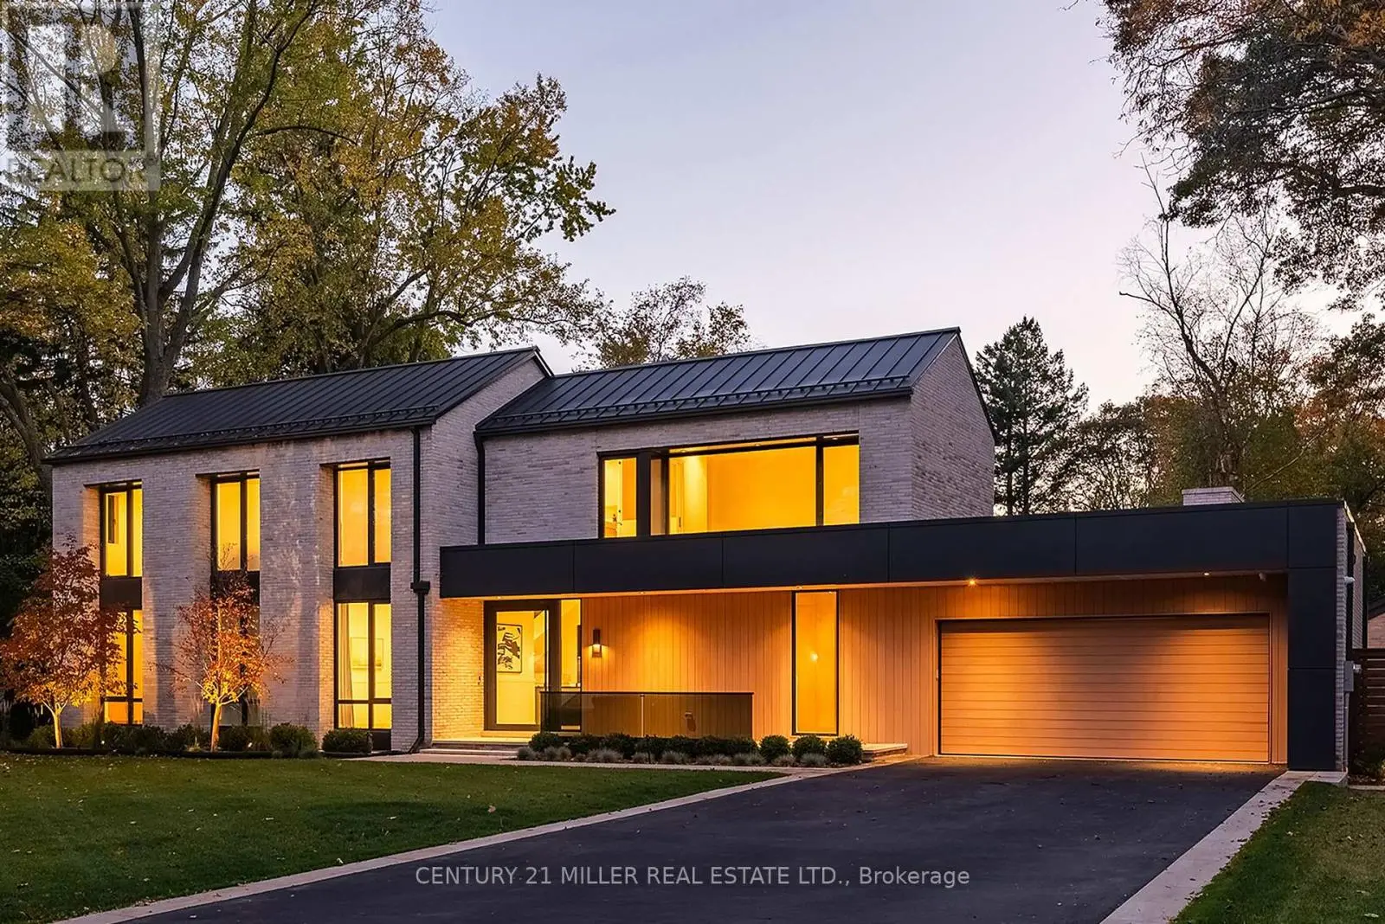
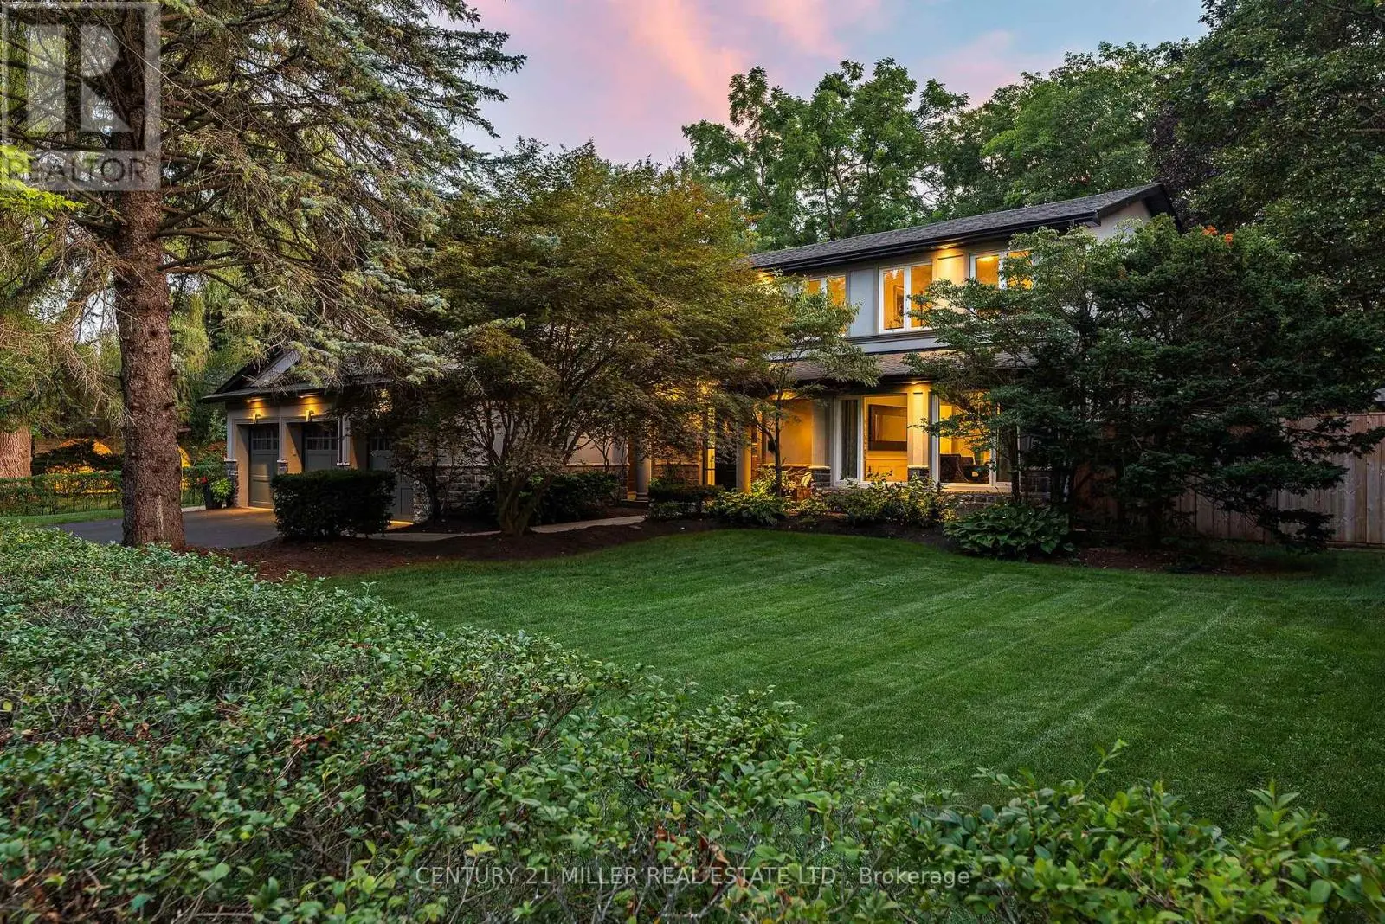
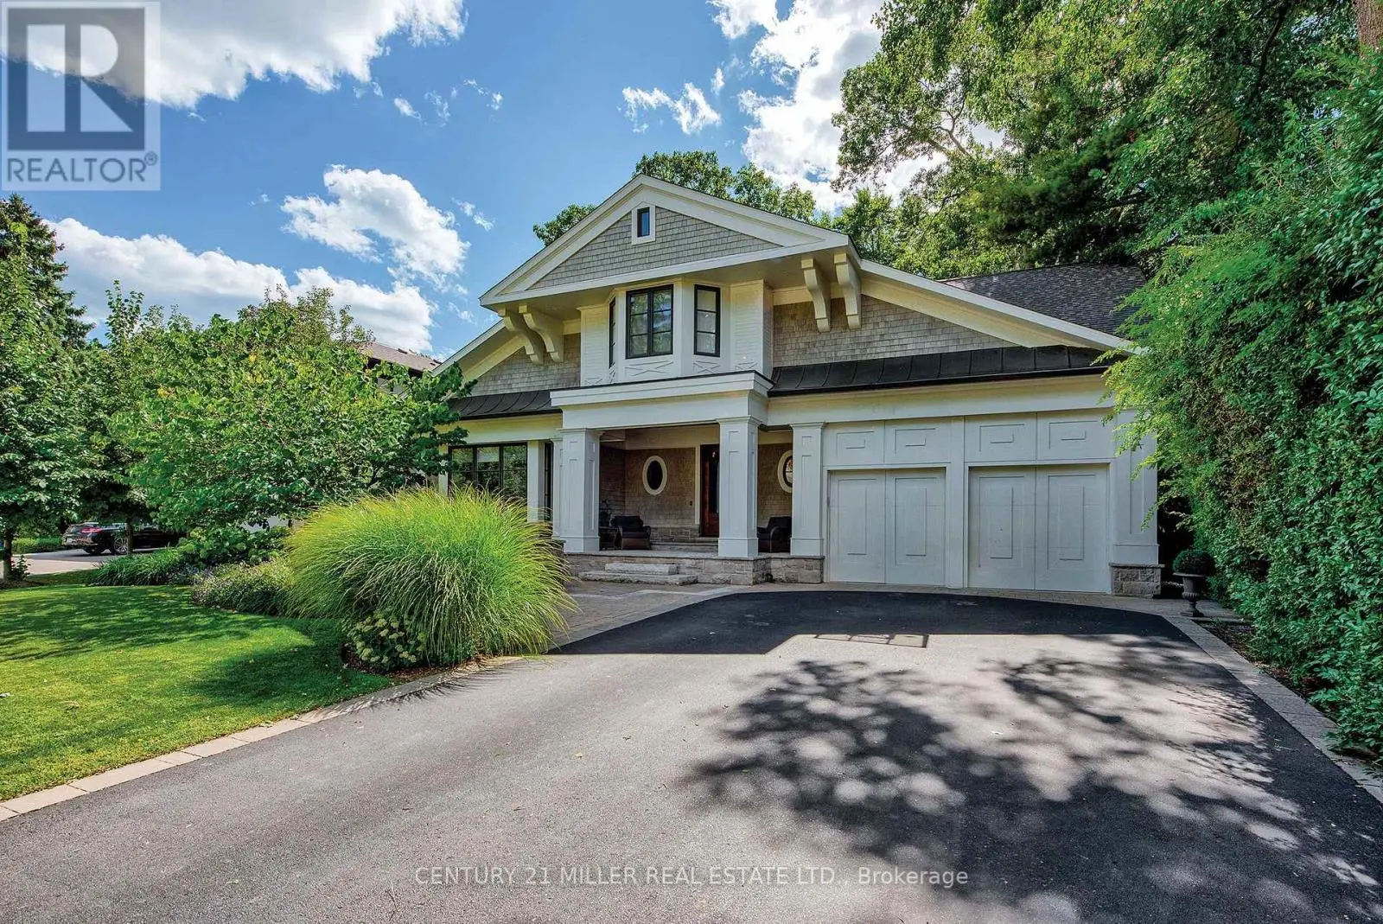
Discover an extraordinary custom residence in Oakville's prestigious Morrison neighbourhood, where timeless architecture, exceptional craftsmanship and sophisticated luxury come together. Designed by renowned architect William Hicks and built by Touchstone, this distinguished home showcases exquisite millwork, soaring ceilings, Palladian windows, imported European lighting and beautifully curated finishes throughout. A grand marble foyer introduces elegant principal rooms, including a spectacular formal dining room with vaulted ceilings, an inviting living room with travertine fireplace and a private office with 13'8" ceilings and custom built-ins. The breathtaking great room features soaring 18-foot ceilings, a dramatic fireplace and expansive windows overlooking the private backyard oasis. At the heart of the home, the Oscar Domani-designed kitchen impresses with custom sycamore cabinetry, granite countertops, premium Sub-Zero and Miele appliances, an oversized centre island and adjoining servery and walk-in pantry. A rare main-floor primary retreat offers a private fireside sitting room, garden access, custom dressing area and luxurious six-piece ensuite with radiant heated floors. An additional main-floor bedroom with ensuite provides exceptional flexibility. Upstairs, three generously appointed bedrooms, beautifully finished bathrooms and an open loft complete the living quarters. The lower level features a private climate-controlled wine cellar and additional space awaiting your personal vision. Outdoors, mature trees create a secluded resort-inspired setting featuring a stunning Gunite swimming pool with spa, expansive natural stone terraces, built-in gas barbecue and tranquil water features. Complete with an attached double garage, this exceptional Morrison residence offers an unparalleled combination of architectural elegance, refined comfort and effortless indoor-outdoor entertaining in one of Oakville's most coveted neighbourhoods. (id:66096)
Features and services as supplied by the listing brokerage.
Active: 9 days on market, against an average age of 64 days across the listings currently for sale in this city
Homes here sell faster than most markets
Sold homes in this market spent an average of 35 days on the market over the past year, against a median of 48 days across the markets we publish.
This 5-bed single family in Oakville (MO Morrison) has been listed for 9 days, which is 55 days fresher than the city average of 64. Act while there is still low competition.
Approximate location — exact address confirmed upon showing
This home lists at $6,499,900, about 41.1× the local median household income of $158,000.
Carrying it typically needs a household income of about $1,269,658 (20% down, 25-yr amortization, stress-tested) — roughly 704% above the area median.
Source: Statistics Canada, 2021 Census (FSA L6J)
Pick a time that suits you. A verified local agent confirms within 24h.
Loading rates, 30-yr amortization
Cash Needed to Close
Rates via our partner mortgage brokers at iShopRates · Estimates only, not financial advice


Estimate the monthly cashflow if you bought this home as a rental. Every figure below is an editable estimate. This is education only, not financial advice.
Enter the monthly rent you expect, or adjust our estimate.
Enter an estimated monthly rent to see the cashflow.
Estimates only, not a mortgage approval or financial advice. Rate, taxes, and allowances are assumptions you can edit above.
Room details as supplied by the listing brokerage. Dimensions are shown in the unit the listing states, and are approximate.