5 beds5 baths4 parking2,750 ft²38 × 90 ft (3,437 sq ft) lot sizeListed 11 days ago
Overview
This 5-bedroom, 5-bathroom home in Oakville is for sale offering roughly 2,750 sq ft of space. Its $1,799,999 asking price sits right in line with the $1,788,800 median in Oakville. It has been on the market 11 days, fresher than the Oakville average of 47 days.
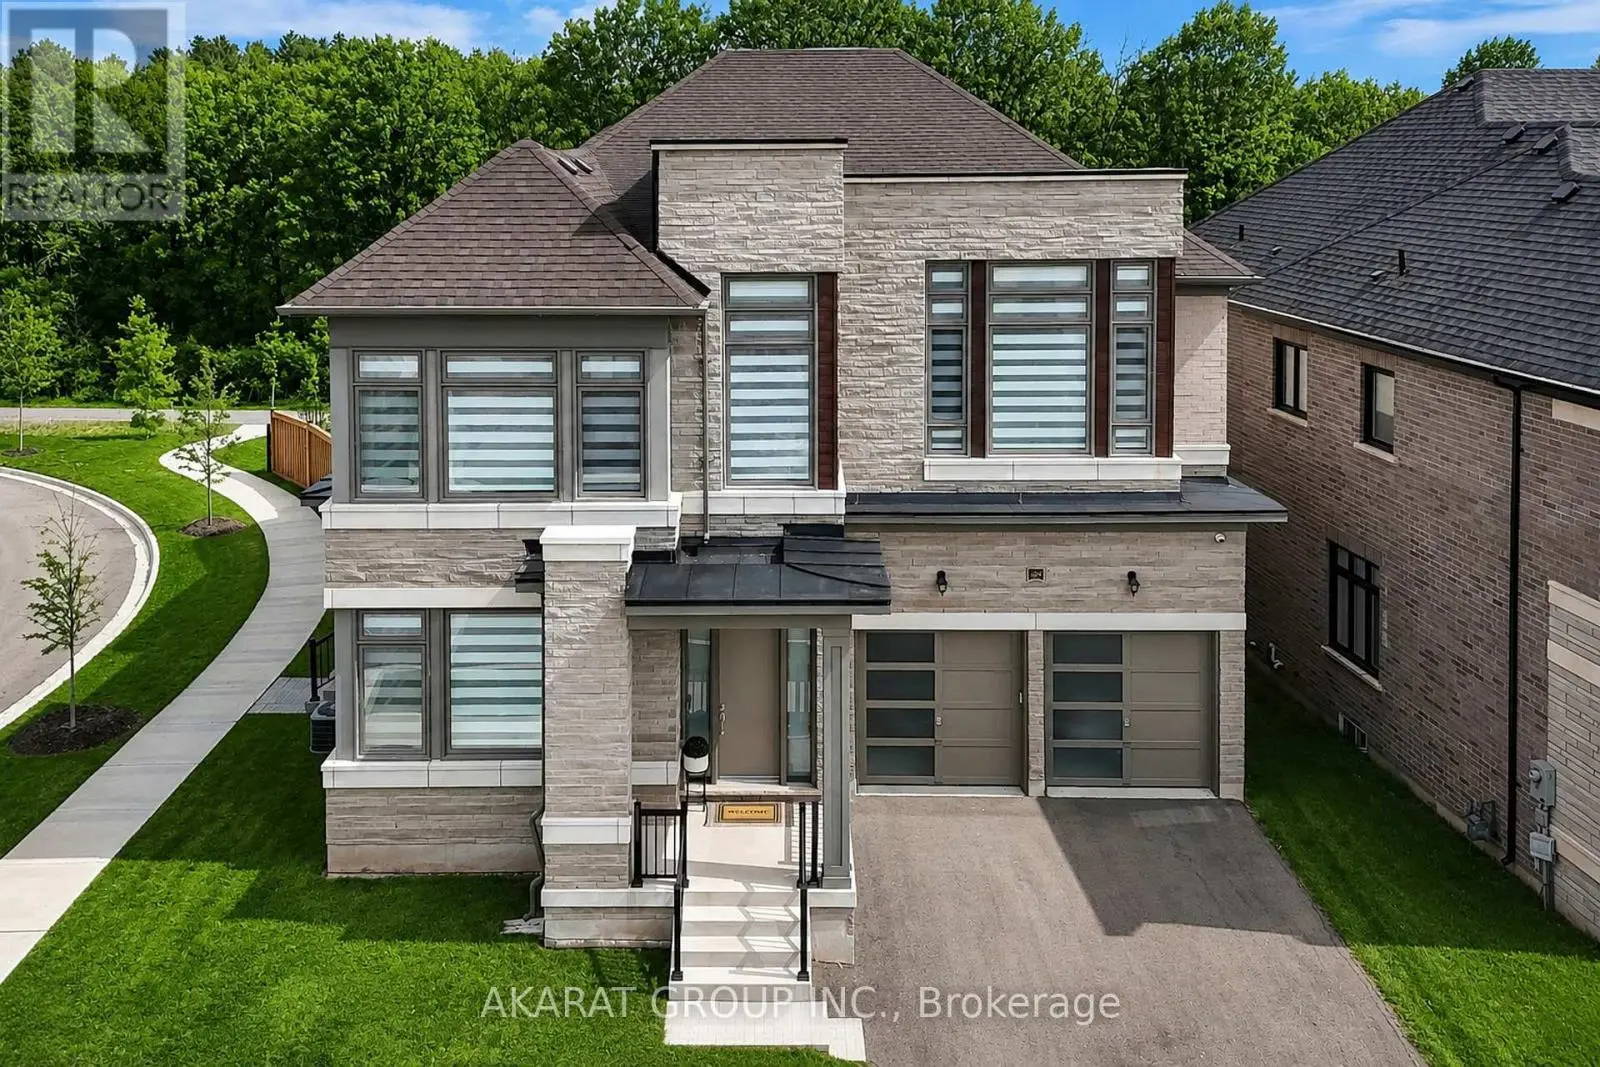
Experience the perfect blend of luxury, space and modern comfort in this 2022 Primont-built 4+1 bedroom, 5-bathroom home, offering 2,864 sq ft above grade plus an 880 sq ft permitted finished basement. Designed for memorable gatherings and everyday family life, the main floor boasts 10-ft ceilings, elegant coffered and waffle ceilings, a gas fireplace and glass display shelving. The gourmet kitchen features an extended quartz island, two-tone ceiling-height cabinetry, and GE Café fridge with Keurig. Bathrooms feature quartz counters, ergonomically designed comfort-height vanities and frameless glass showers.Upstairs, 9-ft ceilings enhance 4 spacious bedrooms, giving everyone room to unwind. The primary retreat offers motorized shades and a 5-pc ensuite with soaker tub and rainfall shower. A Jack-and-Jill bath, another private ensuite and second-floor laundry add convenience and privacy.A striking glass staircase leads to an entertainer's dream: a finished basement with recreation room, wet bar and dedicated coffee bar for hosting and relaxing. A fifth bedroom and separate office offer flexibility, while the 3-pc bath with jetted shower and 3-person infrared sauna creates a private wellness escape.Stone-and-brick curb appeal, wrought-iron double doors, concrete front patio, pot lights and permanent Wi-Fi holiday lighting make a memorable welcome. The backyard invites summer evenings with a patio, gazebo and gas BBQ line. The double garage has an EV charging outlet, plus 2 driveway spaces. Enjoy Glen Abbey living near Bronte Creek Provincial Park, trails, Saw Whet Park, Bronte Harbour and Lake Ontario, with easy access to the QEW, 407, Bronte GO, shopping and planned Costco on Wyecroft Rd. School area: Heritage Glen PS (Fraser 8.1) and Abbey Park HS (Fraser 9.3; 8th of 747 in Ontario).Attached as pdf: Town of Oakville basement permit, 2D floor plan, neighbourhood details and 3D home tour showcasing features and finishes. Links: pictures, video & tour (id:66096)
Property Details
MLS®
W14114648
Property Type
Single Family
Zoning
RL6 sp:376
Bedrooms
5
Beds (above / below)
4 above · 1 below
Bathrooms
5
Half Baths
1
Parking
4
Interior Size
2,750 ft²
Lot Size
38 × 90 ft (3,437 sq ft)
Frontage
38 ft
Storeys
2
Basement
Finished, N/A
Heating
Forced air, Natural gas
Cooling
Central air conditioning, Ventilation system
Garage
Detached Garage, Garage
Fireplace
Yes
Rooms
Main level
Living room
3.4 x 6.4 meters
Family room
3.81 x 5.38 meters
Kitchen
5.18 x 4.88 meters
Basement
Office
4.11 x 3.05 meters
Cold room
Playroom
Utility room
Recreational, Games room
4.62 x 5 meters
Bedroom
4.17 x 3.66 meters
Second level
Primary Bedroom
3.96 x 5.38 meters
Features
Appliances
Water meter, Range, Oven - Built-In, Garage door opener remote(s), Water Heater
Flooring
Hardwood, Laminate
Foundation
Concrete
Exterior
Brick, Stone
Lot Features
Sump Pump, In-Law Suite, Sauna
Services
Water
Municipal water
Sewer
Sanitary sewer
Features and services as supplied by the listing brokerage.
Market Timing
Days on market
11d
Oakville (GA Glen Abbey) listings, avg age
47d
Price / ft²
$655
List price
$1.80M
Active: 11 days on market, against an average age of 47 days across the listings currently for sale in this city
Market timing · days on market0 → 47d avg age of current listings
Active · day 11
Homes here sell faster than most markets
Sold homes in this market spent an average of 35 days on the market over the past year, against a median of 48 days across the markets we publish.
Haho
This 5-bed single family in Oakville (GA Glen Abbey) has been listed for 11 days, which is 36 days fresher than the city average of 47. Act while there is still low competition.
Estimate the monthly cashflow if you bought this home as a rental. Every figure below is an editable estimate. This is education only, not financial advice.
$
Enter the monthly rent you expect, or adjust our estimate.
$
$
$
$
Enter an estimated monthly rent to see the cashflow.
Estimates only, not a mortgage approval or financial advice. Rate, taxes, and allowances are assumptions you can edit above.
Ownership
Freehold
Property Tax
$8,161.06/yr
Listed
11 days ago
Bedroom 2
3.66 x 3.66 meters
Bedroom 3
3.41 x 3.66 meters
Bedroom 4
3.45 x 4.27 meters
Laundry room
Room details as supplied by the listing brokerage. Dimensions are shown in the unit the listing states, and are approximate.