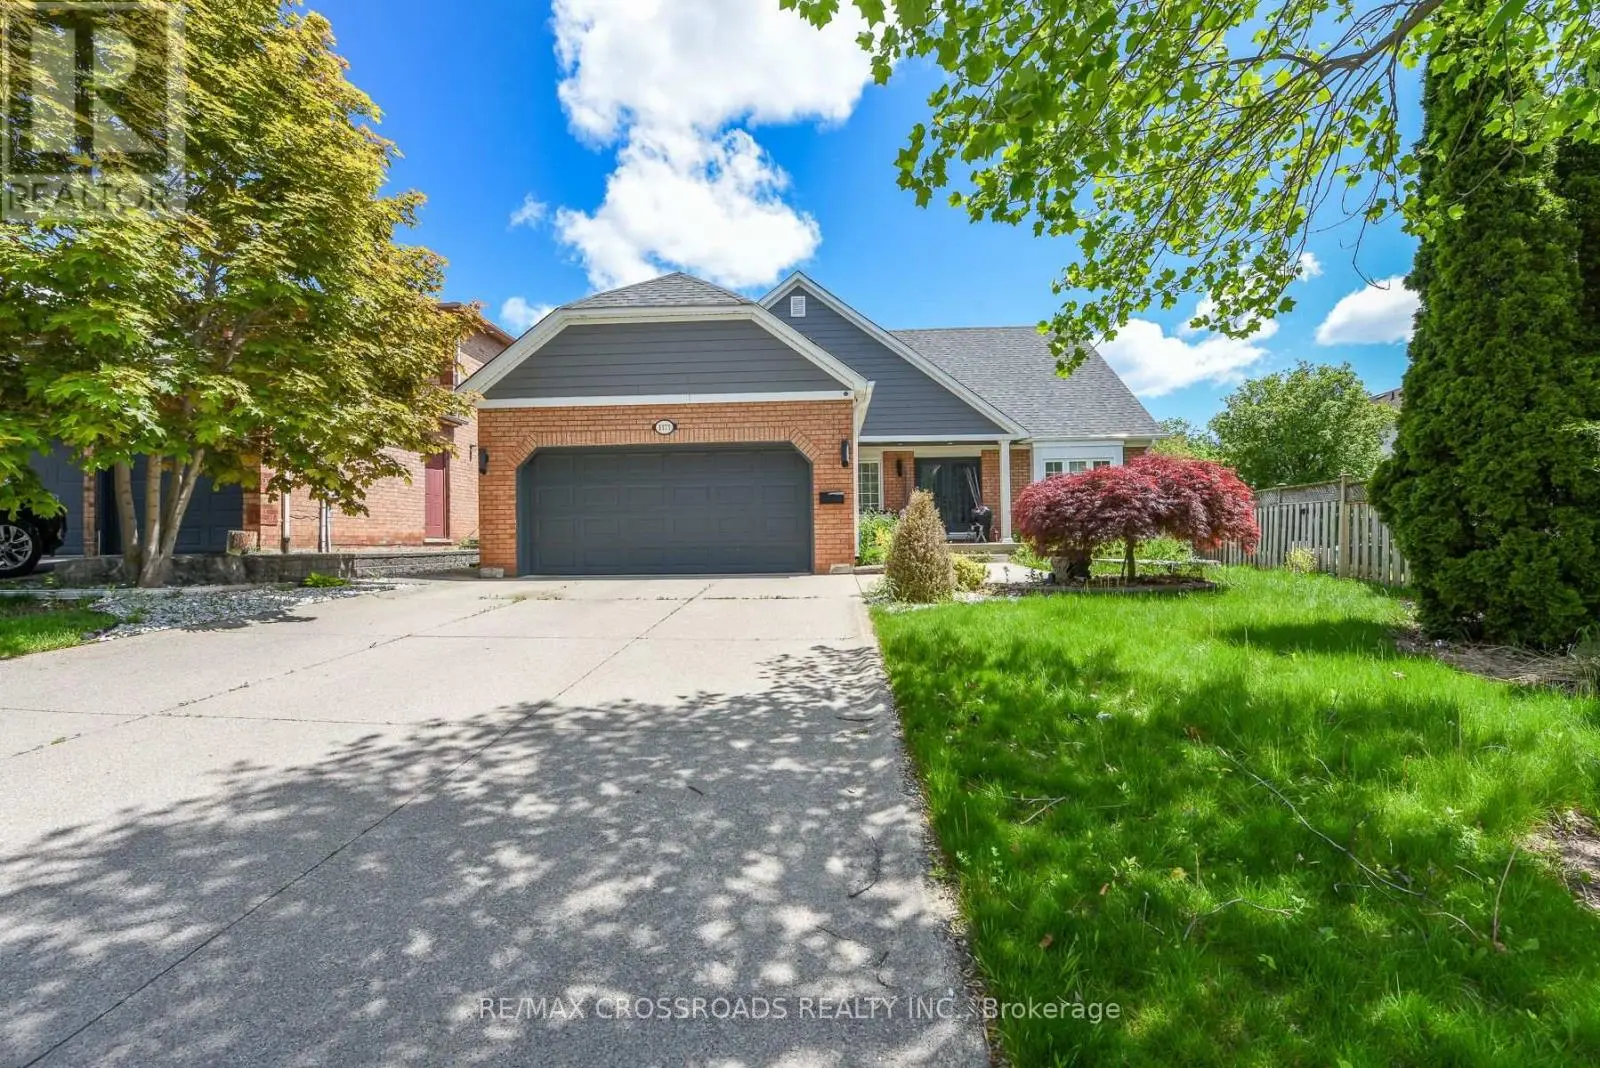
5 beds6 baths4 parking4,250 ft²55 × 98 ft (5,412 sq ft) lot sizeListed Today
Overview
This 5-bedroom, 6-bathroom home in Oakville is for sale offering roughly 4,250 sq ft of space. It has been on the market 0 days, fresher than the Oakville average of 47 days.
Custom built upgraded 5-bedroom, 6-washroom home in the sought-after Glen Abbey Encore community. Situated on a ravine-backed corner lot overlooking the Fourteen Mile Creek, this home offers over 4,440 sq ft above grade plus over 2,160 sq ft of unfinished basement space with walk-up access to a fully fenced backyard. Enjoy access to one of the area's largest parks featuring tennis & pickleball courts, basketball, soccer field, splash pad, playground, and trails. Featuring 11 ft ceilings on the main floor and 9 ft ceilings on the second floor and basement, upgraded 90" solid-core interior doors, hardwood flooring, coffered ceilings with crown moulding, pot lights, oversized windows, skylight above the staircase, open-riser staircase with stainless steel square spindles, elevated deck, dual furnaces & A/C systems, central vacuum including garage connection, smart lighting, exterior cameras, motorized blinds, and smart garage door openers with integrated cameras. All five bedrooms feature direct bathroom access, including three ensuites and a Jack & Jill bath. The primary suite offers ravine views, dual walk-in closets, and a spa-inspired ensuite with heated floors. The home also features two exterior entrances with covered porches, plus a main-floor office/den connected to a full bathroom. The custom Downsview Kitchen (one of Canada's premier luxury kitchen brands) features premium appliances including Sub-Zero column fridge/freezer and undercounter refrigerator, Wolf built-in oven, microwave & gas range, Miele built-in coffee system, and two Bosch dishwashers. Finished with quartz slab backsplash, double waterfall quartz island, large-format porcelain slab flooring, designer apron-front workstation sink, custom pull-out organizers, deep soft-close cabinetry, under-sink retractable central vacuum hose system, and a fully equipped servery with additional sink and second dishwasher connected to the breakfast area overlooking the ravine. (id:66096)
Property Details
MLS®
W14145930
Property Type
Single Family
Zoning
RL6 sp:376
Bedrooms
5
Beds (above / below)
5 above · 0 below
Bathrooms
6
Half Baths
1
Parking
4
Interior Size
4,250 ft²
Lot Size
55 × 98 ft (5,412 sq ft)
Frontage
55 ft
Storeys
2
Basement
Unfinished, Full, Walk-up, N/A, N/A
Heating
Forced air, Natural gas
Cooling
Central air conditioning
Garage
Garage
Fireplace
Yes
Ownership
Rooms
Ground level
Foyer
2.7 x 2.14 meters
Living room
3.96 x 3.24 meters
Dining room
5.58 x 4.52 meters
Family room
7.75 x 4.5 meters
Kitchen
4.92 x 5.58 meters
Eating area
4.53 x 3.02 meters
Office
4.15 x 3.03 meters
Mud room
2.34 x 2.28 meters
Second level
Bedroom 3
4.72 x 3.19 meters
Bedroom 4
6.31 x 3.95 meters
Features
Appliances
Central Vacuum, Oven - Built-In, Garage door opener remote(s)
Flooring
Hardwood, Porcelain Tile
Foundation
Unknown
Exterior
Stone, Brick Veneer
Lot Features
Ravine, Backs on greenbelt, Conservation/green belt, Carpet Free, Sump Pump
Services
Water
Municipal water
Sewer
Sanitary sewer
Utilities
Sewer, Electricity, Cable
Features and services as supplied by the listing brokerage.
Market Timing
Days on market
0d
Oakville (GA Glen Abbey) listings, avg age
47d
Price / ft²
$765
List price
$3.25M
Just listed: 0 days on market, against an average age of 47 days across the listings currently for sale in this city
Market timing · days on market0 → 47d avg age of current listings
Just listed · day 0
Homes here sell faster than most markets
Sold homes in this market spent an average of 35 days on the market over the past year, against a median of 48 days across the markets we publish.
Haho
This 5-bed single family in Oakville (GA Glen Abbey) has been listed for 0 days, which is 47 days fresher than the city average of 47. Act while there is still low competition.
Estimate the monthly cashflow if you bought this home as a rental. Every figure below is an editable estimate. This is education only, not financial advice.
$
Enter the monthly rent you expect, or adjust our estimate.
$
$
$
$
Enter an estimated monthly rent to see the cashflow.
Estimates only, not a mortgage approval or financial advice. Rate, taxes, and allowances are assumptions you can edit above.
Freehold
Property Tax
$11,309.26/yr
Listed
Today
Bedroom 5
4.95 x 3.37 meters
Laundry room
2.23 x 1.64 meters
Primary Bedroom
7.35 x 6.24 meters
Bedroom 2
4.72 x 3.94 meters
Basement
Foyer
3.57 x 2.71 meters
Room details as supplied by the listing brokerage. Dimensions are shown in the unit the listing states, and are approximate.