6 beds8 baths6 parking4,250 ft²111 × 136 ft (15,096 sq ft) lot sizeListed 53 days ago
Overview
This 6-bedroom, 8-bathroom home in Oakville is for sale offering roughly 4,250 sq ft of space. It has been on the market 53 days, fresher than the Oakville average of 63 days.
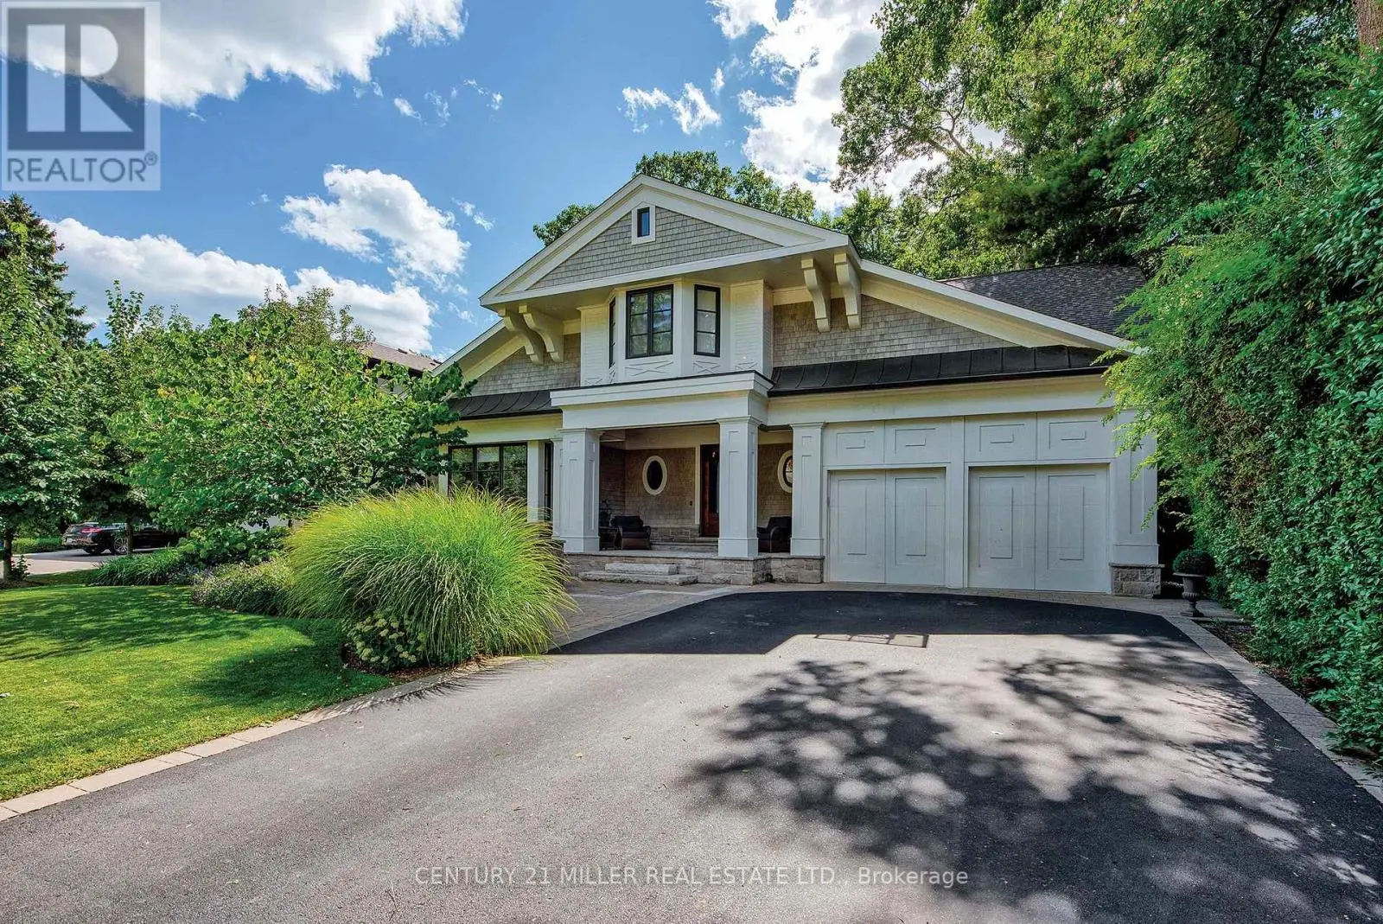
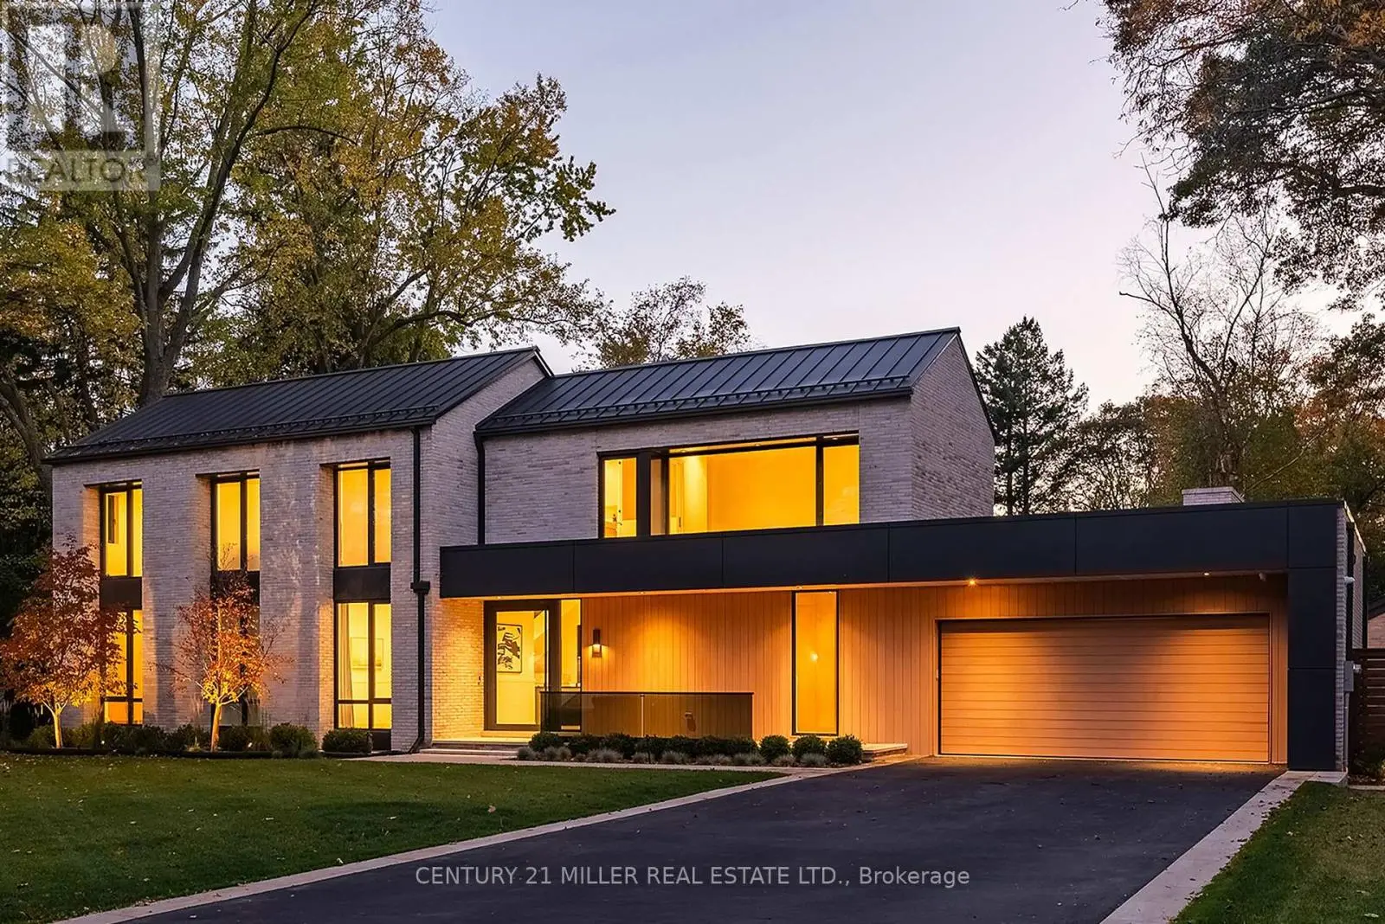
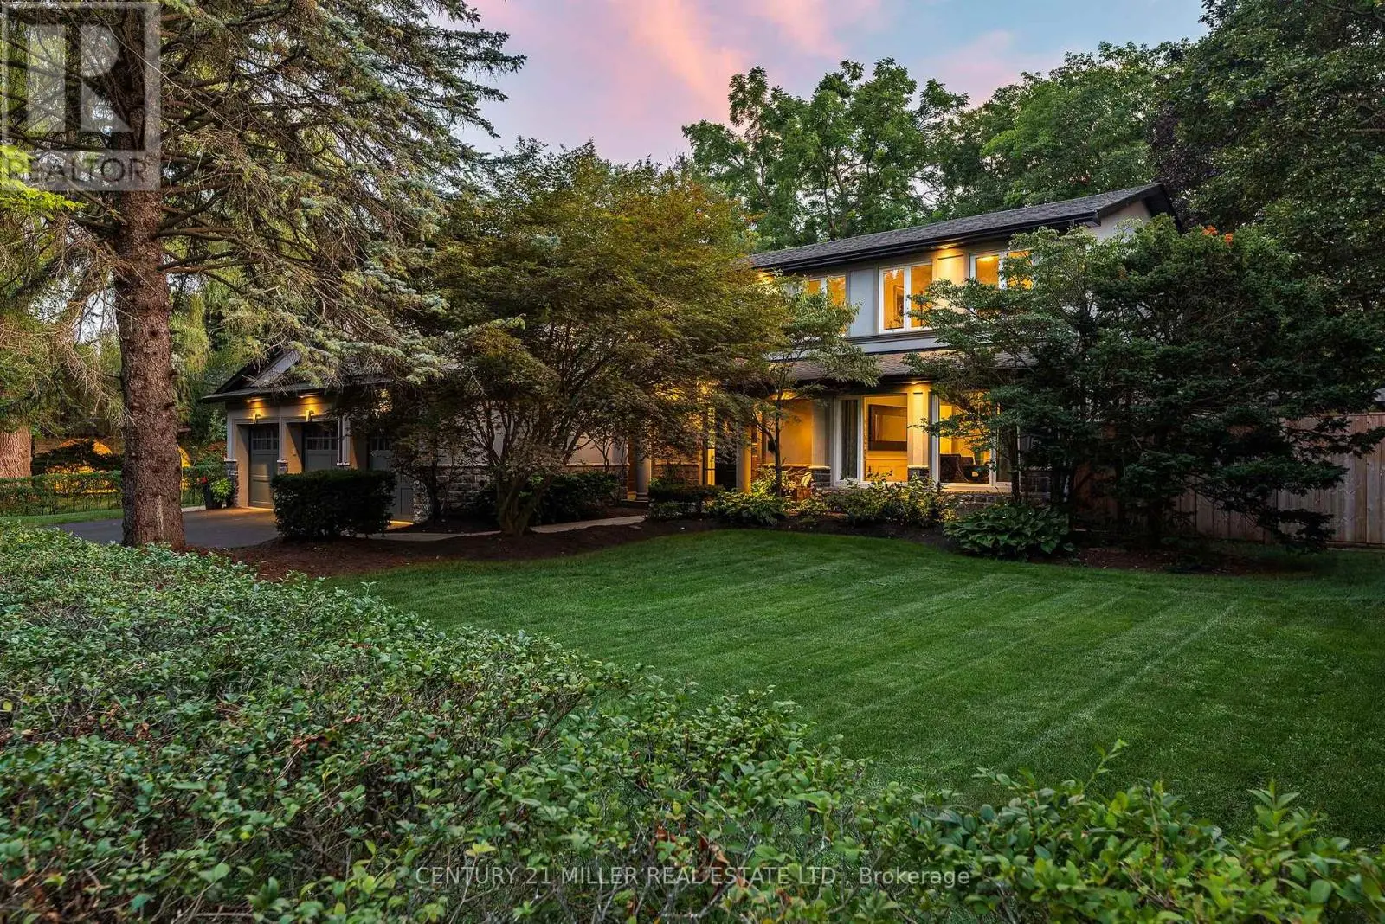
Welcome to an approx. 7,500 sq ft of exceptional living in Southeast Oakville! Set on a professionally landscaped almost half-acre lot in the prestigious Eastlake, this custom Hightower-built estate offers thoughtfully designed, luxurious space. The crown jewel of the home is a newly upgraded, million-dollar backyard oasis. Including a 600 sq ft covered patio with a built-in kitchen with a Napoleon BBQ, a gas fireplace, a saltwater pool with spillover spa, a dedicated play area, and lush perennial gardens. Retreat to an 800 sq ft primary retreat, delivering privacy and true wow factor with vaulted ceilings, two-sided fireplace, wet bar, sitting area, boutique walk-in closet, and a spa-like ensuite featuring heated floors, a soaker tub, and a glass shower. The main floor is designed for both grand entertaining and everyday comfort with natural light pouring through oversized windows. Interior features include 10-foot ceilings, chevron-patterned wide plank hardwood, LED pot lights, built-in speakers, and designer chandeliers. The chef's kitchen is finished in dual-tone lacquered cabinetry with Caesarstone counters, premium Dacor appliances, a bright breakfast area, and a butlers server that connects to the sophisticated dining room. A sleek linear fireplace anchors the family room. The home office stands out with 15-foot cathedral ceilings, a fireplace, custom built-ins, and a walkout to the gardens. Above, you'll find three generously sized bedrooms, each with radiant heated ensuite baths and custom closets. Downstairs, the walk-up lower level is built to impress with a full wet bar, wine cellar, large rec room, two guest bedrooms, a gym with cushioned flooring, cedar infrared sauna, and a new two-tiered home theatre. Additional features include a Control4 smart home system, a two-car garage with car lift potential, and a location just minutes from top-rated public and private schools, lakefront parks, downtown Oakville, and QEW access for a seamless Toronto commute. (id:66096)
Property Details
MLS®
W13777260
Property Type
Single Family
Zoning
Rl 1-0
Bedrooms
6
Beds (above / below)
4 above · 2 below
Bathrooms
8
Half Baths
3
Parking
6
Interior Size
4,250 ft²
Lot Size
111 × 136 ft (15,096 sq ft)
Frontage
111 ft
Storeys
2
Basement
Finished, Full, Walk out
Heating
Forced air, Natural gas
Cooling
Central air conditioning
Garage
Garage
Fireplace
Yes
Pool
Rooms
Second level
Bedroom 2
5.02 x 4.85 meters
Primary Bedroom
5.46 x 8.59 meters
Bedroom 3
5.8 x 6.85 meters
Bedroom 4
3.65 x 4.93 meters
Basement
Media
5.75 x 6.6 meters
Recreational, Games room
5.35 x 12.15 meters
Exercise room
3.47 x 4.93 meters
Bedroom 5
4.1 x 4.14 meters
Bedroom
3.8 x 3.96 meters
Main level
Features
Appliances
Refrigerator, Hot Tub, Whirlpool, Barbeque, Dishwasher, Wine Fridge, Range, Oven, Microwave, Freezer, Oven - Built-In, Hood Fan
Features and services as supplied by the listing brokerage.
Market Timing
Days on market
53d
Oakville (MO Morrison) listings, avg age
63d
Price / ft²
$1,506
List price
$6.40M
Long Listed: 53 days on market, against an average age of 63 days across the listings currently for sale in this city
Market timing · days on market0 → 63d avg age of current listings
Long Listed · day 53
Homes here sell faster than most markets
Sold homes in this market spent an average of 35 days on the market over the past year, against a median of 48 days across the markets we publish.
Haho
This 6-bed single family in Oakville (MO Morrison) has been listed for 53 days, which is 10 days fresher than the city average of 63. Act while there is still low competition.
Estimate the monthly cashflow if you bought this home as a rental. Every figure below is an editable estimate. This is education only, not financial advice.
$
Enter the monthly rent you expect, or adjust our estimate.
$
$
$
$
Enter an estimated monthly rent to see the cashflow.
Estimates only, not a mortgage approval or financial advice. Rate, taxes, and allowances are assumptions you can edit above.
Yes
Ownership
Freehold
Property Tax
$26,351/yr
Listed
53 days ago
Dining room
3.94 x 4.82 meters
Living room
3.93 x 4.91 meters
Office
4.27 x 4.67 meters
Eating area
5.47 x 3.91 meters
Family room
5.47 x 4.26 meters
Kitchen
5.47 x 4.24 meters
Room details as supplied by the listing brokerage. Dimensions are shown in the unit the listing states, and are approximate.