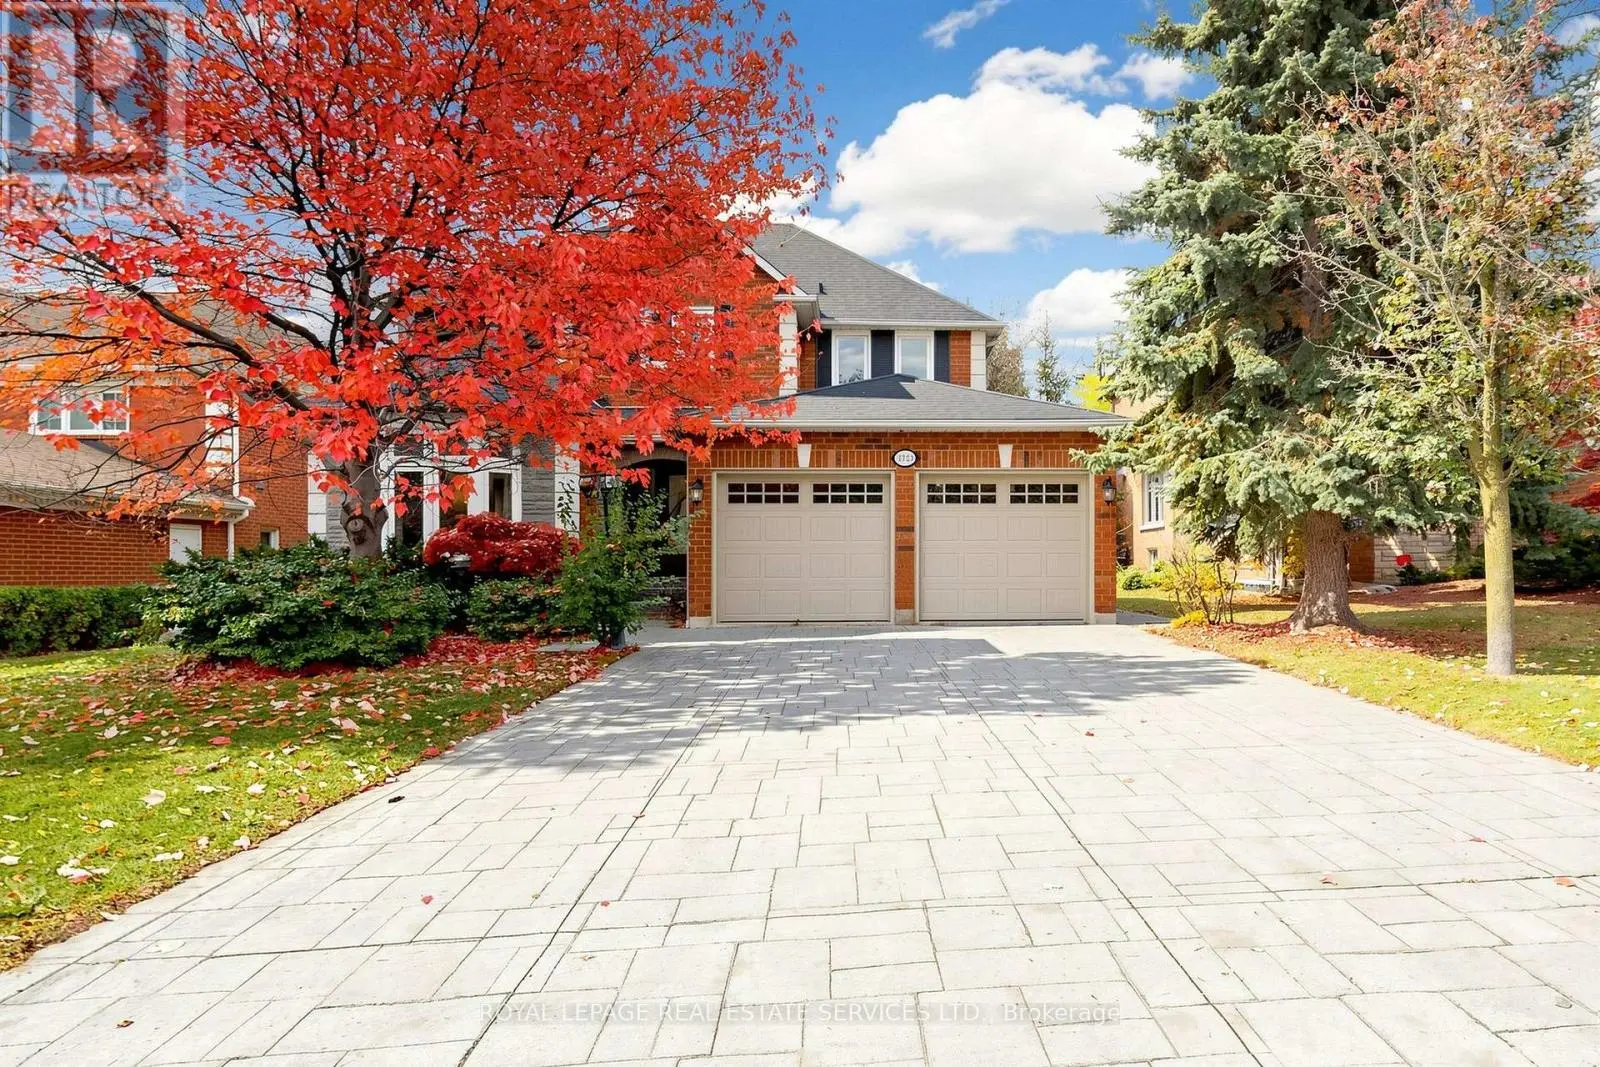
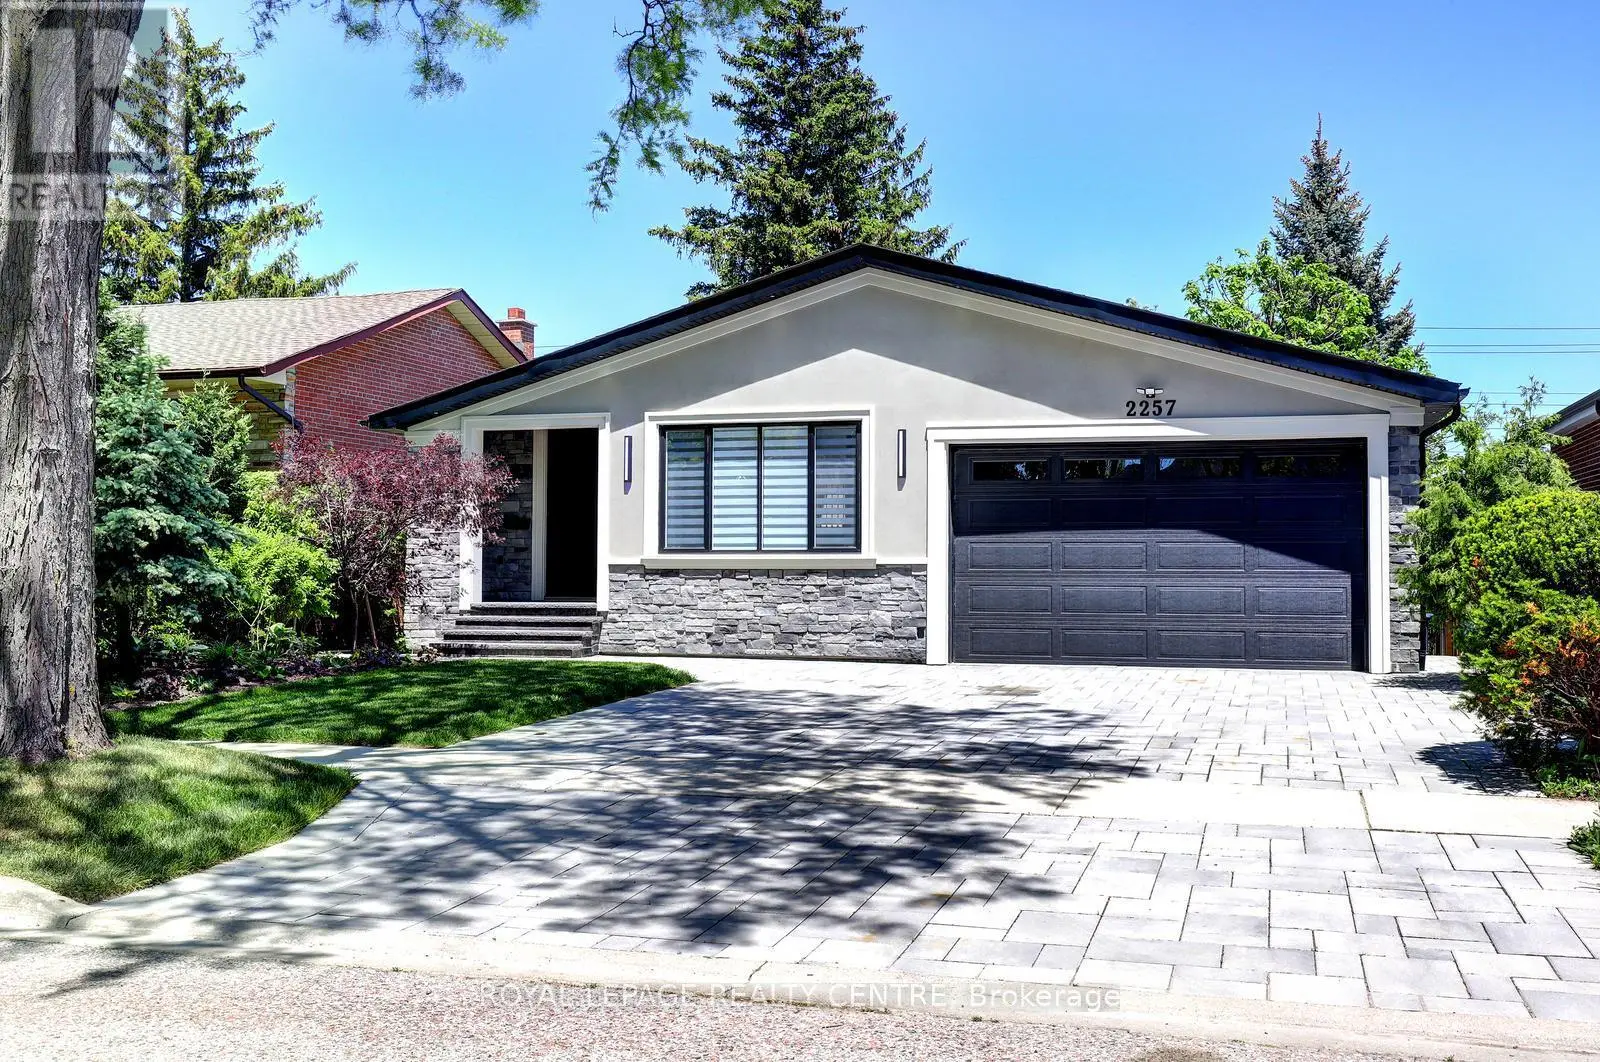
Presenting 2142 Obeck Crescent! A statement of modern luxury & refined elegance spanning over 7,000 sq.ft. of total living space in Mississauga's prestigious Sheridan community. A grand covered entrance w/natural stonework & warm wood clad ceiling sets an elegant first impression, opening to beautifully finished interiors w/sleek tile flooring, warm wood accents, pot lights, built-in speakers, & elevator access. The spacious living room is defined by custom floor to ceiling illuminated shelving, adding a striking architectural touch. From here, the home flows into the chef inspired kitchen, a beautiful centrepiece featuring built-in s/s appliances, quartz counters, a full height slab backsplash, farmhouse sink, ample cabinetry, an oversized centre island w/breakfast bar, & w/o to the backyard patio. Large windows frame the elegant formal dining room, while a private office w/custom built-in shelves overlooks the pool, & a pet wash station adds convenience. Upstairs, the primary retreat feels like a world of its own, unfolding beneath vaulted ceilings w/an electric fireplace, private balcony, generous W/I closet & spa inspired 5pc ensuite featuring a soaker tub, glass W/I shower & his & hers sinks. Four additional bedrooms, each w/their own closet, complete the upper level, incl. two w/private ensuites & two sharing a semi-ensuite. The lower level continues to impress w/an apartment style layout, featuring a second kitchen w/w/o, rec room w/electric fireplace, family room w/dry bar, 2 beds, bonus room, gym, laundry, 3pc bath, & rough-in for a 9th bath. Outside, the resort style backyard takes centre stage, framed by mature greenery & anchored by a sparkling saltwater pool, built-in BBQ, generous patio space & inviting areas to lounge & entertain. Moments from the prestigious Mississauga Golf & Country Club, the Credit River, scenic trails, Clarkson GO & more, this residence is an exceptional showcase of refined elegance, all within one unforgettable address! (id:66096)
Property Details
MLS®
W13787644
Property Type
Single Family
Bedrooms
7
Beds (above / below)
5 above · 2 below
Bathrooms
8
Half Baths
2
Parking
9
Interior Size
5,000+ ft²
Lot Size
82 × 131 ft (10,732 sq ft)
Frontage
82 ft
Storeys
2
Basement
Apartment in basement, Walk out, N/A, N/A
Heating
Forced air, Natural gas
Cooling
Central air conditioning
Garage
Garage
Fireplace
Yes
Pool
Yes
Ownership
Rooms
Main level
Kitchen
6.91 x 8.38 meters
Dining room
6.43 x 4.5 meters
Living room
8.26 x 6.15 meters
Office
3.81 x 3.99 meters
Basement
Bedroom
4.07 x 3.98 meters
Bedroom
4.07 x 3.06 meters
Kitchen
3.77 x 8.5 meters
Recreational, Games room
3.77 x 4.04 meters
Family room
6.67 x 5.06 meters
Exercise room
6.82 x 3.98 meters
Features
Appliances
Refrigerator, Barbeque, Window Coverings, Garage door opener, Garage door opener remote(s), Water Heater - Tankless, Water Heater
Flooring
Hardwood, Laminate
Foundation
Block, Poured Concrete
Exterior
Wood, Stone
Lot Features
Irregular lot size, In-Law Suite
Services
Water
Municipal water
Sewer
Sanitary sewer
Features and services as supplied by the listing brokerage.
Market Timing
Days on market
51d
Mississauga (Sheridan) listings, avg age
66d
List price
$3.69M
Long Listed: 51 days on market, against an average age of 66 days across the listings currently for sale in this city
Market timing · days on market0 → 66d avg age of current listings
Long Listed · day 51
Homes here sell faster than most markets
Sold homes in this market spent an average of 34 days on the market over the past year, against a median of 48 days across the markets we publish.
Haho
This 7-bed single family in Mississauga (Sheridan) has been listed for 51 days, which is 15 days fresher than the city average of 66. Act while there is still low competition.
Estimate the monthly cashflow if you bought this home as a rental. Every figure below is an editable estimate. This is education only, not financial advice.
$
Enter the monthly rent you expect, or adjust our estimate.
$
$
$
$
Enter an estimated monthly rent to see the cashflow.
Estimates only, not a mortgage approval or financial advice. Rate, taxes, and allowances are assumptions you can edit above.
Freehold
Property Tax
$28,785.86/yr
Listed
51 days ago
Office
3.06 x 2.35 meters
Second level
Primary Bedroom
7.36 x 8.2 meters
Bedroom 2
6.01 x 4.57 meters
Bedroom 3
4.48 x 3.96 meters
Bedroom 4
4.46 x 3.64 meters
Bedroom 5
5.62 x 4.45 meters
Laundry room
2.97 x 3.09 meters
Room details as supplied by the listing brokerage. Dimensions are shown in the unit the listing states, and are approximate.