$1,749,000
Mississauga
2579 Kenna Court, Mississauga (Sheridan), Ontario, L5K2K4
This 6-bedroom, 4-bathroom home in Mississauga is for sale offering roughly 2,250 sq ft of space. Listed at $1,749,000, it is attractively priced about 13% below the $1,999,900 median asking price in Mississauga. It has been on the market 1 day, fresher than the Mississauga average of 65 days.
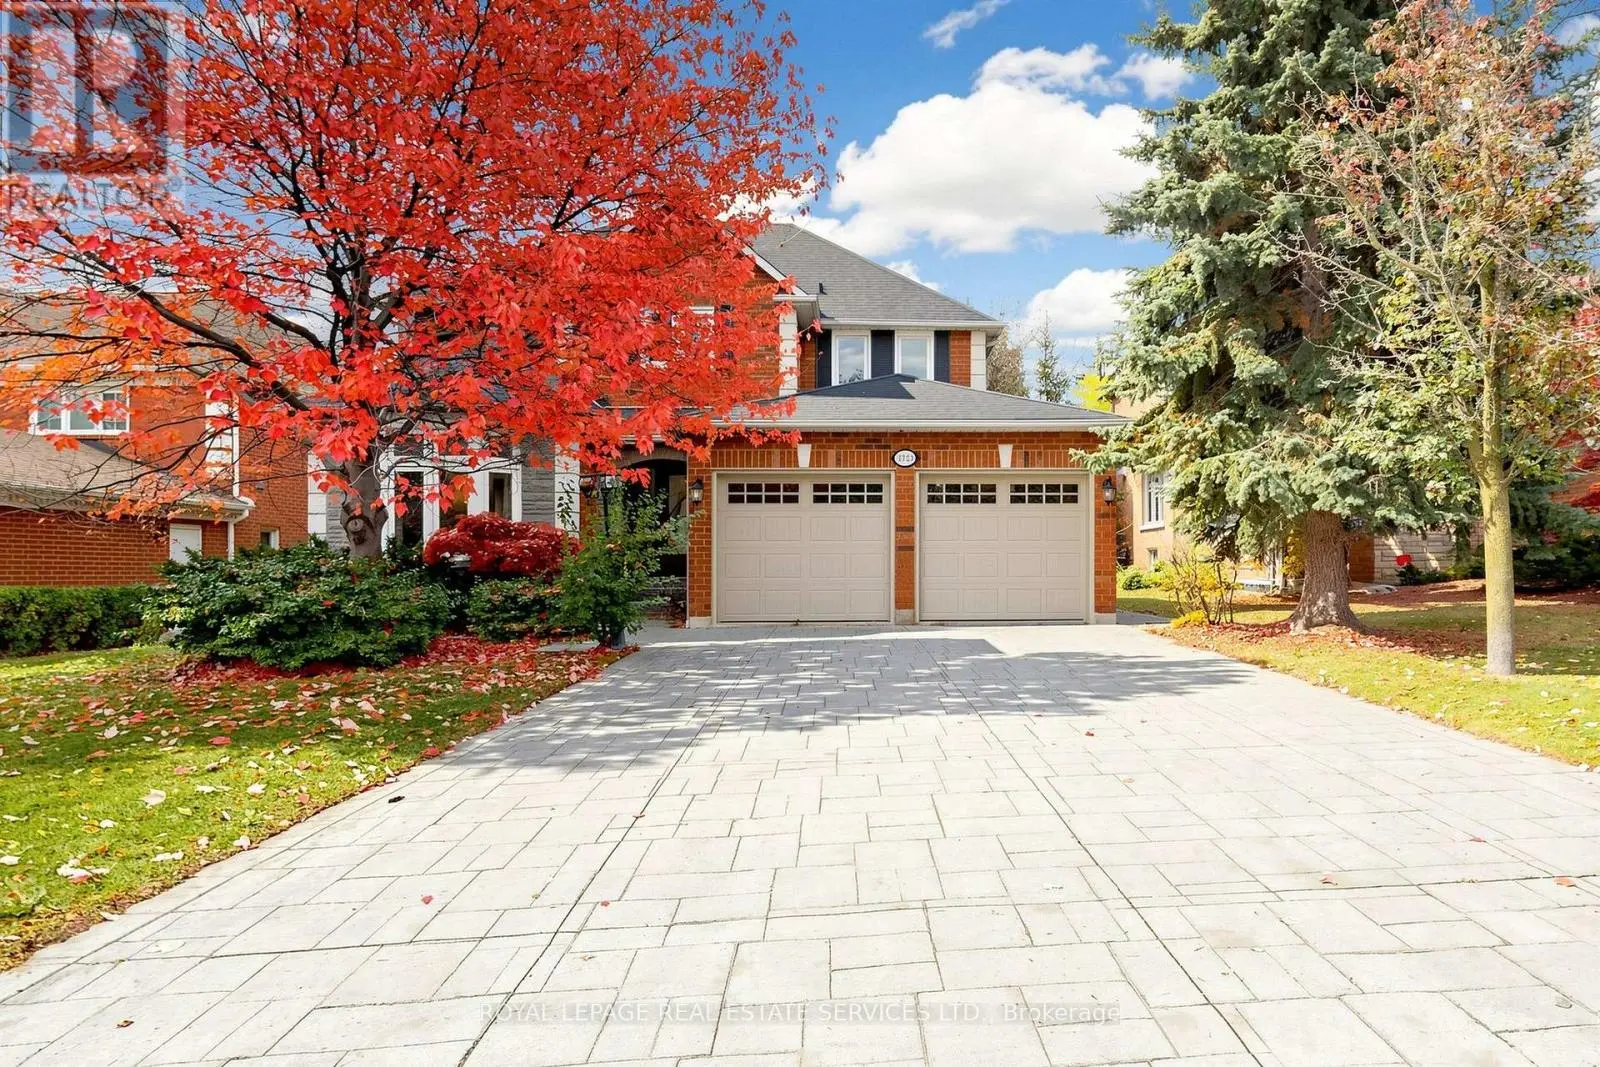
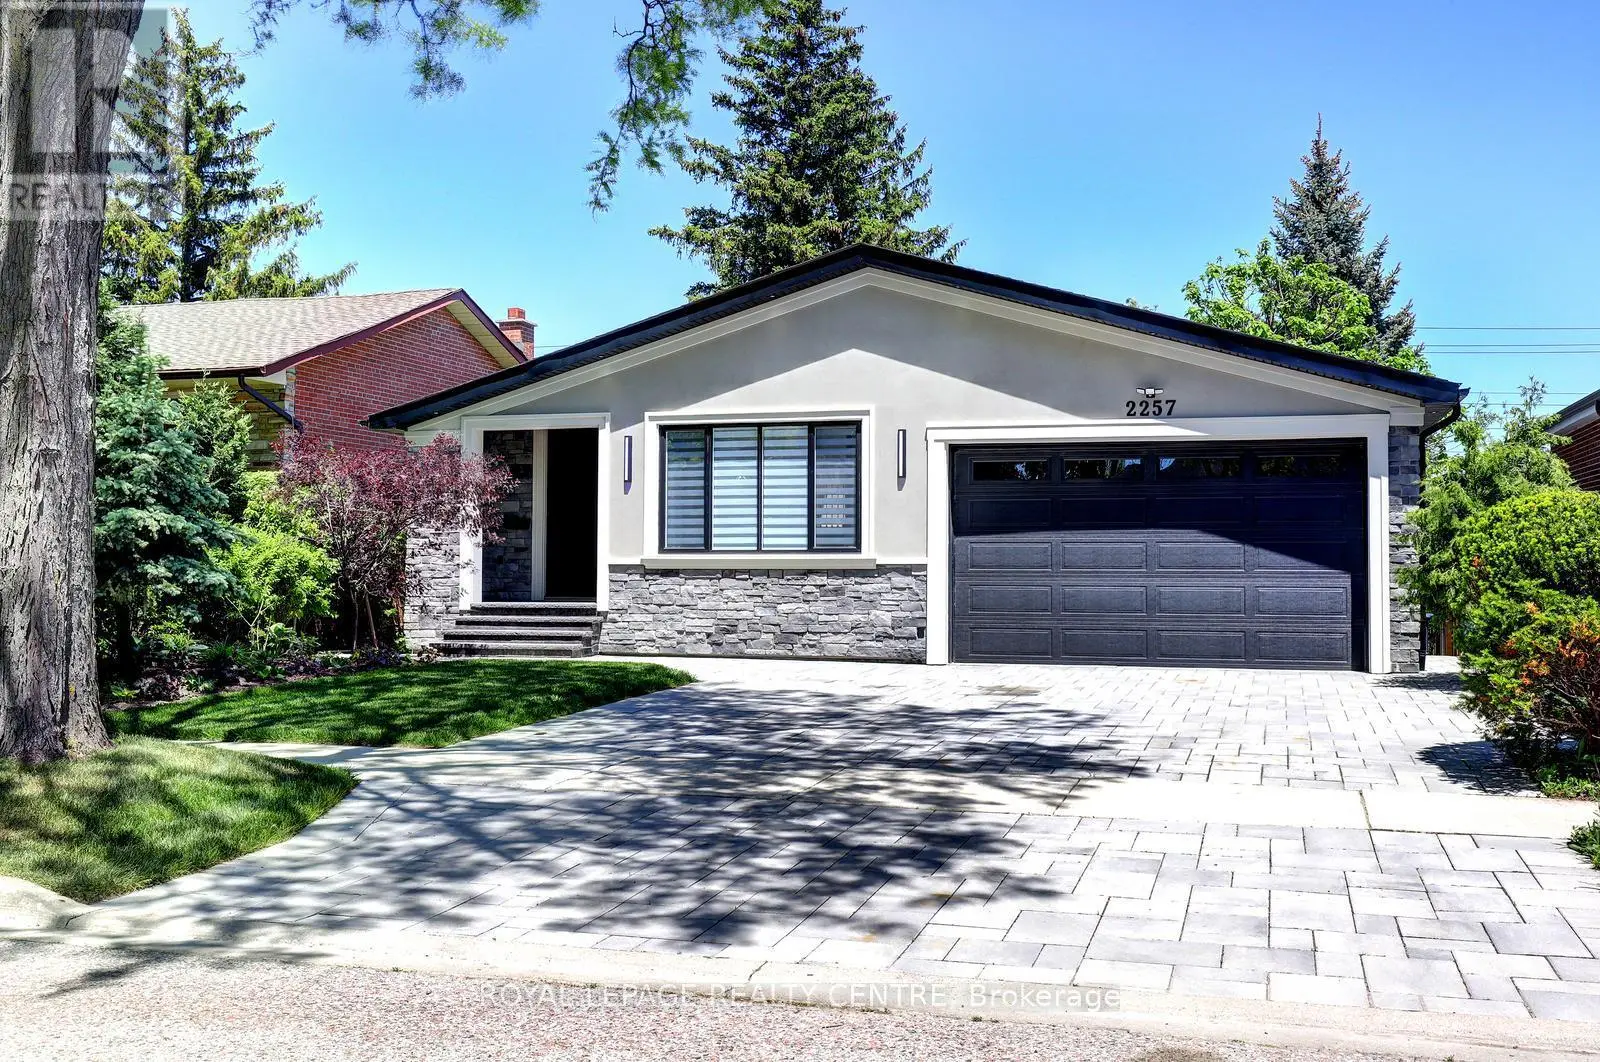
Welcome to 2579 KENNA COURT in South Mississauga- a Rare Offering nestled in One of The Most Prestigious Locales sitting on a Quiet Cul-De-Sac. This BEAUTIFUL, WELL DESIGNED (See attached Floor plans) VERSATILE Home @2579 Kenna Crt is thoughtfully UPDATED for your Comfort. It Features 2469 sf (upper two levels & 1110 sft lower level). This Home has 4 Bedrooms, 4 Baths, PROFESSIONALLY FINISHED LOWER LEVEL, A Modern Kitchen, Two Sets of Laundry, New Top-OF-LINE Stainless Steel Kitchen Appliances, Granite Counters, Large EAT-IN kitchen w/o to Gardens, Family Room w/ NEWLY-BUILT Gas-Fireplace, Bright Living & Dining Rooms w/ Bay Windows overlooks Front & Rear GARDENS. Side Door to Main Floor Laundry/Mud Room. Garage Access to Home. The Finished Lower Level has 2 bedrooms, 4-piece Bath, Rec Room, Wet Bar, R/I for TV, A Large Cold Room w/ shelves, A Second Laundry Room. Build a separate Door to Lower Level & you can have a potential In-law suite. No detail overlooked in this Home. Many Upgrades including: New Electric Panel, New Fence, Inside-garage door, Spot Lights, Newly installed Sheer Blinds, Light Fixtures in Kitchen, Built-In Closet Organizer in Prime Bedroom, Second Set of Laundry & Outdoors Cameras & Of course The Home Curb Appeal with it's Elegant Blend of Stone & Stucco & the Oversized Interlock Driveway for 4-6 Vehicles. This Property with Oversized Pie-Shape-LOT Area:1472.8m & OFFERS A UNIQUE DEVELOPMENT POTENTIAL:(see attached Site Plan A0.01). A maximum of One Attached ARU & One Detached ARU ARE PERMITTED - ARU (ADDITIONAL RESIDENTIAL UNIT)- A 2-storey Main House can yield a 6648.65 sf excluding basement & an additional Residential Unit in the rear yard is estimated to have a max footprint of 100m that can yield a 2-storey ARU of 1829.86 sf excluding basement. A great opportunity for The Growing Family. Live in The Main House & Rent Out the Detached Unit or for your extended Family Member - For Full Privacy. Don't Miss on this Opportunity. (id:66096)
Features and services as supplied by the listing brokerage.
Just listed: 1 day on market, against an average age of 65 days across the listings currently for sale in this city
Homes here sell faster than most markets
Sold homes in this market spent an average of 34 days on the market over the past year, against a median of 48 days across the markets we publish.
This 6-bed single family in Mississauga (Sheridan) has been listed for 1 day, which is 64 days fresher than the city average of 65. Act while there is still low competition.
Approximate location — exact address confirmed upon showing
This home lists at $1,749,000, about 17.1× the local median household income of $102,000.
Carrying it typically needs a household income of about $341,641 (20% down, 25-yr amortization, stress-tested) — roughly 235% above the area median.
Source: Statistics Canada, 2021 Census (FSA L5K)
Pick a time that suits you. A verified local agent confirms within 24h.
Loading rates, 30-yr amortization
Cash Needed to Close
Rates via our partner mortgage brokers at iShopRates · Estimates only, not financial advice


Estimate the monthly cashflow if you bought this home as a rental. Every figure below is an editable estimate. This is education only, not financial advice.
Enter the monthly rent you expect, or adjust our estimate.
Enter an estimated monthly rent to see the cashflow.
Estimates only, not a mortgage approval or financial advice. Rate, taxes, and allowances are assumptions you can edit above.
Room details as supplied by the listing brokerage. Dimensions are shown in the unit the listing states, and are approximate.