4 beds2 baths6 parking1,300 ft²66 × 110 ft (7,260 sq ft) lot sizeListed 6 days ago
Overview
This 4-bedroom, 2-bathroom home in Markham is for sale offering roughly 1,300 sq ft of space. Listed at $1,099,000, it is attractively priced about 15% below the $1,299,888 median asking price in Markham. It has been on the market 6 days, fresher than the Markham average of 32 days.
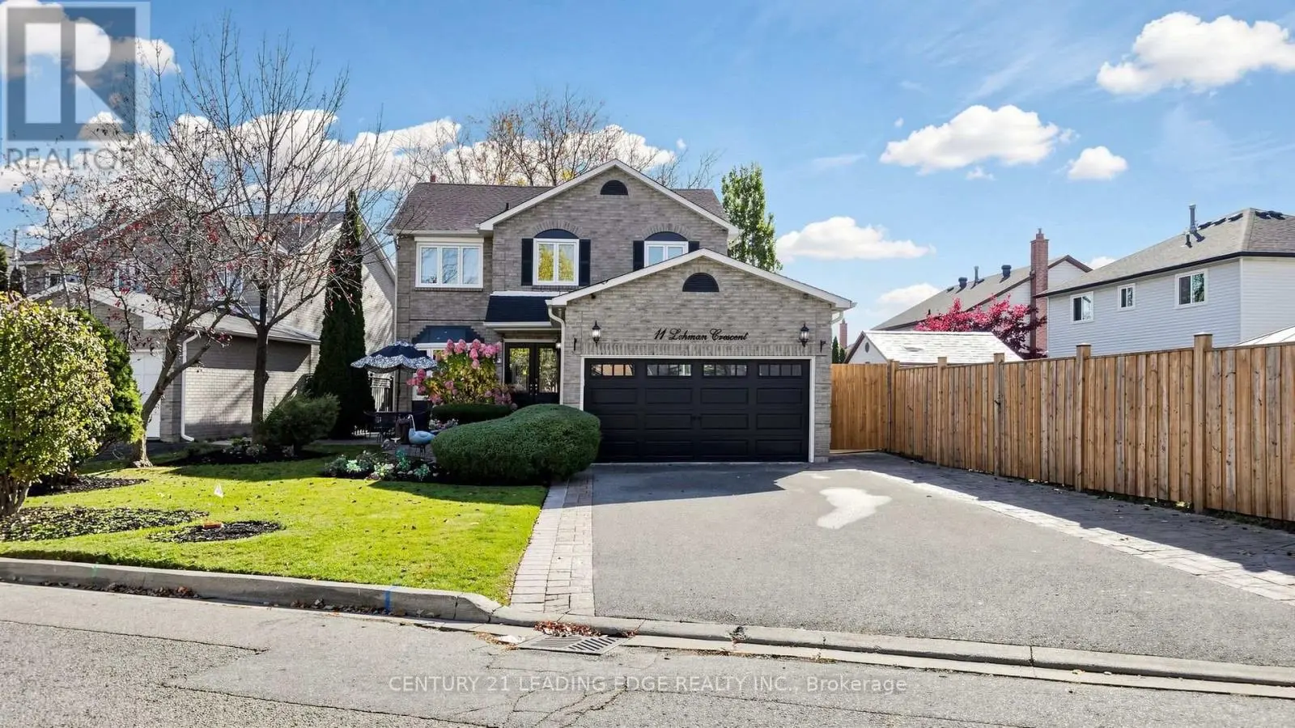
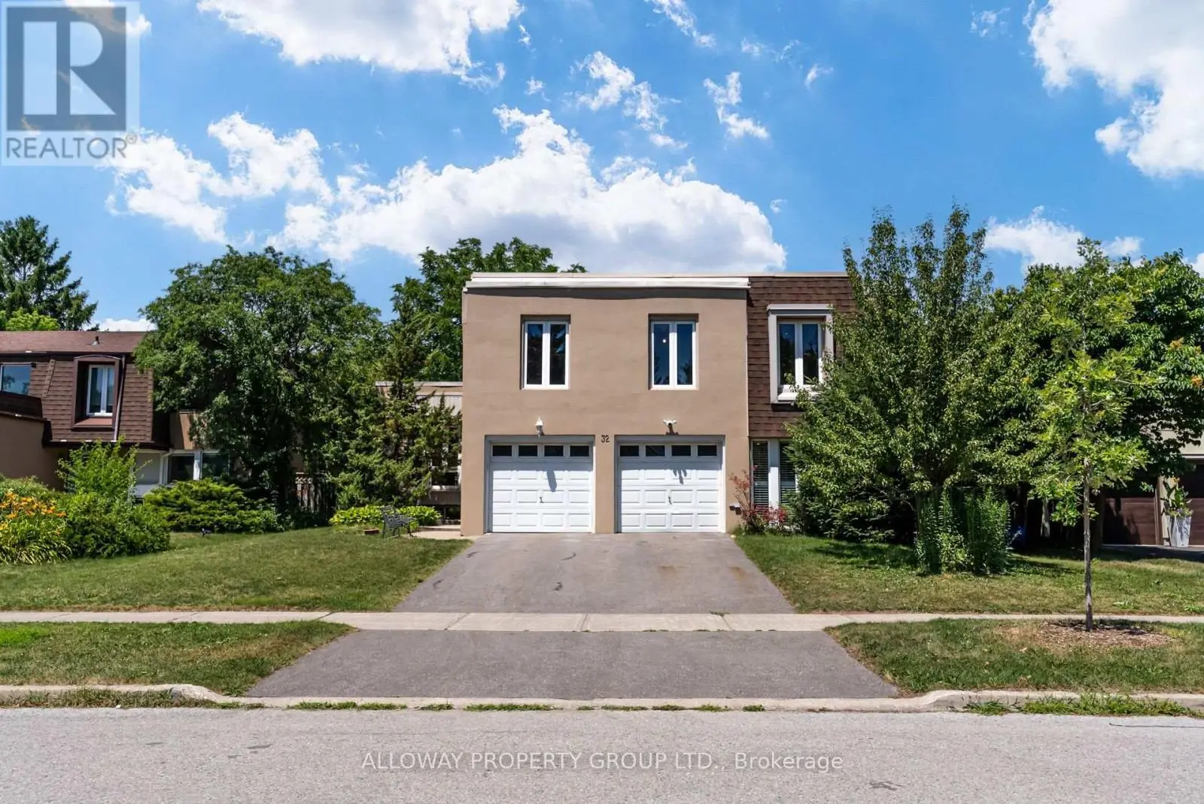
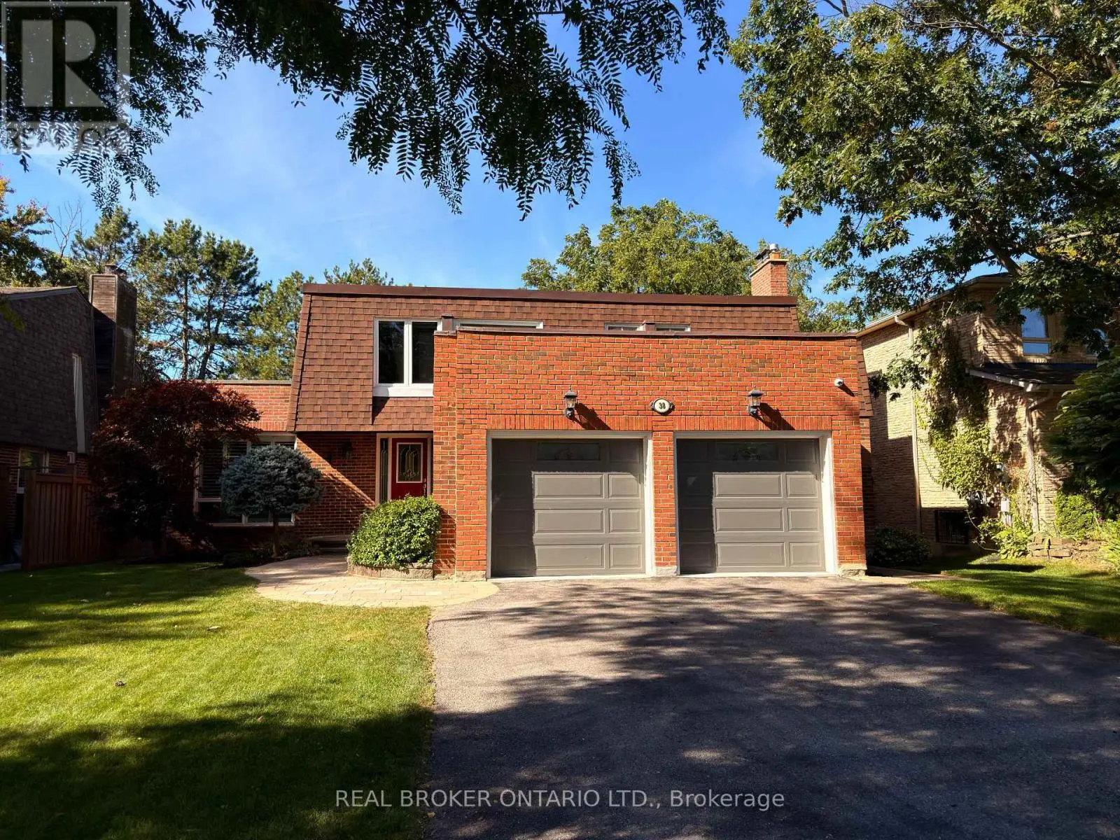
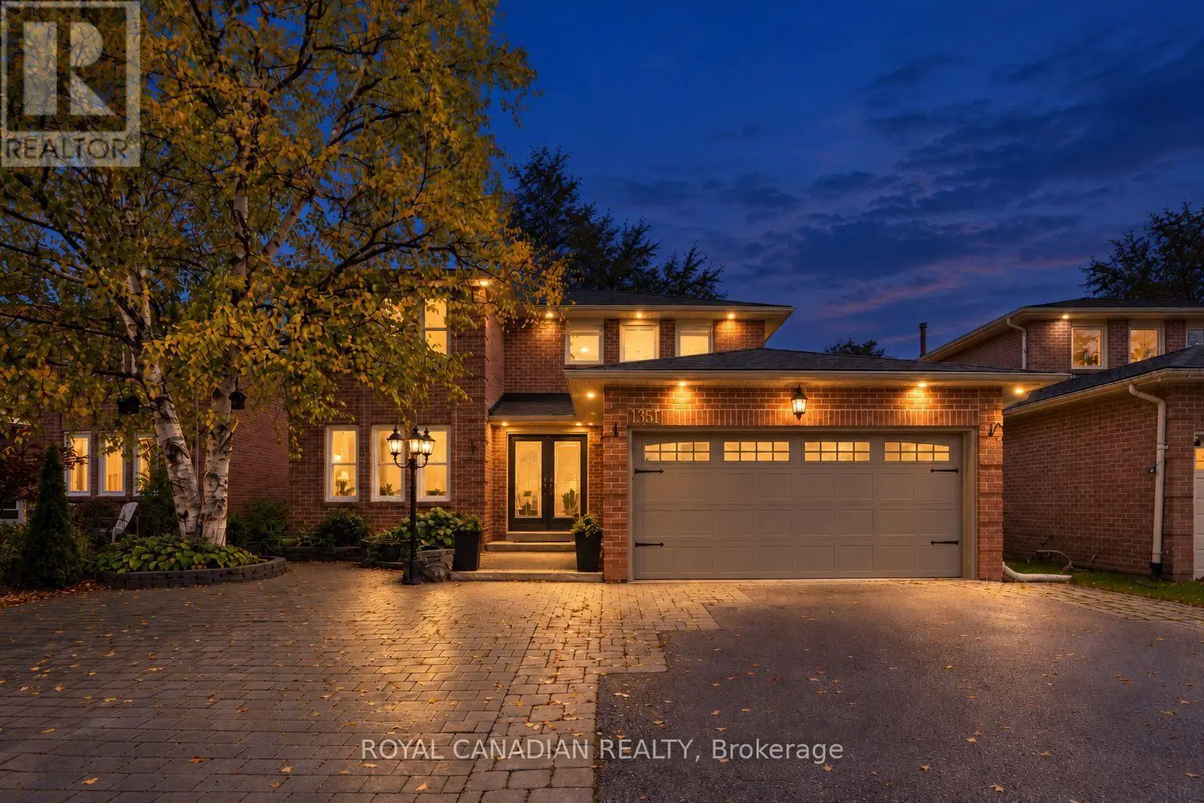
Great value in Markham Village! If you're looking for a raised bungalow with space, a double car garage, a big backyard & a fully finished basement with a separate entrance, this exceptionally well cared for home delivers! Offering approx 1,422 sq ft on the main floor plus a spacious finished lower level with a separate entrance, this solid 3-bedroom home sits on a generous pie-shaped lot that widens at the back, with an inground pool & plenty of room to lounge & play. The bright main floor features comfortable living & dining rooms with hardwood floors, an eat-in kitchen updated around 2014 (new stainless fridge & stove) & three good-sized bedrooms. Both bathrooms have been beautifully renovated, including the main 5pc bath in 2024 with heated slip-resistant flooring, glass tub/shower enclosure, rain & handheld showerheads & safety bars. The finished lower level adds loads of flexibility with its own separate entrance, large family room, games room, updated 3pc bath & laundry. The games room was previously two bedrooms, offering options for extended family, offices, hobbies or future reconfiguration to in-law suite. Vinyl plank flooring with subfloor & Dimplex membrane was installed downstairs in 2024. Outside, the wide rear yard offers an inground pool, entertaining space & two sheds. Landscaped front yard w sprinkler system, double garage plus ample driveway parking. Key updates include baths & lower-level flooring 2024, sliding doors & rear door 2024, shingles 2016, eaves 2017, pool pump 2019, safety cover & liner Mayfair 2013, pool heater Mayfair '05. Freshly painted through most of the home in 2026. A spacious, meticulously maintained home with great bones, important updates & a versatile layout close to Markham Stouffville Hospital, Main St Markham, parks, schools, community centre, library, shopping, transit & amenities, and easy access to the 407! (id:66096)
Property Details
MLS®
N14127200
Property Type
Single Family
Bedrooms
4
Beds (above / below)
3 above · 1 below
Bathrooms
2
Parking
6
Interior Size
1,300 ft²
Lot Size
66 × 110 ft (7,260 sq ft)
Frontage
66 ft
Storeys
1
Style
Raised bungalow
Basement
Separate entrance, N/A
Heating
Forced air, Natural gas
Cooling
Central air conditioning
Garage
Garage
Fireplace
Yes
Pool
Yes
Ownership
Rooms
Main level
Living room
5.56 x 4.03 meters
Dining room
3.32 x 3.42 meters
Kitchen
3.32 x 4.55 meters
Upper Level
Primary Bedroom
4.37 x 3.62 meters
Bedroom 2
3.48 x 3.74 meters
Bedroom 3
3.02 x 2.73 meters
Lower level
Recreational, Games room
7.04 x 4.72 meters
Family room
8.41 x 7.11 meters
Laundry room
4.45 x 3.58 meters
Room details as supplied by the listing brokerage. Dimensions are shown in the unit the listing states, and are approximate.
Features
Appliances
Washer, Refrigerator, Water softener, Central Vacuum, Whirlpool, Dishwasher, Stove, Dryer, Freezer, Garage door opener
Flooring
Hardwood, Carpeted
Foundation
Concrete
Exterior
Brick
Services
Water
Municipal water
Sewer
Sanitary sewer
Features and services as supplied by the listing brokerage.
Market Timing
Days on market
6d
Markham (Markham Village) listings, avg age
32d
Price / ft²
$845
List price
$1.10M
Just listed: 6 days on market, against an average age of 32 days across the listings currently for sale in this city
Market timing · days on market0 → 32d avg age of current listings
Just listed · day 6
Homes here sell faster than most markets
Sold homes in this market spent an average of 32 days on the market over the past year, against a median of 48 days across the markets we publish.
Homes here sell close to asking price
Homes in this market sold for an average of 97.8 percent of their asking price over the past year, above the 96.4 percent median across the markets we publish.
Haho
This 4-bed single family in Markham (Markham Village) has been listed for 6 days, which is 26 days fresher than the city average of 32. Act while there is still low competition.
Estimate the monthly cashflow if you bought this home as a rental. Every figure below is an editable estimate. This is education only, not financial advice.
$
Enter the monthly rent you expect, or adjust our estimate.
$
$
$
$
Enter an estimated monthly rent to see the cashflow.
Estimates only, not a mortgage approval or financial advice. Rate, taxes, and allowances are assumptions you can edit above.