5 beds4 baths6 parking2,250 ft²63 × 135 ft (8,438 sq ft) lot sizeListed 4 days ago
Overview
This 5-bedroom, 4-bathroom home in Markham is for sale offering roughly 2,250 sq ft of space. It has been on the market 4 days, fresher than the Markham average of 32 days.
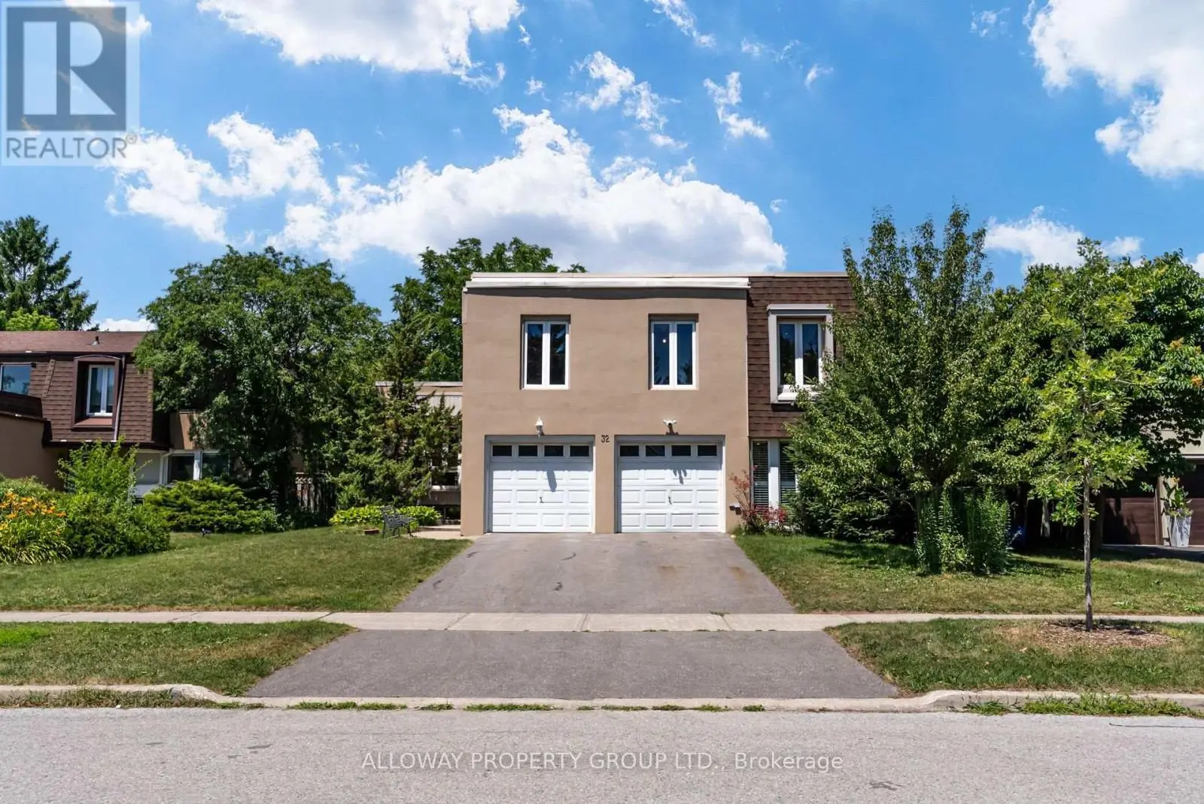
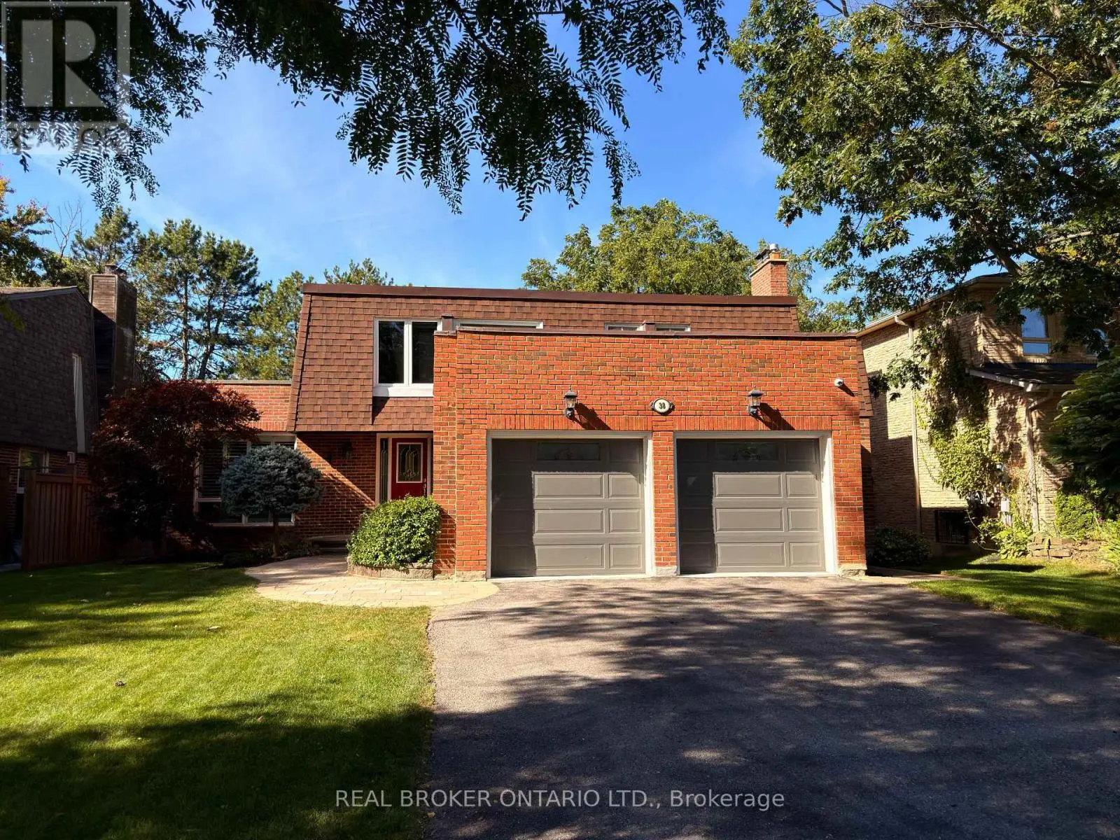
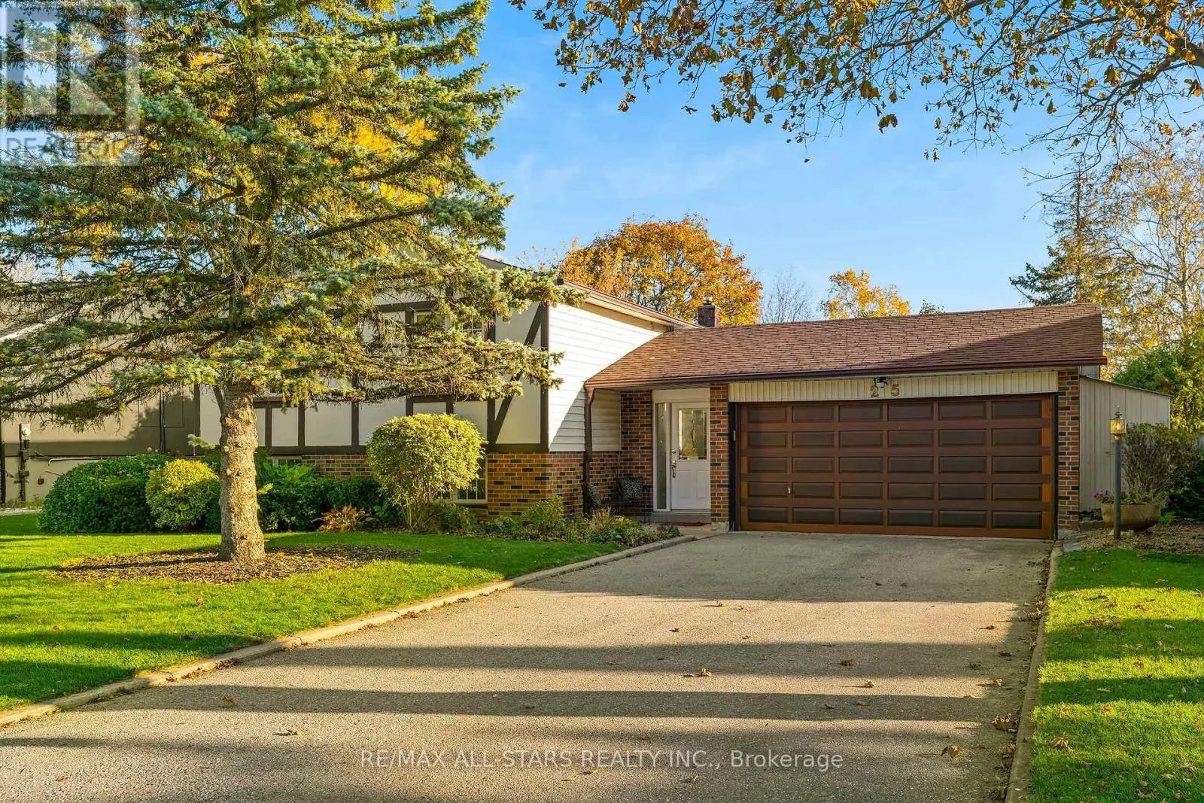
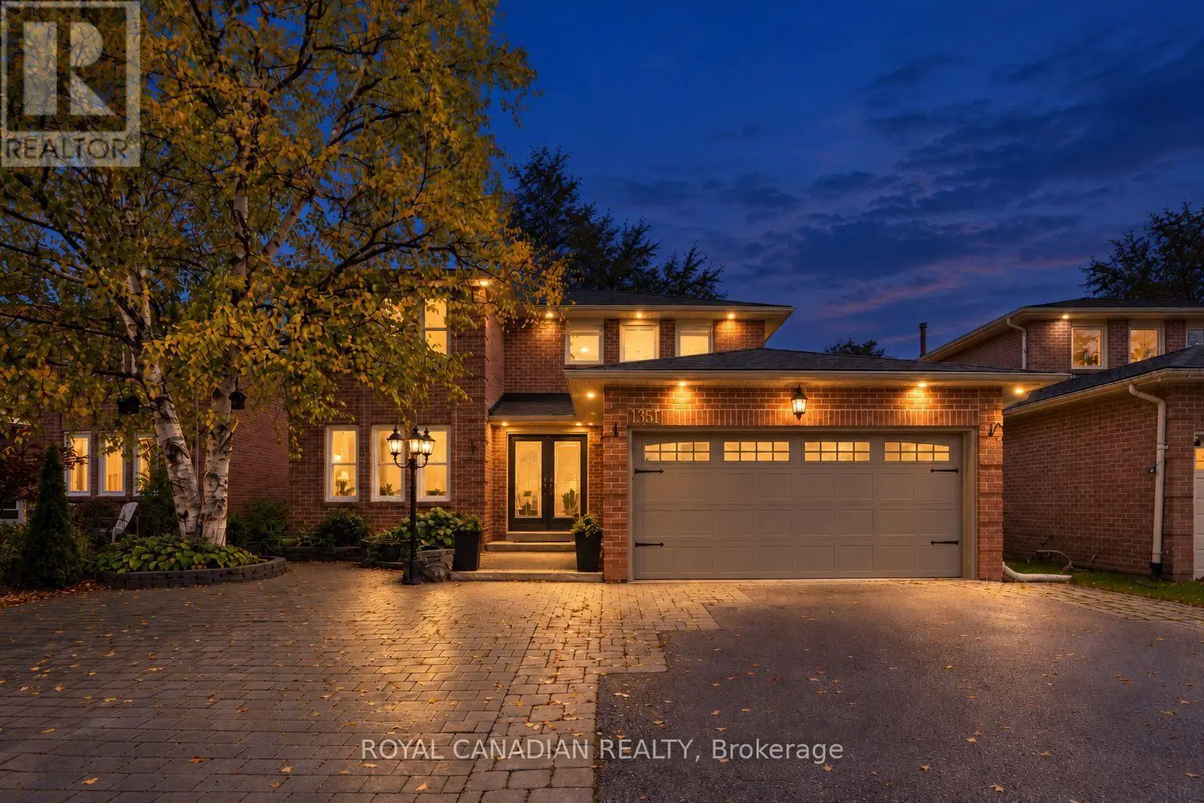
A rare opportunity to enjoy space, style and versatility in one of Markham Village's most desirable neighborhood. Set on an impressive 62 ft. x 135 ft. inside corner lot, this completely renovated detached residence offers approximately 3,022 sq. ft. of total living space, with over $200,000 invested in upgrades and improvements. Boasting 4 bedrooms plus an additional main floor bedroom, beautifully appointed principal living spaces and a thoughtfully designed layout, this home is perfectly suited for modern family living, entertaining and accommodating extended family. Every detail comes together to create a home that is as functional as it is inviting. At the heart of the home is a gorgeous chef inspired kitchen featuring quartz countertops and backsplash, upgraded stainless steel appliances, a breakfast bar, a built-in coffee station and a french door walkout to the deck for effortless indoor-outdoor entertaining. The inviting family room showcases maple hardwood flooring, an electric fireplace and stylish roller blinds. A separate main-floor bedroom offers added flexibility for guests or a home office. Further highlights include a beautiful new oak staircase, upgraded light fixtures, pot lights throughout and a convenient laundry room with direct garage access.The professionally finished lower level features a separate walk-up entrance from the garage, its own kitchen and a 4-piece bathroom, providing an ideal setup for extended family, an in-law or nanny suite, or private guest accommodations.The exterior is equally impressive, with a double-car garage, interlock driveway, professional landscaping, exterior pot lights and a spacious backyard complete with a garden shed and additional side shed. Enjoy all that Markham Village has to offer, with convenient access to parks, schools, shopping, transit and everyday amenities. A wonderful opportunity to own a move-in-ready home offering exceptional space, versatility and an outstanding location. (id:66096)
Property Details
MLS®
N14134330
Property Type
Single Family
Bedrooms
5
Beds (above / below)
4 above · 1 below
Bathrooms
4
Half Baths
1
Parking
6
Interior Size
2,250 ft²
Lot Size
63 × 135 ft (8,438 sq ft)
Frontage
63 ft
Storeys
2
Basement
Finished, Separate entrance, Walk-up, N/A, N/A, N/A
Heating
Forced air, Natural gas
Cooling
Central air conditioning
Garage
Attached Garage, Garage
Fireplace
Yes
Ownership
Freehold
Rooms
Main level
Family room
5.07 x 3.1 meters
Kitchen
6.67 x 5.39 meters
Dining room
6.67 x 5.39 meters
Bedroom
4.59 x 3.1 meters
Second level
Primary Bedroom
6.21 x 5.9 meters
Bedroom 2
2.69 x 2.46 meters
Bedroom 3
3.67 x 2.85 meters
Bedroom 4
3.22 x 2.98 meters
Basement
Recreational, Games room
8.86 x 8.26 meters
Room details as supplied by the listing brokerage. Dimensions are shown in the unit the listing states, and are approximate.
Features
Appliances
Washer, Water softener, Dryer, Humidifier, Window Coverings, Water Heater - Tankless, Water Heater
Flooring
Hardwood, Carpeted, Porcelain Tile
Foundation
Concrete
Exterior
Concrete, Brick
Lot Features
In-Law Suite
Services
Water
Municipal water
Sewer
Sanitary sewer
Features and services as supplied by the listing brokerage.
Market Timing
Days on market
4d
Markham (Markham Village) listings, avg age
32d
Price / ft²
$621
List price
$1.40M
Just listed: 4 days on market, against an average age of 32 days across the listings currently for sale in this city
Market timing · days on market0 → 32d avg age of current listings
Just listed · day 4
Homes here sell faster than most markets
Sold homes in this market spent an average of 32 days on the market over the past year, against a median of 48 days across the markets we publish.
Homes here sell close to asking price
Homes in this market sold for an average of 97.8 percent of their asking price over the past year, above the 96.4 percent median across the markets we publish.
Haho
This 5-bed single family in Markham (Markham Village) has been listed for 4 days, which is 28 days fresher than the city average of 32. Act while there is still low competition.
Estimate the monthly cashflow if you bought this home as a rental. Every figure below is an editable estimate. This is education only, not financial advice.
$
Enter the monthly rent you expect, or adjust our estimate.
$
$
$
$
Enter an estimated monthly rent to see the cashflow.
Estimates only, not a mortgage approval or financial advice. Rate, taxes, and allowances are assumptions you can edit above.