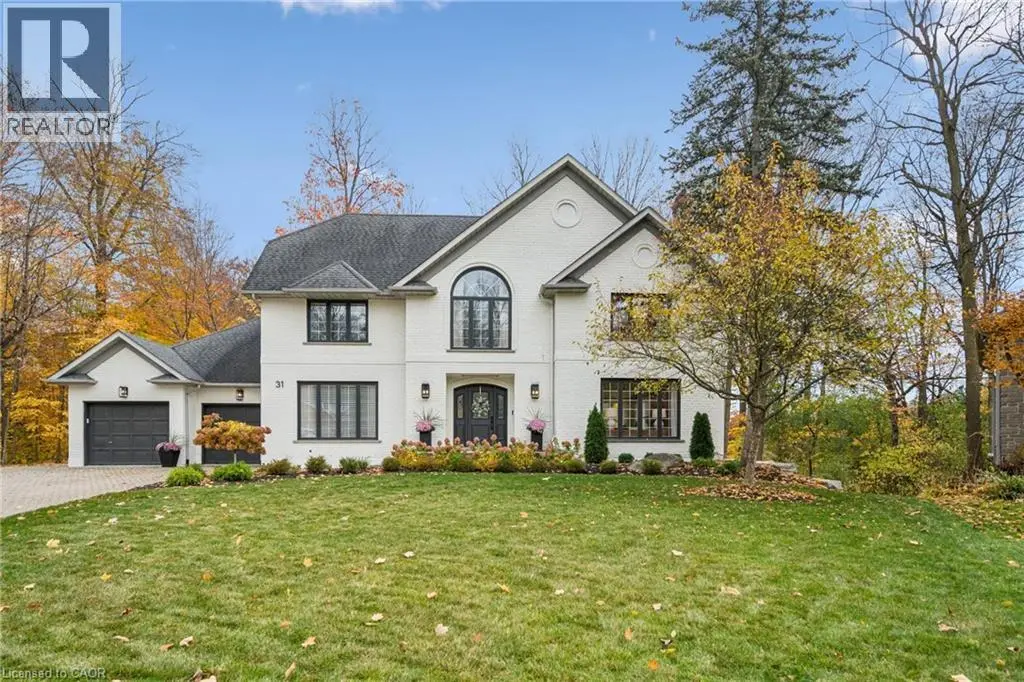
956 BANFFSHIRE Court, Kitchener - Single Family for Sale
956 BANFFSHIRE Court, Kitchener, Ontario, N2R1W8
3 beds4 baths6 parking3,387 ft²Listed 12 days ago
Overview
This 3-bedroom, 4-bathroom home in Kitchener is for sale offering roughly 3,387 sq ft of space. It has been on the market 12 days, fresher than the Kitchener average of 54 days.
Welcome to 956 Banffshire Court in Kitchener! This impeccable home has it all and is tucked away on a quiet court in one of the Region’s most sought-after neighbourhoods, Huron Village! This home offers elegance and privacy – with only local traffic passing through. Situated on a generous pie-shaped lot, this home features a beautiful interlock driveway with space for four cars. As you step inside, the main floor unfolds into a stunning open-concept layout. The kitchen is a true showstopper, featuring an oversized island with a luxurious waterfall quartz countertop, elegant appliances, and sleek cabinetry. Just off the kitchen and dining area, step out onto your private deck and overlook the large backyard! Cozy up in the living room, complete with a gas fireplace and bathed in natural light. Beautiful hardwood floors gleam throughout the home. The space is also elevated by sleek glass-railings, leading gracefully to the upper level and that speak to “high-end” tastes. Upstairs, you’ll find a spacious additional family room — a perfect retreat for movie nights! Also, a primary suite, boasting its own gas fireplace, a lavish ensuite with an oversized shower, jacuzzi tub, and a dual-sink vanity designed for two. Two more large bedrooms complete the upper level. The fully finished walk-out basement - accessible within the home or through a separate entrance via the stone walkway, is designed as an in-law suite, making it the perfect space for guests. This home is ideally located within walking distance to all the amenities you need — including public transportation, prestigious schools, parks, and trails — and is just a 6-min drive to the 401, making commuting seamless. This is more than a home — it’s a lifestyle. Book your private showing today, and prepare to be truly impressed! Extensive reno took place in 2021 and includes: kitchen, hardwood floors, driveway, outdoor steps, patio off of walkout, California shutters throughout, glass railing & pot lights. (id:66096)
Property Details
MLS®
40873555
Property Type
Single Family
Zoning
RES-5
Bedrooms
3
Beds (above / below)
3 above · 0 below
Bathrooms
4
Half Baths
1
Parking
6
Interior Size
3,387 ft²
Frontage
24 ft
Year Built
2007
Storeys
2
Style
Other
Basement
Finished, Full
Heating
Forced air, Natural gas
Cooling
Central air conditioning
Garage
Attached Garage
Fireplace
Rooms
Basement
Den
8'0'' x 14'8''
3pc Bathroom
Recreation room
23'0'' x 19'0''
Second level
4pc Bathroom
5pc Bathroom
Bedroom
11'9'' x 15'3''
Bedroom
12'5'' x 13'10''
Primary Bedroom
14'4'' x 13'1''
Family room
14'11'' x 16'1''
Main level
2pc Bathroom
Dining room
10'2'' x 12'11''
Features
Appliances
Washer, Refrigerator, Gas stove(s), Dishwasher, Dryer
Foundation
Poured Concrete
Exterior
Brick, Vinyl siding
Lot Features
Cul-de-sac, Ravine, Automatic Garage Door Opener, In-Law Suite
Services
Water
Municipal water, Unknown
Sewer
Municipal sewage system
Features and services as supplied by the listing brokerage.
Market Timing
Days on market
12d
Kitchener listings, avg age
54d
Price / ft²
$260
List price
$880K
Active: 12 days on market, against an average age of 54 days across the listings currently for sale in this city
Market timing · days on market0 → 54d avg age of current listings
Active · day 12
Homes here sell faster than most markets
Sold homes in this market spent an average of 31 days on the market over the past year, against a median of 48 days across the markets we publish.
Homes here sell close to asking price
Homes in this market sold for an average of 100.7 percent of their asking price over the past year, above the 96.4 percent median across the markets we publish.
Haho
This 3-bed single family in Kitchener has been listed for 12 days, which is 42 days fresher than the city average of 54. Act while there is still low competition.
Estimate the monthly cashflow if you bought this home as a rental. Every figure below is an editable estimate. This is education only, not financial advice.
$
Enter the monthly rent you expect, or adjust our estimate.
$
$
$
$
Enter an estimated monthly rent to see the cashflow.
Estimates only, not a mortgage approval or financial advice. Rate, taxes, and allowances are assumptions you can edit above.
Yes
Ownership
Freehold
Property Tax
$6,620.5/yr
Listed
12 days ago
Kitchen
10'9'' x 13'1''
Living room
14'2'' x 16'6''
Laundry room
5'9'' x 11'2''
Office
10'6'' x 13'0''
Room details as supplied by the listing brokerage. Dimensions are shown in the unit the listing states, and are approximate.