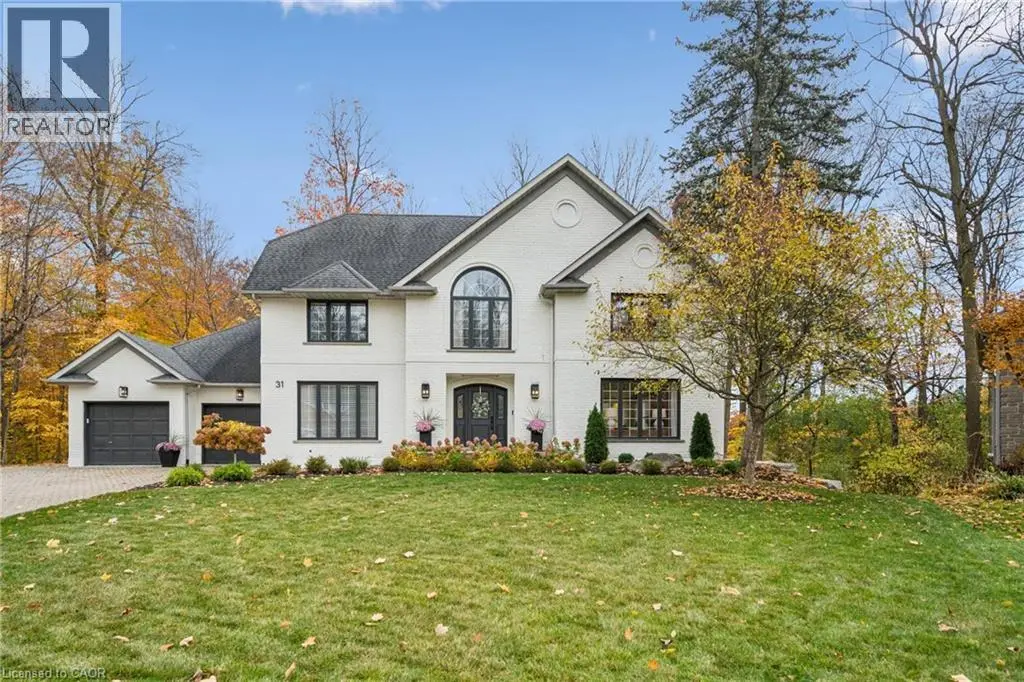
87 ISAIAH Drive, Kitchener - Single Family for Sale
87 ISAIAH Drive, Kitchener, Ontario, N2E0B2
3 beds3 baths4 parking2,801 ft²Listed 9 days ago
Overview
This 3-bedroom, 3-bathroom home in Kitchener is for sale offering roughly 2,801 sq ft of space. It has been on the market 9 days, fresher than the Kitchener average of 53 days.
MAKE ROOM FOR YOUR NEXT CHAPTER! Saturday mornings begin at the kitchen island, coffee in hand, while the day’s plans unfold. By evening, the doors open to the deck, dinner moves outdoors, and there’s every reason to stay a little longer. At 87 Isaiah Drive, the space is here to make those plans your own. Set in Eby Estates within Kitchener’s Laurentian West neighbourhood, this 3-bedroom, 2.5-bathroom home pairs a handsome brick exterior and carriage-style double garage doors with a spacious, light-filled interior. Inside, 9-ft main-floor ceilings and large windows create an airy feel, while decorative columns frame a formal dining room made for holiday dinners and celebrations. The living room offers a comfortable place to settle in, keeping conversation connected to the adjoining kitchen and breakfast area. Wood cabinetry, SS appliances, a tiled backsplash and a generous centre island bring warmth and function to the kitchen, with garden doors making trips to the bbq effortless. A powder room just a few steps down & direct garage access add everyday convenience. Follow the wood staircase upstairs, where 3 generous bedrooms provide room to recharge. The primary suite offers a walk-in closet and a spacious ensuite with 2 sinks, a separate shower, & a corner tub ready for a long soak. 2 additional bedrooms share a 4-pc bathroom, while upstairs laundry keeps chores close at hand. Downstairs, the partly finished basement expands your options with a large recreation room, recessed pot lights & space for movie nights, a play area or your fitness routine, plus ample storage. Outside, the deck with a gas hookup overlooks a fenced lawn with room to play, garden or gather, complemented by a distinctive brick-clad shed that echoes the home’s exterior. A double driveway completes the package, with schools, shopping, parks, trails & highway connections nearby. From the first cup of coffee to the last guest heading home, this is a home with room for a full day, and a full house. (id:66096)
Property Details
MLS®
40874106
Property Type
Single Family
Zoning
RES-3
Bedrooms
3
Beds (above / below)
3 above · 0 below
Bathrooms
3
Half Baths
1
Parking
4
Interior Size
2,801 ft²
Frontage
36 ft
Year Built
2008
Storeys
2
Style
Contemporary
Basement
Partially finished, Full
Heating
Forced air, Natural gas
Cooling
Central air conditioning
Garage
Attached Garage
Ownership
Rooms
Basement
Utility room
Recreation room
25'8'' x 32'5''
Second level
Bedroom
12'6'' x 17'0''
Bedroom
15'6'' x 12'0''
4pc Bathroom
Laundry room
11'3'' x 5'4''
5pc Ensuite bath
Primary Bedroom
15'6'' x 16'2''
Main level
2pc Bathroom
Breakfast
11'5'' x 7'9''
Kitchen
11'5'' x 12'9''
Features
Foundation
Poured Concrete
Exterior
Brick, Vinyl siding
Lot Features
Automatic Garage Door Opener
Services
Water
Municipal water
Sewer
Municipal sewage system
Features and services as supplied by the listing brokerage.
Market Timing
Days on market
9d
Kitchener listings, avg age
53d
Price / ft²
$321
List price
$900K
Active: 9 days on market, against an average age of 53 days across the listings currently for sale in this city
Market timing · days on market0 → 53d avg age of current listings
Active · day 9
Homes here sell faster than most markets
Sold homes in this market spent an average of 31 days on the market over the past year, against a median of 48 days across the markets we publish.
Homes here sell close to asking price
Homes in this market sold for an average of 100.7 percent of their asking price over the past year, above the 96.4 percent median across the markets we publish.
Haho
This 3-bed single family in Kitchener has been listed for 9 days, which is 44 days fresher than the city average of 53. Act while there is still low competition.
Estimate the monthly cashflow if you bought this home as a rental. Every figure below is an editable estimate. This is education only, not financial advice.
$
Enter the monthly rent you expect, or adjust our estimate.
$
$
$
$
Enter an estimated monthly rent to see the cashflow.
Estimates only, not a mortgage approval or financial advice. Rate, taxes, and allowances are assumptions you can edit above.
Freehold
Property Tax
$6,622.25/yr
Listed
9 days ago
Living room
14'3'' x 16'2''
Dining room
10'2'' x 16'5''
Foyer
7'11'' x 12'4''
Room details as supplied by the listing brokerage. Dimensions are shown in the unit the listing states, and are approximate.