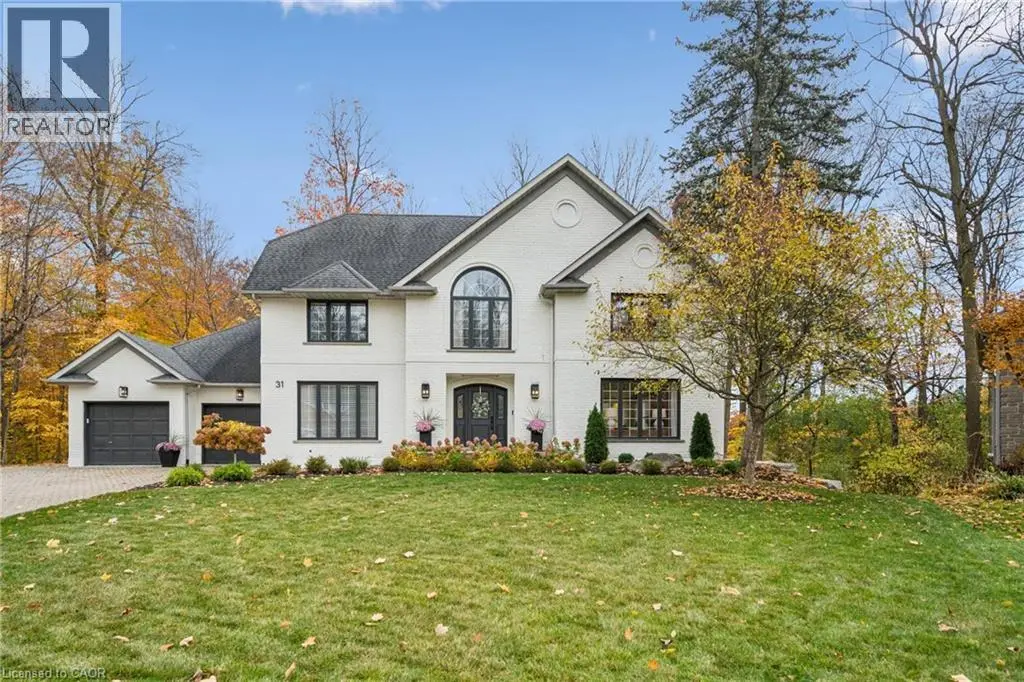
529 Anton Crescent, Kitchener - Single Family for Sale
529 Anton Crescent, Kitchener, Ontario, N2R1P6
4 beds3 baths2 parking1,750 ft²34 × 99 ft (3,349 sq ft) lot sizeListed 34 days ago
Overview
This 4-bedroom, 3-bathroom home in Kitchener is for sale offering roughly 1,750 sq ft of space. It has been on the market 34 days, fresher than the Kitchener average of 53 days.
Welcome to 529 Anton Crescent, an exquisite pre-construction opportunity by the award-winning Fusion Homes. Presenting the meticulously designed "Manchester B" model, this freehold detached residence offers 1,925 sq. ft. of sophisticated above-grade living space, complete with a coveted oversized single car garage, on a premium 34' x 98'5" lot in Kitchener's highly sought-after Williamsburg community. The main level greets you with a dramatic open-to-above foyer, airy 9' ceilings, and a carpet-free, effortless open-concept flow. At its heart is a chef-inspired kitchen complete with sleek quartz countertops, premium cabinetry, a Blanco Quatrus double-basin sink, and a contemporary Moen pull-down faucet. The space seamlessly transitions into a sunlit breakfast area, an elegant dining room, a commanding great room, and a chic powder room. Upstairs, you'll find four bedrooms and two full bathrooms. The private primary sanctuary features a spacious walk-in closet and a luxurious ensuite. Modern Halifax satin nickel door levers add a touch of contemporary sophistication throughout. Tailor the home to your lifestyle and bring your personal vision to life with custom layout modifications and builder options, including a pantry, breakfast bar, a 5-piece bath, and more. Take advantage of an attractive 5-8% deposit structure over 90 days, and a closing date between March 2027 to April 2027. Experience the Fusion Homes Difference-where your investment is protected by an exclusive warranty offering nearly twice the industry standard, providing ultimate confidence every step of the way-with no development fees, levies, or Tarion registration costs. The builder is currently advertising an effective price of $919,900 after the proposed HST rebate. Rebate is subject to government approval, purchaser eligibility, and assignment to the builder. (id:66096)
Property Details
MLS®
X13850646
Property Type
Single Family
Bedrooms
4
Beds (above / below)
4 above · 0 below
Bathrooms
3
Half Baths
1
Parking
2
Interior Size
1,750 ft²
Lot Size
34 × 99 ft (3,349 sq ft)
Frontage
34 ft
Storeys
2
Basement
Unfinished, Full
Heating
Forced air, Natural gas
Cooling
None
Garage
Attached Garage, Garage
Ownership
Freehold
Listed
34 days ago
Rooms
Main level
Great room
4.04 x 4.57 meters
Dining room
4.04 x 3.17 meters
Kitchen
3.48 x 2.77 meters
Eating area
3.48 x 3.28 meters
Bedroom
3 x 3.78 meters
Bedroom
4.17 x 3.3 meters
Second level
Primary Bedroom
3.73 x 4.37 meters
Bedroom
4.19 x 3.07 meters
Room details as supplied by the listing brokerage. Dimensions are shown in the unit the listing states, and are approximate.
Features
Foundation
Poured Concrete
Exterior
Brick, Vinyl siding
Services
Water
Municipal water
Sewer
Sanitary sewer
Features and services as supplied by the listing brokerage.
Market Timing
Days on market
34d
Kitchener listings, avg age
53d
Price / ft²
$526
List price
$920K
Extended: 34 days on market, against an average age of 53 days across the listings currently for sale in this city
Market timing · days on market0 → 53d avg age of current listings
Extended · day 34
Homes here sell faster than most markets
Sold homes in this market spent an average of 31 days on the market over the past year, against a median of 48 days across the markets we publish.
Homes here sell close to asking price
Homes in this market sold for an average of 100.7 percent of their asking price over the past year, above the 96.4 percent median across the markets we publish.
Haho
This 4-bed single family in Kitchener has been listed for 34 days, which is 19 days fresher than the city average of 53. Act while there is still low competition.
Estimate the monthly cashflow if you bought this home as a rental. Every figure below is an editable estimate. This is education only, not financial advice.
$
Enter the monthly rent you expect, or adjust our estimate.
$
$
$
$
Enter an estimated monthly rent to see the cashflow.
Estimates only, not a mortgage approval or financial advice. Rate, taxes, and allowances are assumptions you can edit above.