50 Roehampton Court, Kitchener - Single Family for Sale
50 Roehampton Court, Kitchener, Ontario, N2A3L1
5 beds5 baths6 parking4,250 ft²67 × 120 ft (8,000 sq ft) lot sizeListed 28 days ago
Overview
This 5-bedroom, 5-bathroom home in Kitchener is for sale offering roughly 4,250 sq ft of space. It has been on the market 28 days, fresher than the Kitchener average of 53 days.
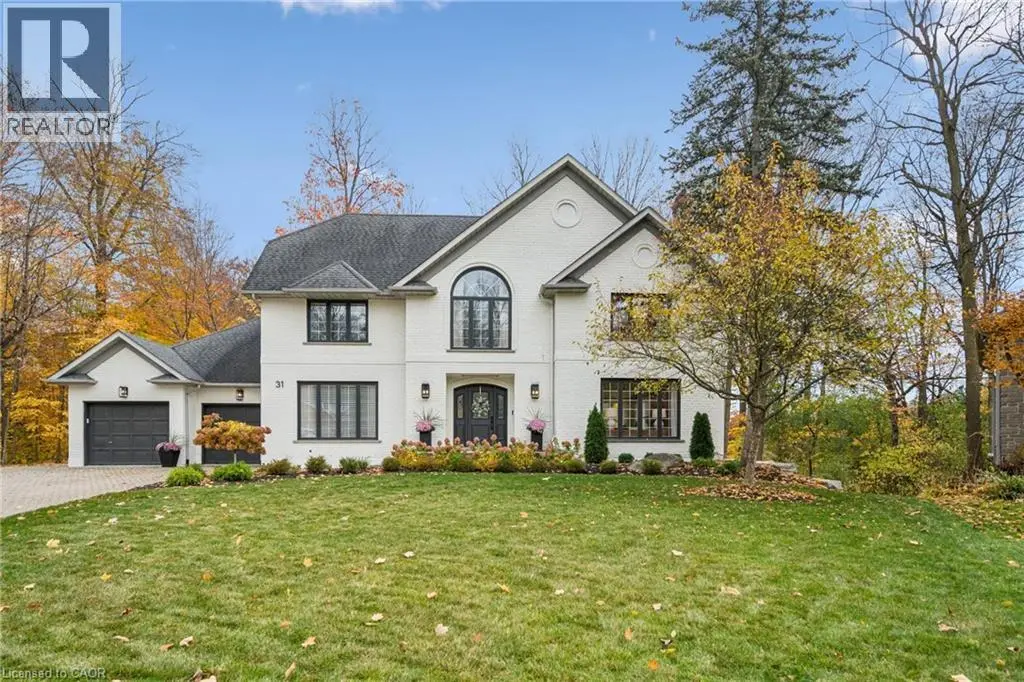
Exceptional space. Greenbelt privacy. Your own backyard retreat. Tucked away on a quiet court in sought-after Idlewood, 50 Roehampton Crt sits on an oversized pie-shaped lot backing onto a treed greenbelt, with a private resort-style backyard featuring a heated saltwater pool & hot tub. Offering 5,200+ SF of finished living space, 5 bedrms-including a main-flr bedrm currently used as an office-& 5 baths, this executive home offers outstanding flexibility for family living & entertaining. Formal living & dining rms complement a spacious kitchen with extensive cabinetry, stone counters, premium appliances & centre island, plus a bright breakfast area opening to the deck. The adjoining great rm features a gas FP, custom built-ins & backyard views. A powder rm & laundry/mudrm with garage access complete the main flr. Upstairs, 4 spacious bedrms & 3 full baths include a luxurious primary retreat with vaulted ceilings, private lounge, oversized W/I closet & spa-like 5-pc ensuite with heated flrs, glass shower & soaker tub. A second bedrm enjoys a 5-pc ensuite with heated flrs, while 2 additional bedrms share a 4-pc bath. A second laundry area & upper balcony add convenience. The finished walk-up lower level delivers exceptional entertaining space with an expansive rec rm, gas FP, games area currently set up for indoor hockey, bar, 4-pc bath & direct backyard access. Control4 automation integrates lighting, climate, entertainment & built-in audio in key areas. Outdoors, mature trees frame the pool, hot tub, expansive deck, patios, gazebo & landscaped grounds. SoftCrete pool decking, whole-property irrigation & Pentair pool automation (2025) enhance the backyard experience. Improvements include German steel-framed windows & doors (2017), furnace & central A/C (2019), driveway & landscaping (2021). A double garage, interlocking stone driveway & impressive curb appeal complete the package, mins from Chicopee, parks, trails, schools, shopping & commuter routes. (id:66096)
Property Details
MLS®
X13870460
Property Type
Single Family
Bedrooms
5
Beds (above / below)
5 above · 0 below
Bathrooms
5
Half Baths
1
Parking
6
Interior Size
4,250 ft²
Lot Size
67 × 120 ft (8,000 sq ft)
Frontage
67 ft
Storeys
2
Basement
Finished, Full, Walk-up, N/A, N/A
Heating
Forced air, Natural gas
Cooling
Central air conditioning
Garage
Attached Garage, Garage
Fireplace
Yes
Pool
Yes
Ownership
Rooms
Main level
Bathroom
0.91 x 2.12 meters
Eating area
2.27 x 4.02 meters
Dining room
3.94 x 3.47 meters
Great room
3.9 x 6.07 meters
Foyer
2.38 x 3.28 meters
Kitchen
4.56 x 4.02 meters
Laundry room
2.24 x 3.85 meters
Living room
5.22 x 3.47 meters
Bedroom
3.14 x 3.52 meters
Second level
Bathroom
6.3 x 3.5 meters
Features
Appliances
Washer, Refrigerator, Water softener, Hot Tub, Central Vacuum, Dishwasher, Stove, Dryer, Microwave, Window Coverings, Garage door opener, Garage door opener remote(s), Water Heater - Tankless, Water Heater
Foundation
Poured Concrete
Exterior
Brick, Vinyl siding
Lot Features
Backs on greenbelt, Conservation/green belt, Gazebo
Services
Water
Municipal water
Sewer
Sanitary sewer
Features and services as supplied by the listing brokerage.
Market Timing
Days on market
28d
Kitchener listings, avg age
53d
Price / ft²
$352
List price
$1.50M
Extended: 28 days on market, against an average age of 53 days across the listings currently for sale in this city
Market timing · days on market0 → 53d avg age of current listings
Extended · day 28
Homes here sell faster than most markets
Sold homes in this market spent an average of 31 days on the market over the past year, against a median of 48 days across the markets we publish.
Homes here sell close to asking price
Homes in this market sold for an average of 100.7 percent of their asking price over the past year, above the 96.4 percent median across the markets we publish.
Haho
This 5-bed single family in Kitchener has been listed for 28 days, which is 25 days fresher than the city average of 53. Act while there is still low competition.
Estimate the monthly cashflow if you bought this home as a rental. Every figure below is an editable estimate. This is education only, not financial advice.
$
Enter the monthly rent you expect, or adjust our estimate.
$
$
$
$
Enter an estimated monthly rent to see the cashflow.
Estimates only, not a mortgage approval or financial advice. Rate, taxes, and allowances are assumptions you can edit above.
Freehold
Property Tax
$11,711.97/yr
Listed
28 days ago
Bedroom
5.53 x 3.9 meters
Bedroom
3.19 x 3.54 meters
Bedroom
5.37 x 3.52 meters
Den
3.02 x 3.87 meters
Primary Bedroom
4.73 x 6.18 meters
Other
2.26 x 2.64 meters
Bathroom
2.13 x 3.62 meters
Basement
Bathroom
4.34 x 3.32 meters
Other
4.86 x 1.94 meters
Cold room
1.55 x 4.15 meters
Mud room
1.89 x 2.8 meters
Games room
5.08 x 3.25 meters
Recreational, Games room
5.91 x 5.97 meters
Other
1.75 x 0.91 meters
Other
2.02 x 3.51 meters
Other
3.3 x 3.33 meters
Utility room
3.08 x 3.42 meters
Room details as supplied by the listing brokerage. Dimensions are shown in the unit the listing states, and are approximate.