296 FALLING GREEN Crescent, Kitchener - Single Family for Sale
296 FALLING GREEN Crescent, Kitchener, Ontario, N2R0E9
4 beds3 baths4 parking2,875 ft²Listed 8 days ago
Overview
This 4-bedroom, 3-bathroom home in Kitchener is for sale offering roughly 2,875 sq ft of space. It has been on the market 8 days, fresher than the Kitchener average of 53 days.
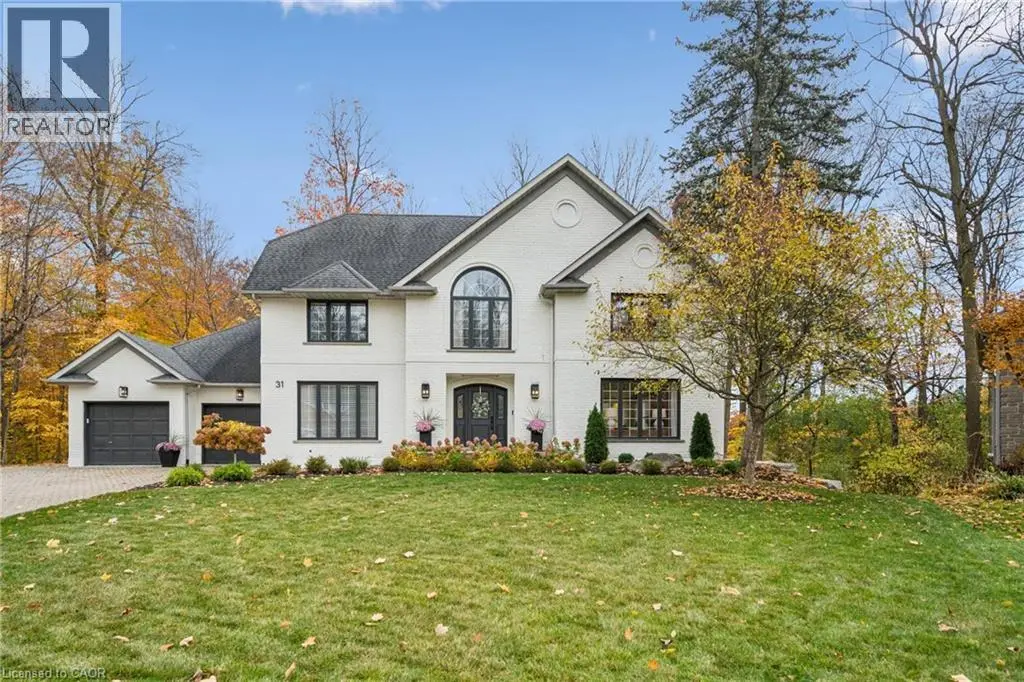
Welcome to 296 Falling Green Crescent! Welcome to this beautifully finished four-bedroom home in Kitchener’s desirable Wildflowers community! Featuring carpet-free living across three finished levels, elegant custom details, and a spacious backyard backing onto green space, this home offers the perfect blend of comfort, style, and nature. Check out our TOP 7 reasons why this home is the right fit for you. #7: PRIME LOCATION: Enjoy nearby trails, scenic ponds, playgrounds, the Cowan Recreation Centre, convenient shopping, and easy access to Highway 401. #6: CURB APPEAL: A combination of rich brickwork, warm neutral siding, and crisp white trim gives this home a polished exterior. The double-wide exposed aggregate driveway adds even more convenience. #5: BRIGHT & AIRY MAIN FLOOR: Enjoy 9-foot ceilings, 8-foot doors, hardwood and tile flooring, crown moulding, a family room with gas fireplace and custom built-ins, plus convenient main-floor laundry and a powder room. #4: SPACIOUS KITCHEN: The stylish kitchen features granite countertops, stainless steel appliances, abundant cabinetry, a large island with breakfast bar and wine fridge, plus a study nook and direct deck access. A separate formal dining room with custom millwork completes the space. #3: GREEN SPACE BACKYARD: Relax in your beautifully landscaped yard overlooking mature trees, forest, and nearby trails. The spacious deck, custom pergola swing bench, and BBQ gas hookup make outdoor living a pleasure. #2: BEDROOMS & BATHROOMS: Four spacious bedrooms include a primary suite with walk-in closet and luxurious five-piece ensuite. A second five-piece bathroom, plus a charming built-in window-seat nook with storage, adds comfort and functionality. #1: FINISHED BASEMENT: Enjoy a carpet-free recreation room with fireplace, large windows, and pot lights, plus a separate den with built-in cabinetry, additional storage, a cold room and a 3pc rough in bath. (id:66096)
Property Details
MLS®
40870469
Property Type
Single Family
Zoning
R4
Bedrooms
4
Beds (above / below)
4 above · 0 below
Bathrooms
3
Half Baths
1
Parking
4
Interior Size
2,875 ft²
Frontage
33 ft
Year Built
2014
Storeys
2
Style
Other
Basement
Partially finished, Full
Heating
Forced air, Natural gas
Cooling
Central air conditioning
Garage
Attached Garage
Fireplace
Rooms
Main level
Laundry room
7'8'' x 8'4''
Kitchen
13'11'' x 18'0''
Living room
15'6'' x 16'4''
2pc Bathroom
5'3'' x 4'8''
Dining room
12'10'' x 10'10''
Second level
Bedroom
14'8'' x 10'11''
Bedroom
14'6'' x 10'2''
Bedroom
15'9'' x 13'7''
Primary Bedroom
14'4'' x 17'10''
5pc Bathroom
12'3'' x 6'5''
Features
Appliances
Washer, Refrigerator, Dishwasher, Stove, Dryer, Freezer, Central Vacuum - Roughed In, Window Coverings, Garage door opener, Microwave Built-in
Foundation
Poured Concrete
Exterior
Vinyl siding, Brick Veneer
Lot Features
Backs on greenbelt, Conservation/green belt, Sump Pump, Automatic Garage Door Opener
Services
Water
Municipal water
Sewer
Municipal sewage system
Features and services as supplied by the listing brokerage.
Market Timing
Days on market
8d
Kitchener listings, avg age
53d
Price / ft²
$365
List price
$1.05M
Active: 8 days on market, against an average age of 53 days across the listings currently for sale in this city
Market timing · days on market0 → 53d avg age of current listings
Active · day 8
Homes here sell faster than most markets
Sold homes in this market spent an average of 31 days on the market over the past year, against a median of 48 days across the markets we publish.
Homes here sell close to asking price
Homes in this market sold for an average of 100.7 percent of their asking price over the past year, above the 96.4 percent median across the markets we publish.
Haho
This 4-bed single family in Kitchener has been listed for 8 days, which is 45 days fresher than the city average of 53. Act while there is still low competition.
Estimate the monthly cashflow if you bought this home as a rental. Every figure below is an editable estimate. This is education only, not financial advice.
$
Enter the monthly rent you expect, or adjust our estimate.
$
$
$
$
Enter an estimated monthly rent to see the cashflow.
Estimates only, not a mortgage approval or financial advice. Rate, taxes, and allowances are assumptions you can edit above.
Yes
Ownership
Freehold
Property Tax
$7,396/yr
Listed
8 days ago
5pc Bathroom
10'2'' x 9'4''
Basement
Cold room
12'6'' x 5'4''
Den
11'4'' x 13'10''
Recreation room
18'11'' x 20'3''
Storage
7'2'' x 6'1''
Storage
19'9'' x 15'9''
Utility room
7'3'' x 9'2''
Room details as supplied by the listing brokerage. Dimensions are shown in the unit the listing states, and are approximate.