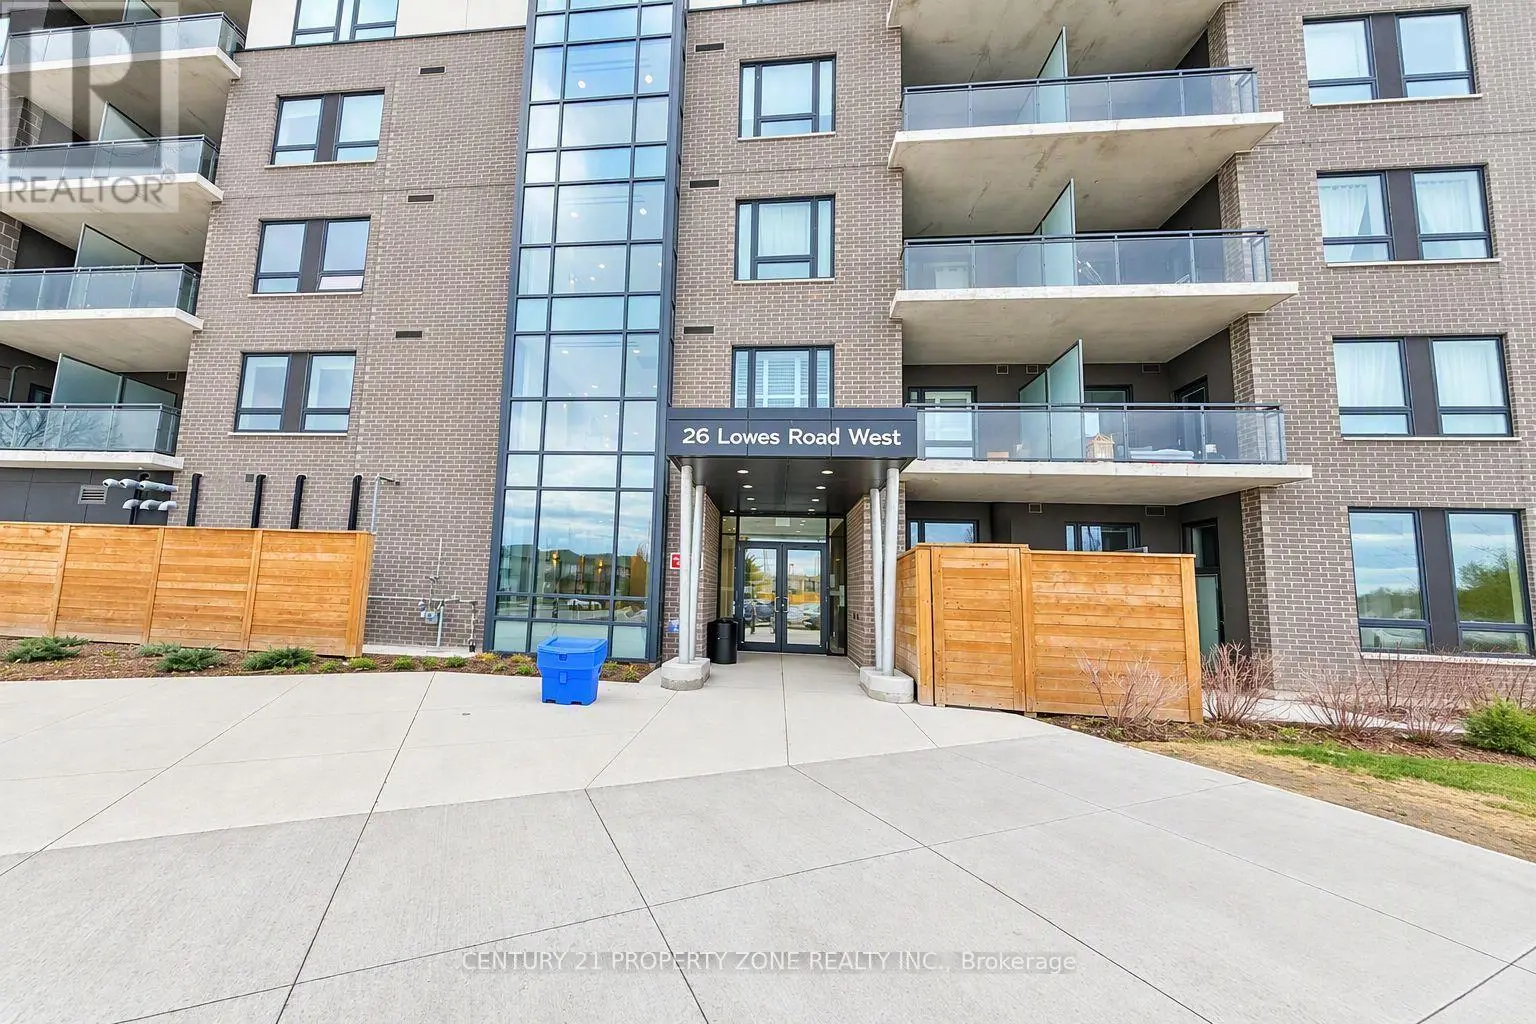
#104 332 Gosling Gardens, Guelph (Clairfields/Hanlon Business Park) - Single Family for Sale
#104 332 Gosling Gardens, Guelph (Clairfields/Hanlon Business Park), Ontario, N1L0P8
1 bed1 bath2 parking750 ft²$651/mo condo feeListed 115 days ago
Overview
This 1-bedroom, 1-bathroom condo in Guelph is for sale offering roughly 750 sq ft of space. Listed at $429,900, it is attractively priced about 28% below the $599,900 median asking price in Guelph.
Set in Guelph's south end, 104-332 Gosling Gardens offers a low-maintenance lifestyle close to daily conveniences. Restaurants, cafés, grocery options,Galaxy Cinemas,GoodLife Fitness, and Springfield Golf & Country Club are nearby for shopping,dining, fitness and recreation. The building offers secure entry, visitor parking, two high-speed elevators, centralized water softening, and an emergency generator. Residents also enjoy a fitness room, party room lounge, outdoor terrace with BBQ/dining space, outdoor yoga/flex area, dog wash station, bike storage, mailroom, garbage/recycling room, and climate-controlled storage. Inside the suite has a clean, modern feel with 9-foot ceilings, in-suite laundry, ceramic tile in the bathroom, and wood-look vinyl plank flooring through the main living areas. The kitchen features white cabinetry, a blue island, quartz countertops, and an open connection to the living and dining space. The one-bedroom plus den layout gives the home flexibility. The den works well as a home office, reading area, hobby space, or guest area. The bedroom connects to the 4-piece cheater ensuite with a fibreglass soaker tub, ceramic tiled walls, and quartz countertop. Roller and blackout shades add comfort for privacy and sleep. The north-east-facing balcony extends the living space outdoors and offers a place to enjoy morning light, fresh air, or a quiet coffee. At approximately 28'10" x 4'8", it is a meaningful outdoor feature for a one-bedroom plus den condo. Parking and storage add practical value. The unit currently has one owned above-ground parking space and one rented underground space from Thomasfield Homes and there is one climate-controlled storage unit. With secure key fob access, guest entry, security cameras, fire sprinklers, amenities, outdoor space, parking, storage, and a flexible den, this is a practical option for buyers who want a modern condo in a convenient south Guelph location. (id:66096)
Property Details
MLS®
X13557558
Property Type
Single Family
Zoning
RH7 (PA)
Bedrooms
1
Beds (above / below)
1 above · 0 below
Bathrooms
1
Parking
2
Interior Size
750 ft²
Basement
None
Heating
Heat Pump, Forced air, Other
Cooling
Central air conditioning
Garage
Underground, No Garage
Condo Fee
$651/mo
Fee Includes
Common Area Maintenance, Insurance
Ownership
Condo/Strata
Property Tax
$4,079.73/yr
Listed
115 days ago
Rooms
Ground level
Bathroom
2.31 x 2.72 meters
Bedroom
4.59 x 3.02 meters
Den
4.67 x 3.33 meters
Kitchen
4.04 x 3.33 meters
Living room
4.01 x 4.71 meters
Room details as supplied by the listing brokerage. Dimensions are shown in the unit the listing states, and are approximate.
Features
Appliances
Washer, Refrigerator, Water meter, Water softener, Intercom, Dishwasher, Stove, Dryer, Microwave, Window Coverings
Exterior
Brick
Lot Features
Carpet Free, In suite Laundry
Features and services as supplied by the listing brokerage.
Market Timing
Days on market
115d
Guelph (Clairfields/Hanlon Business Park) listings, avg age
61d
Price / ft²
$574
List price
$430K
Long Listed: 115 days on market, against an average age of 61 days across the listings currently for sale in this city
Market timing · days on market0 → 61d avg age of current listings
Long Listed · day 115
Homes here sell faster than most markets
Sold homes in this market spent an average of 38 days on the market over the past year, against a median of 48 days across the markets we publish.
Homes here sell close to asking price
Homes in this market sold for an average of 97.5 percent of their asking price over the past year, above the 96.4 percent median across the markets we publish.
Haho
This 1-bed single family in Guelph (Clairfields/Hanlon Business Park) is available now. Want me to connect you with the agent or keep you posted on any price updates?
Estimate the monthly cashflow if you bought this home as a rental. Every figure below is an editable estimate. This is education only, not financial advice.
$
Enter the monthly rent you expect, or adjust our estimate.
$
$
$
$
Enter an estimated monthly rent to see the cashflow.
Estimates only, not a mortgage approval or financial advice. Rate, taxes, and allowances are assumptions you can edit above.