$724,888
Cambridge
74 STIRLING MACGREGOR Drive, Cambridge, Ontario, N1S4T1
This 3-bedroom, 2-bathroom home in Cambridge is for sale offering roughly 2,184 sq ft of space. Its $724,888 asking price sits right in line with the $699,900 median in Cambridge. It has been on the market 24 days, fresher than the Cambridge average of 57 days.
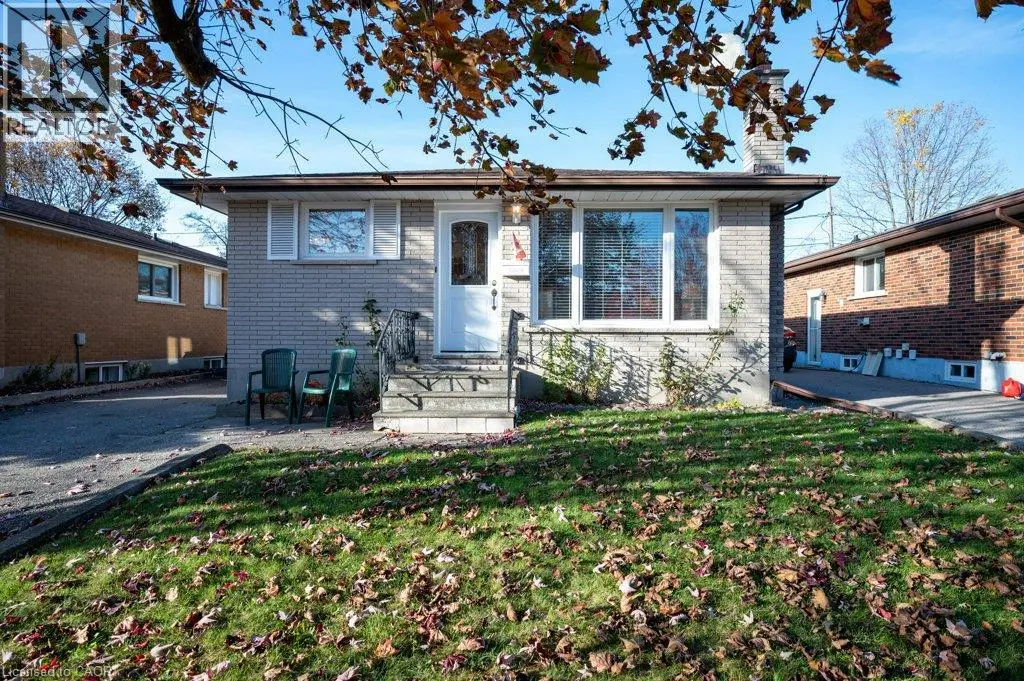
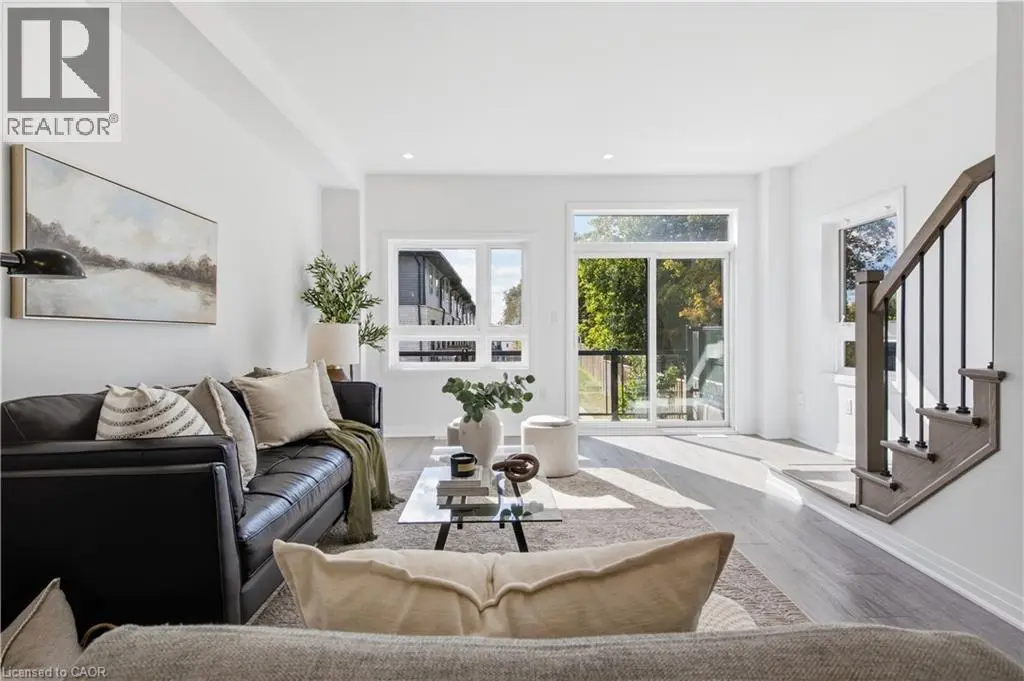
Welcome to 74 Stirling MacGregor Drive, Cambridge! TIMELESS CHARM and thoughtful updates await in this established WEST GALT neighbourhood. Built by Thomasfield Homes, this 3-bedroom, 1.5-bathroom home offers a traditional layout on a 60-FOOT FRONTAGE and approximately 0.14-acre lot. A BRIGHT living and dining area features a large window overlooking the front yard and streetscape. Wide-plank laminate and ceramic flooring throughout the main floor offer style and practicality. The REFRESHED EAT-IN KITCHEN includes granite countertops, stainless appliances and casual dining space, with a connection to the family room for easy conversation. Sliding doors open to a TWO-TIERED DECK WITH HOT TUB, perfect for outdoor dining and summer gatherings. A COZY GAS FIREPLACE with brick surround and mantel anchors the family room. Remodelled main-floor laundry and a 2-piece powder room, plus interior garage access, add convenience. Upstairs, the CARPET-FREE second floor offers three generously sized bedrooms and a renovated 4-piece bathroom with a newer quartz-topped vanity. The FINISHED LOWER LEVEL includes a recreation/games area, separate hobby room, storage and a cold room. Outside, the FENCED BACKYARD offers space for gardening, play and entertaining. Updates include furnace and central air conditioning (2014), a remodelled powder room, and roof shingles, eavestroughs and soffits (2022). Close to schools, shopping, transit and Stirling MacGregor Park, with access to Grand River trails and downtown Galt’s shops, dining and historic streetscapes. Generous frontage, welcoming gathering spaces and practical updates make this a wonderful place to call home! (id:66096)
Features and services as supplied by the listing brokerage.
Extended: 24 days on market, against an average age of 57 days across the listings currently for sale in this city
Homes here sell faster than most markets
Sold homes in this market spent an average of 32 days on the market over the past year, against a median of 48 days across the markets we publish.
Homes here sell close to asking price
Homes in this market sold for an average of 99.8 percent of their asking price over the past year, above the 96.4 percent median across the markets we publish.
This 3-bed single family in Cambridge has been listed for 24 days, which is 33 days fresher than the city average of 57. Act while there is still low competition.
Approximate location — exact address confirmed upon showing
This home lists at $724,888, about 7.6× the local median household income of $95,000.
Carrying it typically needs a household income of about $141,596 (20% down, 25-yr amortization, stress-tested) — roughly 49% above the area median.
Source: Statistics Canada, 2021 Census (FSA N1S)
Pick a time that suits you. A verified local agent confirms within 24h.
Loading rates, 30-yr amortization
Cash Needed to Close
Rates via our partner mortgage brokers at iShopRates · Estimates only, not financial advice


Estimate the monthly cashflow if you bought this home as a rental. Every figure below is an editable estimate. This is education only, not financial advice.
Enter the monthly rent you expect, or adjust our estimate.
Enter an estimated monthly rent to see the cashflow.
Estimates only, not a mortgage approval or financial advice. Rate, taxes, and allowances are assumptions you can edit above.
Room details as supplied by the listing brokerage. Dimensions are shown in the unit the listing states, and are approximate.