$799,900
Cambridge
Times shown are local to the property.
207 ELLIOTT Street, Cambridge, Ontario, N1R2K8
This 4-bedroom, 3-bathroom home in Cambridge is for sale offering roughly 2,672 sq ft of space. It has been on the market 15 days, fresher than the Cambridge average of 57 days.
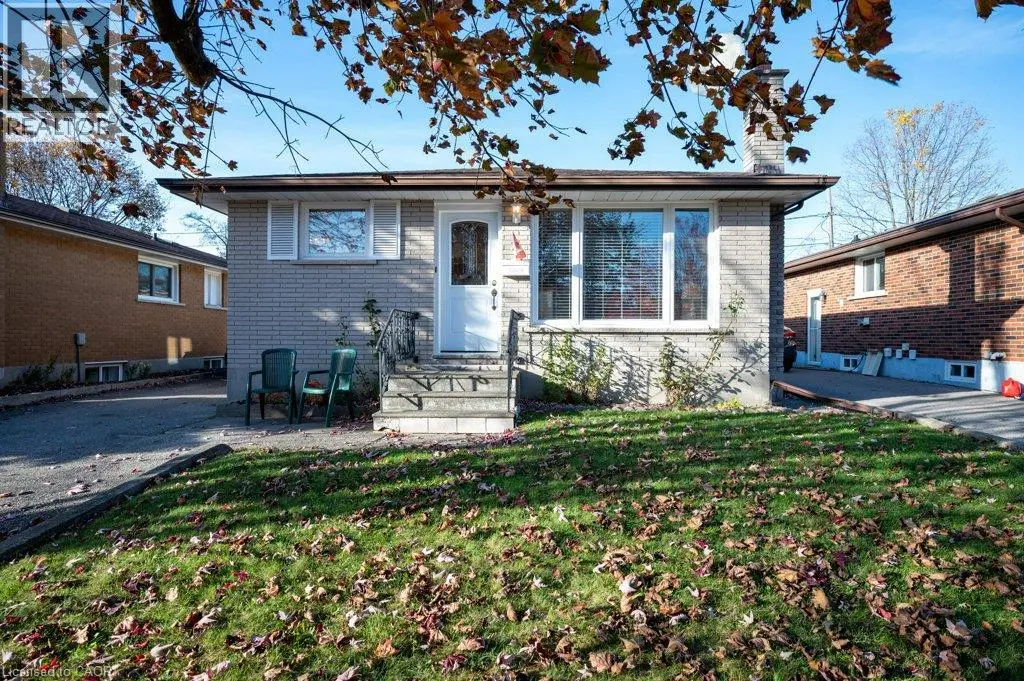
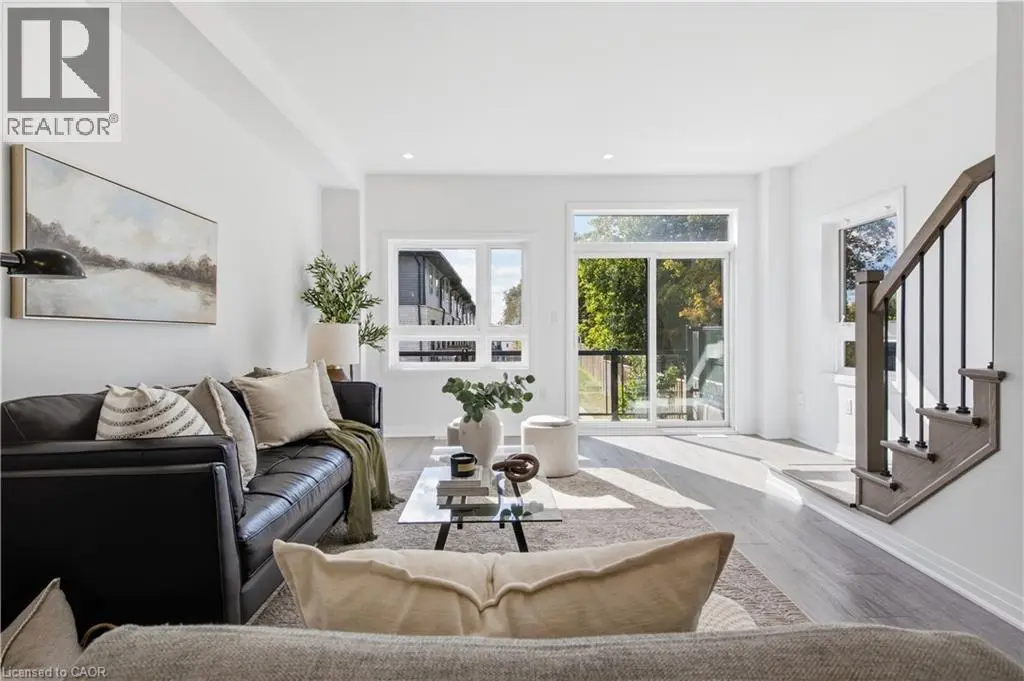
Here is a fantastic opportunity to buy a one-owner, beautifully maintained bungalow in East Galt! Perfect for a large family looking for an in-law set-up or inter-generational living space. Situated on a landscaped oversized lot, this home offers an extra wide (21'4 x 12') single garage (with opener) AND a 23 x 19 foot garage/workshop with hydro at the rear of the property. The long, double driveway will allow for 5 car parking too! The updates and extras don't stop there. In 2017 all main floor and 3 basement windows were replaced by Centennial Windows and in 2025 a YORK high-efficiency gas furnace and central air conditioner were added! Let's explore the spacious main floor. The kitchen is highlighted by raised panel oak cabinets, a Bosch dishwasher and a GE stainless steel fridge with ice/water features. The gleaming oak hardwood floors are on display in the Primary Bedroom. The PBR also has a bonus 3 piece ensuite with a step-through bathtub for safe, easy access! Let's explore the lower level. Here you will find another 2-piece bathroom, a recreation room complete with a seated wet bar with 5 stools and a full sized bar fridge and electric fireplace. You've always wanted room for a billiards table. Well we have that for you too. Another finished Games room with a full size 6 x 12 foot pool table and accessories included. Other lower level features are the laundry room, a very large storage room off the laundry and a cold cellar. There is an attached sunroom at the side of the home with 4 sliding access doors and can also serve as a second kitchen with cooking/grilling station with a copper vented range hood. The exterior of the home gives you an oversized concrete patio, exterior lighting on the right side of the home and backyard. So close to EVERYTHING! Highway access, shopping, schools and transit. Put this home on your must-see list today! (id:66096)
Features and services as supplied by the listing brokerage.
Active: 15 days on market, against an average age of 57 days across the listings currently for sale in this city
Homes here sell faster than most markets
Sold homes in this market spent an average of 32 days on the market over the past year, against a median of 48 days across the markets we publish.
Homes here sell close to asking price
Homes in this market sold for an average of 99.8 percent of their asking price over the past year, above the 96.4 percent median across the markets we publish.
This 4-bed single family in Cambridge has been listed for 15 days, which is 42 days fresher than the city average of 57. Act while there is still low competition.
Approximate location — exact address confirmed upon showing
This home lists at $799,900, about 10.4× the local median household income of $77,000.
Carrying it typically needs a household income of about $156,248 (20% down, 25-yr amortization, stress-tested) — roughly 103% above the area median.
Source: Statistics Canada, 2021 Census (FSA N1R)
Pick a time that suits you. A verified local agent confirms within 24h.
Loading rates, 30-yr amortization
Cash Needed to Close
Rates via our partner mortgage brokers at iShopRates · Estimates only, not financial advice


Estimate the monthly cashflow if you bought this home as a rental. Every figure below is an editable estimate. This is education only, not financial advice.
Enter the monthly rent you expect, or adjust our estimate.
Enter an estimated monthly rent to see the cashflow.
Estimates only, not a mortgage approval or financial advice. Rate, taxes, and allowances are assumptions you can edit above.
Room details as supplied by the listing brokerage. Dimensions are shown in the unit the listing states, and are approximate.