18 BISMARK Drive, Cambridge - Single Family for Sale
18 BISMARK Drive, Cambridge, Ontario, N1S4G1
3 beds2 baths3 parking1,838 ft²Listed 30 days ago
Overview
This 3-bedroom, 2-bathroom home in Cambridge is for sale offering roughly 1,838 sq ft of space. Its $699,900 asking price sits right in line with the $699,900 median in Cambridge. It has been on the market 30 days, fresher than the Cambridge average of 57 days.
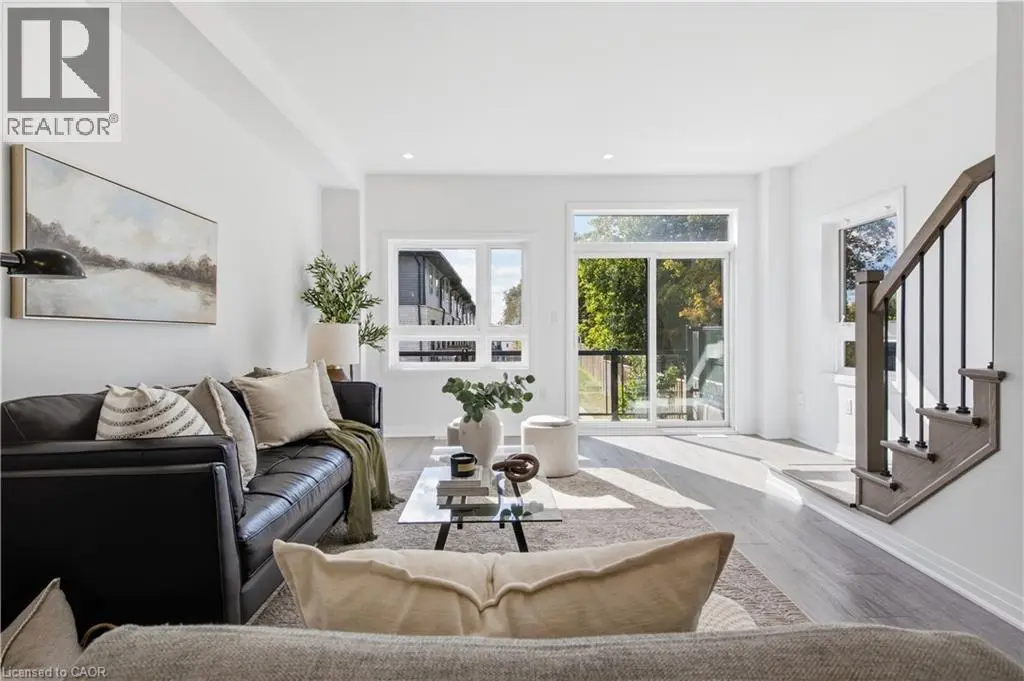
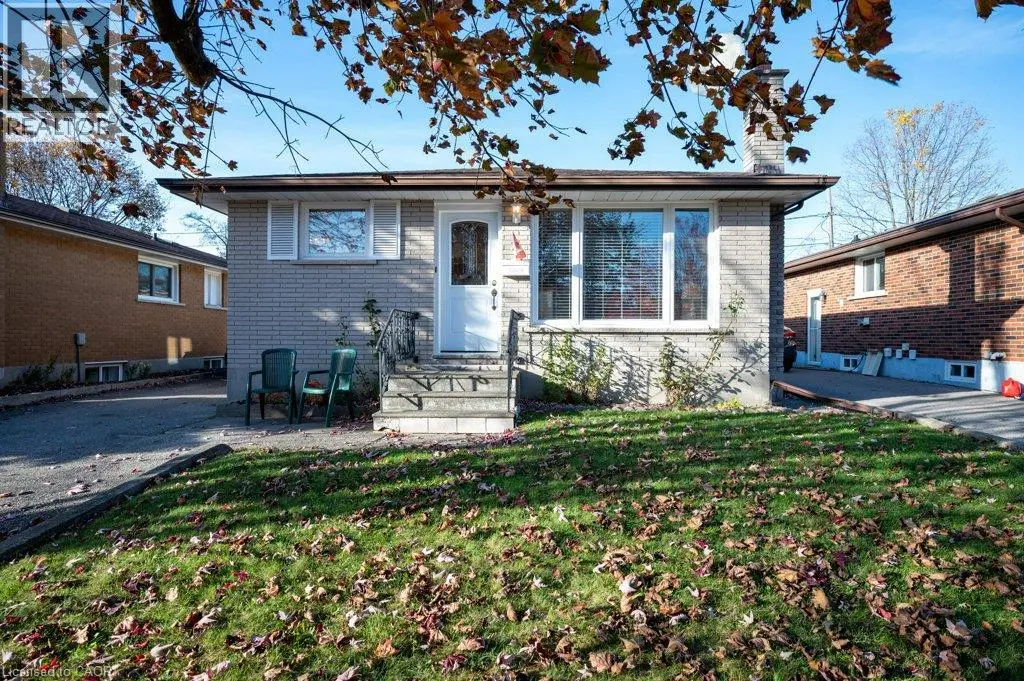
Every level of 18 Bismark Drive has been thoughtfully designed to make daily life feel easier, more comfortable and better organized. Located in Westview, an established West Galt neighbourhood, this beautifully updated three-level backsplit offers flexible living space, exceptional storage and a backyard that may become your favourite part of the home. The bright main floor flows naturally from an updated galley kitchen with abundant cabinetry, large windows and a subway-tile backsplash to a welcoming breakfast area for slow mornings and casual meals. Separate living and dining spaces provide room to gather, entertain or simply settle in at the end of the day. Upstairs, three bedrooms include a generous primary and an impressively spacious second bedroom, complemented by an updated four-piece bathroom. The finished lower level adds another dimension with a comfortable rec room, dedicated office, two-piece bathroom and a finished laundry area. A massive crawlspace provides the kind of practical storage that keeps the rest of the home uncluttered and enjoyable. Outside, the fully fenced backyard has been carefully developed for dining, relaxing, gardening and play, with extensive patio space, mature gardens, a manageable lawn and a fantastic garden shed. An attached garage and private driveway add everyday convenience. With Blair Road Public School and its expansive green space directly behind the property, playgrounds and room to run are just beyond the fence. Grand River trails, neighbourhood parks, downtown Galt, the Gaslight District, shopping and daily amenities are all within easy reach. Move-in ready and filled with space to live, work, gather and grow, this is a home designed to serve its next owners for years to come. (id:66096)
Property Details
MLS®
40868167
Property Type
Single Family
Zoning
R5
Bedrooms
3
Beds (above / below)
3 above · 0 below
Bathrooms
2
Half Baths
1
Parking
3
Interior Size
1,838 ft²
Frontage
48 ft
Year Built
1976
Storeys
2
Style
Other
Basement
Finished, Full
Heating
Forced air, Natural gas
Cooling
Central air conditioning
Garage
Attached Garage
Fireplace
Rooms
Basement
Utility room
11' x 6'6''
Recreation room
11'0'' x 12'5''
Office
11'9'' x 6'8''
Laundry room
6'9'' x 5'1''
2pc Bathroom
Second level
Primary Bedroom
13'8'' x 13'2''
Bedroom
10'8'' x 16'9''
Bedroom
10'8'' x 8'2''
4pc Bathroom
10'3'' x 10'1''
Main level
Living room
11'3'' x 12'10''
Features
Appliances
Washer, Refrigerator, Dishwasher, Stove, Dryer, Hood Fan
Foundation
Poured Concrete
Exterior
Brick, Vinyl siding
Lot Features
Paved driveway
Services
Water
Municipal water
Sewer
Municipal sewage system
Features and services as supplied by the listing brokerage.
Market Timing
Days on market
30d
Cambridge listings, avg age
57d
Price / ft²
$381
List price
$700K
Extended: 30 days on market, against an average age of 57 days across the listings currently for sale in this city
Market timing · days on market0 → 57d avg age of current listings
Extended · day 30
Homes here sell faster than most markets
Sold homes in this market spent an average of 32 days on the market over the past year, against a median of 48 days across the markets we publish.
Homes here sell close to asking price
Homes in this market sold for an average of 99.8 percent of their asking price over the past year, above the 96.4 percent median across the markets we publish.
Haho
This 3-bed single family in Cambridge has been listed for 30 days, which is 27 days fresher than the city average of 57. Act while there is still low competition.
Estimate the monthly cashflow if you bought this home as a rental. Every figure below is an editable estimate. This is education only, not financial advice.
$
Enter the monthly rent you expect, or adjust our estimate.
$
$
$
$
Enter an estimated monthly rent to see the cashflow.
Estimates only, not a mortgage approval or financial advice. Rate, taxes, and allowances are assumptions you can edit above.
Yes
Ownership
Freehold
Property Tax
$4,309.72/yr
Listed
30 days ago
Kitchen
8'2'' x 8'7''
Dining room
10'0'' x 7'7''
Breakfast
9'5'' x 9'8''
Room details as supplied by the listing brokerage. Dimensions are shown in the unit the listing states, and are approximate.