1166 KATHLENE Court, Cambridge - Single Family for Sale
1166 KATHLENE Court, Cambridge, Ontario, N3H4P2
3 beds2 baths3 parking2,051 ft²Listed 8 days ago
Overview
This 3-bedroom, 2-bathroom home in Cambridge is for sale offering roughly 2,051 sq ft of space. Listed at $499,900, it is attractively priced about 29% below the $699,900 median asking price in Cambridge. It has been on the market 8 days, fresher than the Cambridge average of 57 days.
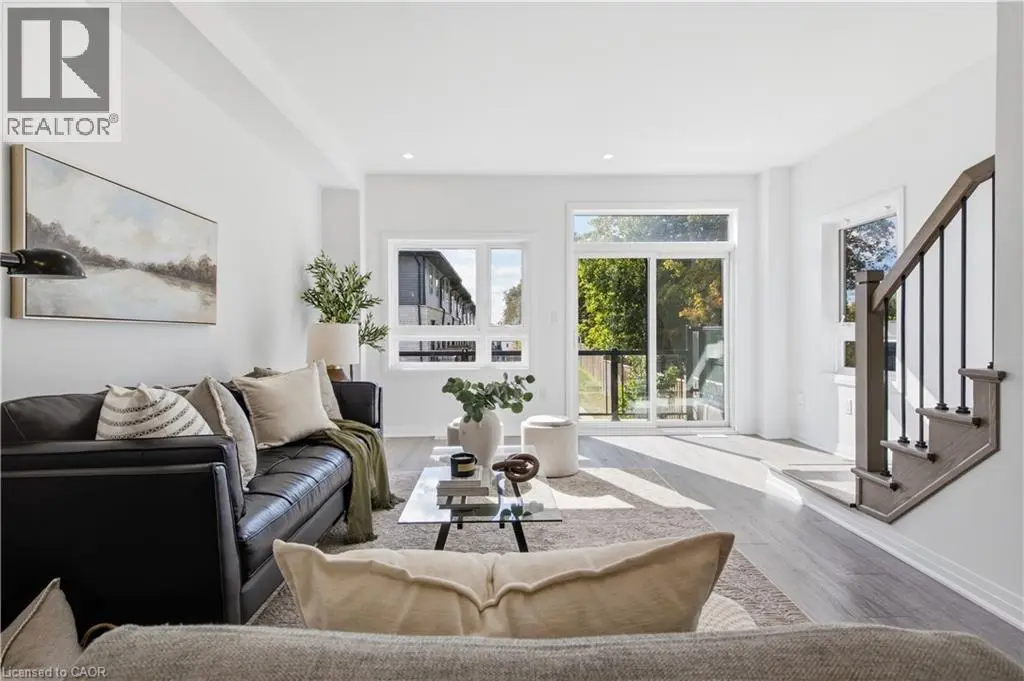
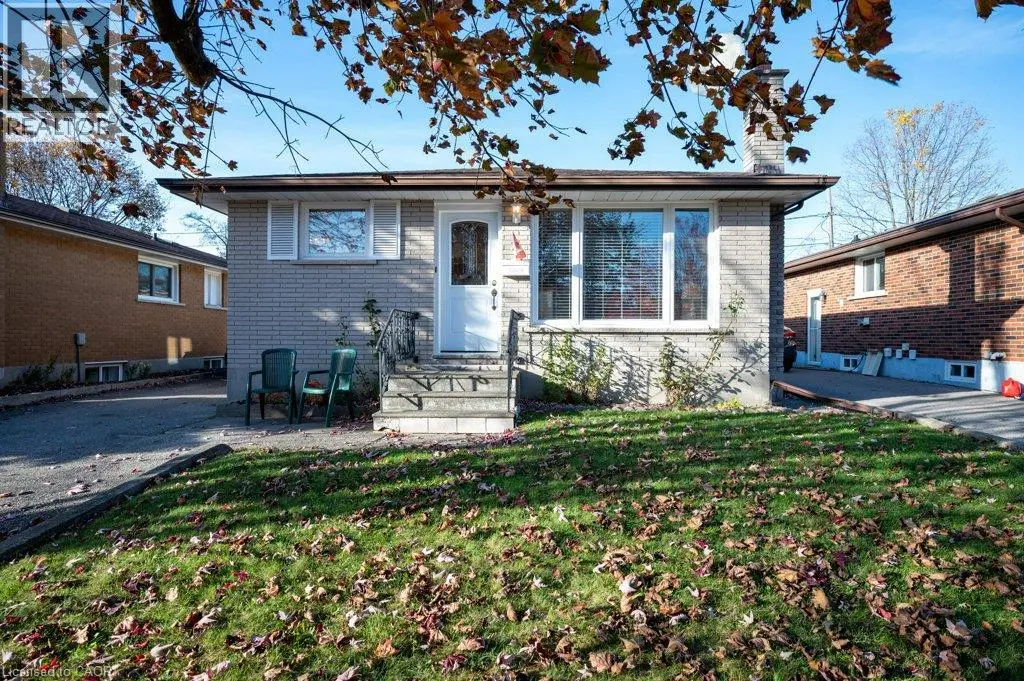
Looking for a charming detached bungalow tucked away on a quiet, family-friendly court in the Preston portion of Cambridge? Offering 3 bedrooms, 2 full bathrooms, we have 1,076 square feet above grade plus a fully finished basement. The home provides the perfect blend of comfort, space, functionality and location. Step inside to discover a bright and spacious separate living room featuring a large bay window that fills the space with natural light. The kitchen offers timeless white cabinetry, parquet flooring, and flows seamlessly into the dining area, complete with a ceiling fan for added comfort. Convenient inside access from the garage adds everyday practicality. Down the hall, you'll find three bedrooms, each featuring hardwood flooring & a closet along with the 4-piece family bathroom. The fully finished lower level expands your living space with two separate recreation areas, a second full bathroom, laundry facilities, storage space, and a utility room, making it ideal for growing families, hobbyists, or those needing flexible living arrangements. Outside, enjoy a large fully fenced backyard with a concrete patio, perfect for entertaining, relaxing, or letting children and pets play safely. The rear yard also provides access through the garage, adding extra convenience. The separate side entrance offers additional flexibility and potential for multi-generational living or future in-law suite possibilities. Parking is never a concern with space for three vehicles, including a single-car garage and a double-wide asphalt driveway. Conveniently located close to everyday amenities, you're just minutes from Tim Hortons, Cambridge Centre Mall, Highway 401, Riverside Park, shopping, dining, transit, schools, and recreational facilities. Don't miss your opportunity to make this wonderful home your own. Please take a moment to preview the marketing video and the photo catalogue that includes some AI generated photography. (id:66096)
Property Details
MLS®
40874824
Property Type
Single Family
Zoning
R5
Bedrooms
3
Beds (above / below)
3 above · 0 below
Bathrooms
2
Parking
3
Interior Size
2,051 ft²
Frontage
45 ft
Year Built
1969
Storeys
1
Style
Bungalow
Basement
Finished, Full
Heating
Forced air, Natural gas
Cooling
Central air conditioning
Garage
Attached Garage
Ownership
Freehold
Property Tax
Rooms
Main level
Dining room
9'4'' x 9'8''
Bedroom
8'7'' x 9'9''
Bedroom
9'10'' x 10'3''
Primary Bedroom
9'11'' x 12'6''
Living room
10'9'' x 16'5''
Kitchen
9'6'' x 12'8''
4pc Bathroom
Basement
Games room
17'7'' x 22'1''
3pc Bathroom
Recreation room
11'1'' x 19'7''
Laundry room
'' x ''
Features
Appliances
Washer, Refrigerator, Water softener, Stove, Dryer
Foundation
Poured Concrete
Exterior
Brick, Stone
Lot Features
Automatic Garage Door Opener, Private Yard
Services
Water
Municipal water
Sewer
Municipal sewage system
Features and services as supplied by the listing brokerage.
Market Timing
Days on market
8d
Cambridge listings, avg age
57d
Price / ft²
$244
List price
$500K
Active: 8 days on market, against an average age of 57 days across the listings currently for sale in this city
Market timing · days on market0 → 57d avg age of current listings
Active · day 8
Homes here sell faster than most markets
Sold homes in this market spent an average of 32 days on the market over the past year, against a median of 48 days across the markets we publish.
Homes here sell close to asking price
Homes in this market sold for an average of 99.8 percent of their asking price over the past year, above the 96.4 percent median across the markets we publish.
Haho
This 3-bed single family in Cambridge has been listed for 8 days, which is 49 days fresher than the city average of 57. Act while there is still low competition.
Estimate the monthly cashflow if you bought this home as a rental. Every figure below is an editable estimate. This is education only, not financial advice.
$
Enter the monthly rent you expect, or adjust our estimate.
$
$
$
$
Enter an estimated monthly rent to see the cashflow.
Estimates only, not a mortgage approval or financial advice. Rate, taxes, and allowances are assumptions you can edit above.
$4,371/yr
Listed
8 days ago
Workshop
8'11'' x 10'8''
Room details as supplied by the listing brokerage. Dimensions are shown in the unit the listing states, and are approximate.