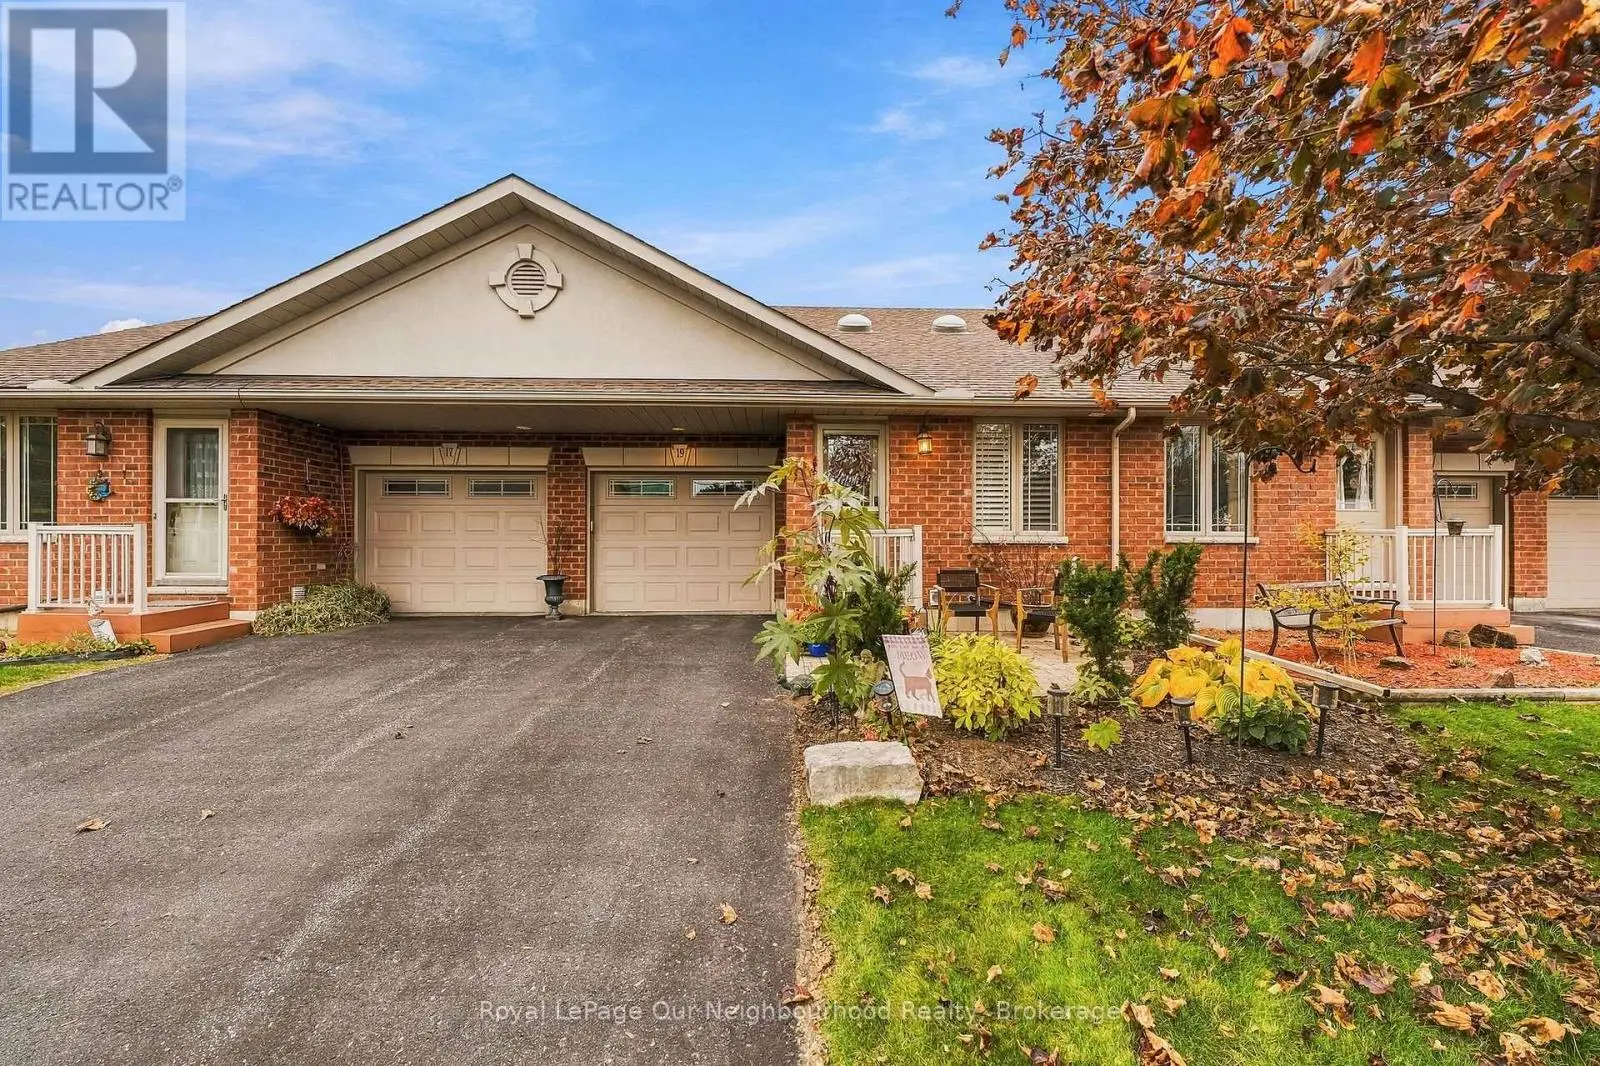
WELCOME TO WESTGATE, Brighton's newest community, offering a selection of thoughtfully designed floor plans, attractive pricing and available lots with closings as early as Spring 2027. The neighbourhood is ideally situated between downtown and the stunning Presqu'ile Provincial Park, where you can hike nature trails, enjoy world-class bird watching, swim or relax along sandy beaches. "THE COTTESMORE", a thoughtfully designed two-storey home by STALWOOD HOMES that perfectly balances open-concept entertaining with private, functional living. Offering approximately 1,990 sqft of above-ground living space, this home is crafted for modern lifestyles. The main floor features a seamless flow from the welcoming foyer into an expansive living and dining area, highlighted by the option for a cozy gas fireplace. The heart of the home is the bright kitchen and adjacent eating area, providing an open concept living space. A convenient powder room and a spacious two-car garage with interior access round out the ground floor. The Primary Bedroom serves as a true sanctuary, boasting 9' high tray ceiling, a large walk-in closet, and a private ensuite featuring a double vanity, soaker tub and WI shower. Two additional spacious bedrooms share a full 4pc bath, while a dedicated laundry room and linen closet add essential convenience to the second level. Additional features include Sod, HRV and high-efficiency furnace for year-round comfort. An excellent opportunity to personalize your dream home with your own selections and finishes from floor to ceiling, inside and out! An unmatched location for recreation and convenience, WESTGATE places you a short bike, stroll or moments drive from Brighton's many amenities, including shopping, cafes, restaurants, Rec Centre, parks, curling club, YMCA, schools, tennis and pickleball courts. ADDITIONAL FLOOR PLANS AVAILABLE TO SUIT YOUR LIVING STYLE AND NEEDS! LISTING PRICE REFLECTS EXPANDED HST RESIDENTIAL REBATE FOR ELIGIBLE PURCHASERS. (id:66096)
Property Details
MLS®
X12882956
Property Type
Single Family
Bedrooms
3
Beds (above / below)
3 above · 0 below
Bathrooms
3
Half Baths
1
Parking
4
Interior Size
1,750 ft²
Lot Size
41 × 95 ft (3,937 sq ft)
Frontage
41 ft
Storeys
2
Basement
Unfinished, Full
Heating
Forced air, Natural gas
Cooling
Air exchanger, Ventilation system
Garage
Attached Garage, Garage, Inside Entry
Ownership
Freehold
Listed
236 days ago
Rooms
Main level
Foyer
1.4 x 4.08 meters
Partial bathroom
1.24 x 1.82 meters
Kitchen
3.62 x 3.96 meters
Dining room
3.9 x 3.96 meters
Second level
Primary Bedroom
4.57 x 3.96 meters
Bathroom
1.64 x 3.81 meters
Bedroom
3.65 x 3.81 meters
Bedroom
3.53 x 4.02 meters
Bathroom
1.52 x 3.68 meters
Laundry room
2.37 x 1.55 meters
Room details as supplied by the listing brokerage. Dimensions are shown in the unit the listing states, and are approximate.
Features
Appliances
Water Heater
Foundation
Poured Concrete
Exterior
Vinyl siding
Services
Water
Municipal water
Sewer
Sanitary sewer
Utilities
Sewer, Electricity, Cable
Features and services as supplied by the listing brokerage.
Market Timing
Days on market
236d
Brighton listings, avg age
85d
Price / ft²
$411
List price
$719K
Long Listed: 236 days on market, against an average age of 85 days across the listings currently for sale in this city
Market timing · days on market0 → 85d avg age of current listings
Long Listed · day 236
Haho
This 3-bed single family in Brighton is available now. Want me to connect you with the agent or keep you posted on any price updates?
Estimate the monthly cashflow if you bought this home as a rental. Every figure below is an editable estimate. This is education only, not financial advice.
$
Enter the monthly rent you expect, or adjust our estimate.
$
$
$
$
Enter an estimated monthly rent to see the cashflow.
Estimates only, not a mortgage approval or financial advice. Rate, taxes, and allowances are assumptions you can edit above.