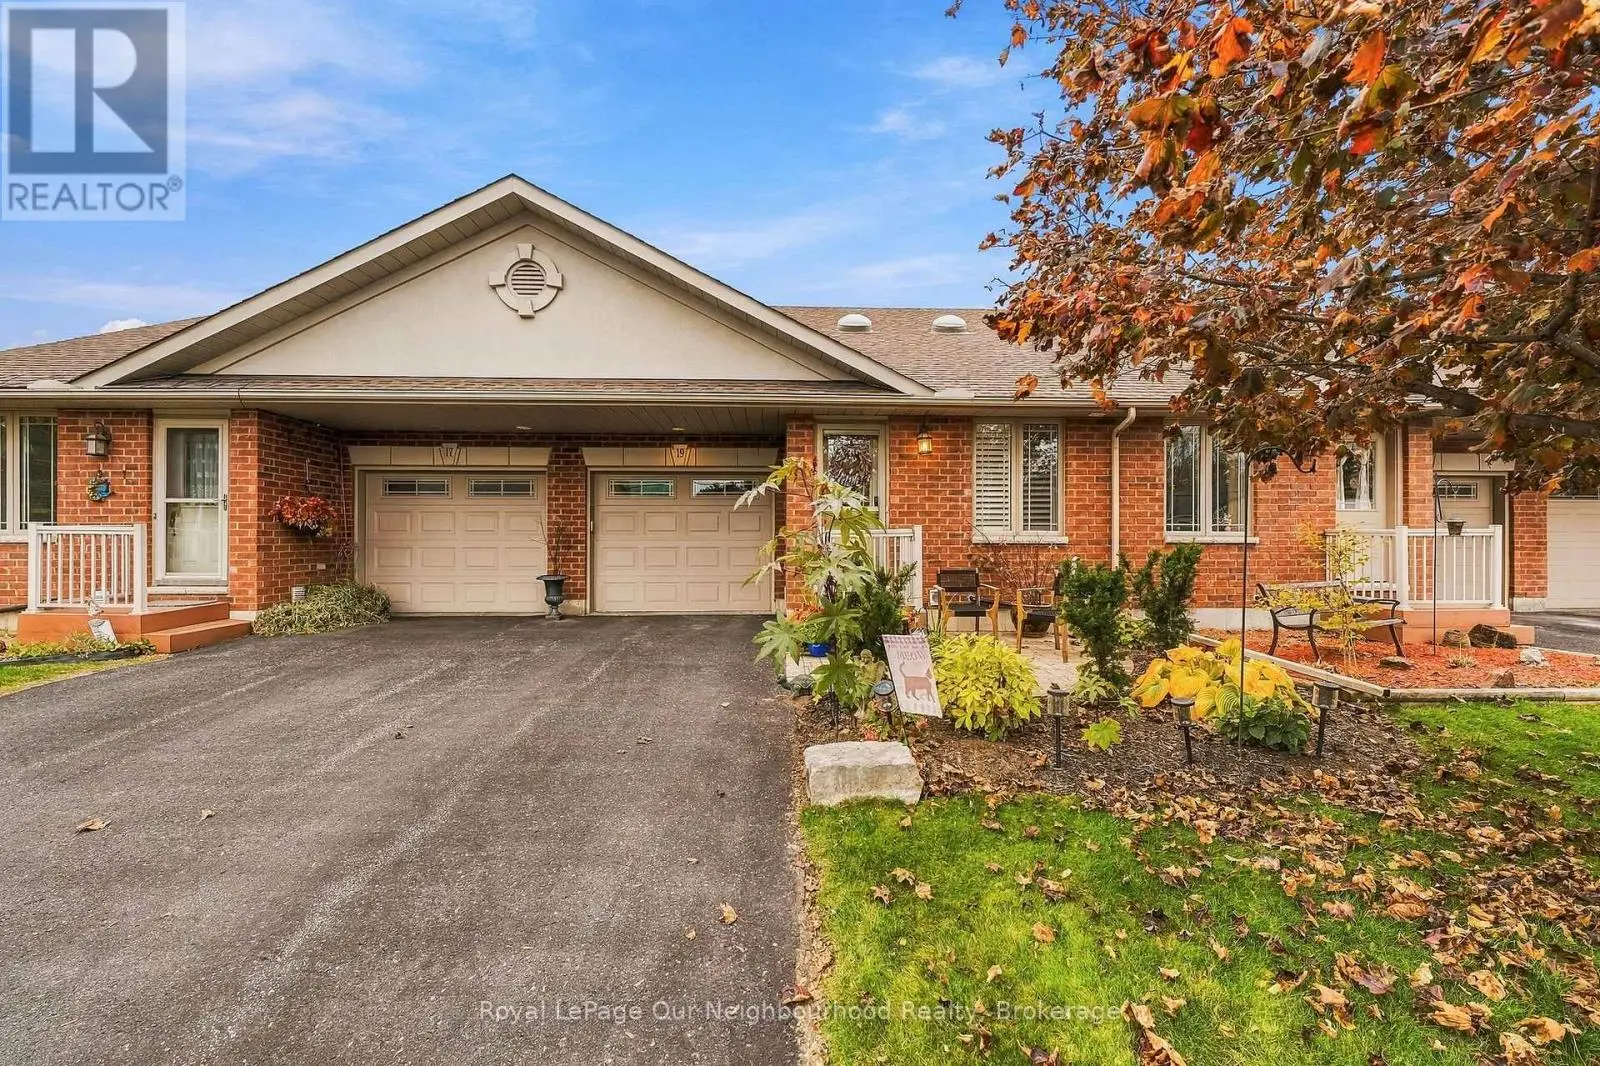
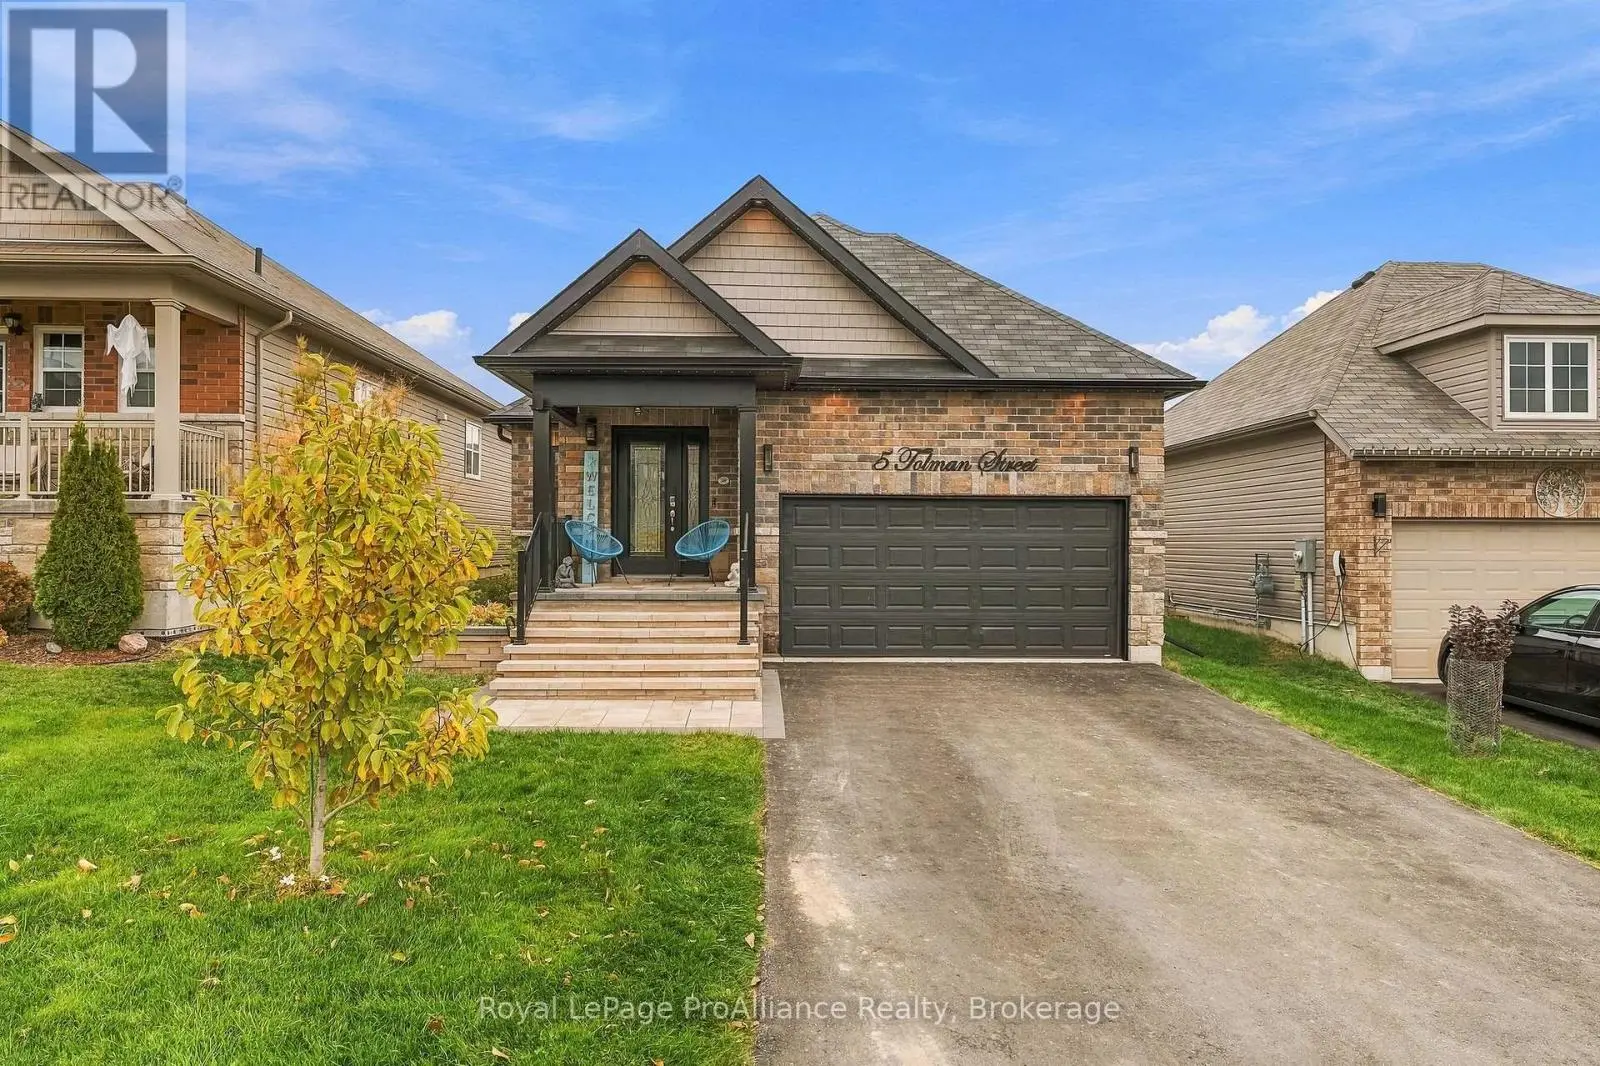
2 beds2 baths3 parking1,750 ft²57 × 102 ft (5,827 sq ft) lot sizeListed Today
Overview
This 2-bedroom, 2-bathroom home in Brighton is for sale offering roughly 1,750 sq ft of space. Listed at $549,900, it is attractively priced about 13% below the $629,000 median asking price in Brighton. It has been on the market 0 days, fresher than the Brighton average of 84 days.
A bungaloft is the perfect floor plan for downsizing located near Presqu'ile Park less than a block from the lake! Main-floor living, with a little more room upstairs. Welcome to 35 Mills Road in Brighton, Ontario, located in the sought after Brighton By the Bay Community, a well-kept detached freehold bungaloft with approximately 1,700 square feet of above-grade living space. Built in 1998, the home offers two bedrooms, two full bathrooms and laundry all on the main floor. The upper loft gives you a dedicated spot for a home office, hobbies or a quiet retreat while keeping both bedrooms free. The eat-in kitchen features generous cabinetry, a gas cooktop and a built-in oven, double kitchen sink, garburator, with room for a breakfast table and laundry just off the kitchen. A separate dining room gives you space to host family and friends, and two fireplaces one on the main floor and the other in the loft, these add character to the home. It's a layout that works just as well for a quiet evening in as it does when company comes over. Outside, the private lot measures approximately 57 by 102 feet, with space to set out a table, plant a garden or simply enjoy the yard. A lawn sprinkler system helps with upkeep, and the private driveway leads to an attached single-car garage with a door opener. A new 2026 natural gas furnace, central air conditioning, central vacuum, a water softener, hot water heater and municipal water and sewer round out the practical features. The basement is a crawl space with loads of storage for the treasures you've collected. Offered as is with immediate possession available, this home has been well cared for and is ready for cosmetic updates. Choose flooring, paint and finishes that suit your style while keeping the layout that makes the home work so well. If you're looking to simplify day-to-day living and still want space to host, work or unwind, come see what this Brighton bungaloft has to offer. Annual BBBHA dues are $492.00 (id:66096)
Property Details
MLS®
X14150480
Property Type
Single Family
Zoning
R1
Bedrooms
2
Beds (above / below)
2 above · 0 below
Bathrooms
2
Parking
3
Interior Size
1,750 ft²
Lot Size
57 × 102 ft (5,827 sq ft)
Frontage
57 ft
Storeys
1
Basement
Crawl space
Heating
Forced air, Natural gas
Cooling
Central air conditioning
Garage
Attached Garage, Garage
Fireplace
Yes
Ownership
Freehold
Property Tax
Rooms
Main level
Kitchen
4.1 x 4.17 meters
Living room
5.8 x 4.43 meters
Dining room
3.82 x 3.35 meters
Primary Bedroom
3.65 x 5.7 meters
Bedroom 2
3.66 x 3.62 meters
Laundry room
1.82 x 1.68 meters
Second level
Loft
5.49 x 5.81 meters
Room details as supplied by the listing brokerage. Dimensions are shown in the unit the listing states, and are approximate.
Features
Appliances
All, Water softener, Central Vacuum, Range, Window Coverings, Garage door opener, Water Heater
Foundation
Concrete
Exterior
Vinyl siding
Services
Water
Municipal water
Sewer
Sanitary sewer
Utilities
Sewer, Electricity, Cable
Features and services as supplied by the listing brokerage.
Market Timing
Days on market
0d
Brighton listings, avg age
84d
Price / ft²
$314
List price
$550K
Just listed: 0 days on market, against an average age of 84 days across the listings currently for sale in this city
Market timing · days on market0 → 84d avg age of current listings
Just listed · day 0
Haho
This 2-bed single family in Brighton has been listed for 0 days, which is 84 days fresher than the city average of 84. Act while there is still low competition.
Estimate the monthly cashflow if you bought this home as a rental. Every figure below is an editable estimate. This is education only, not financial advice.
$
Enter the monthly rent you expect, or adjust our estimate.
$
$
$
$
Enter an estimated monthly rent to see the cashflow.
Estimates only, not a mortgage approval or financial advice. Rate, taxes, and allowances are assumptions you can edit above.