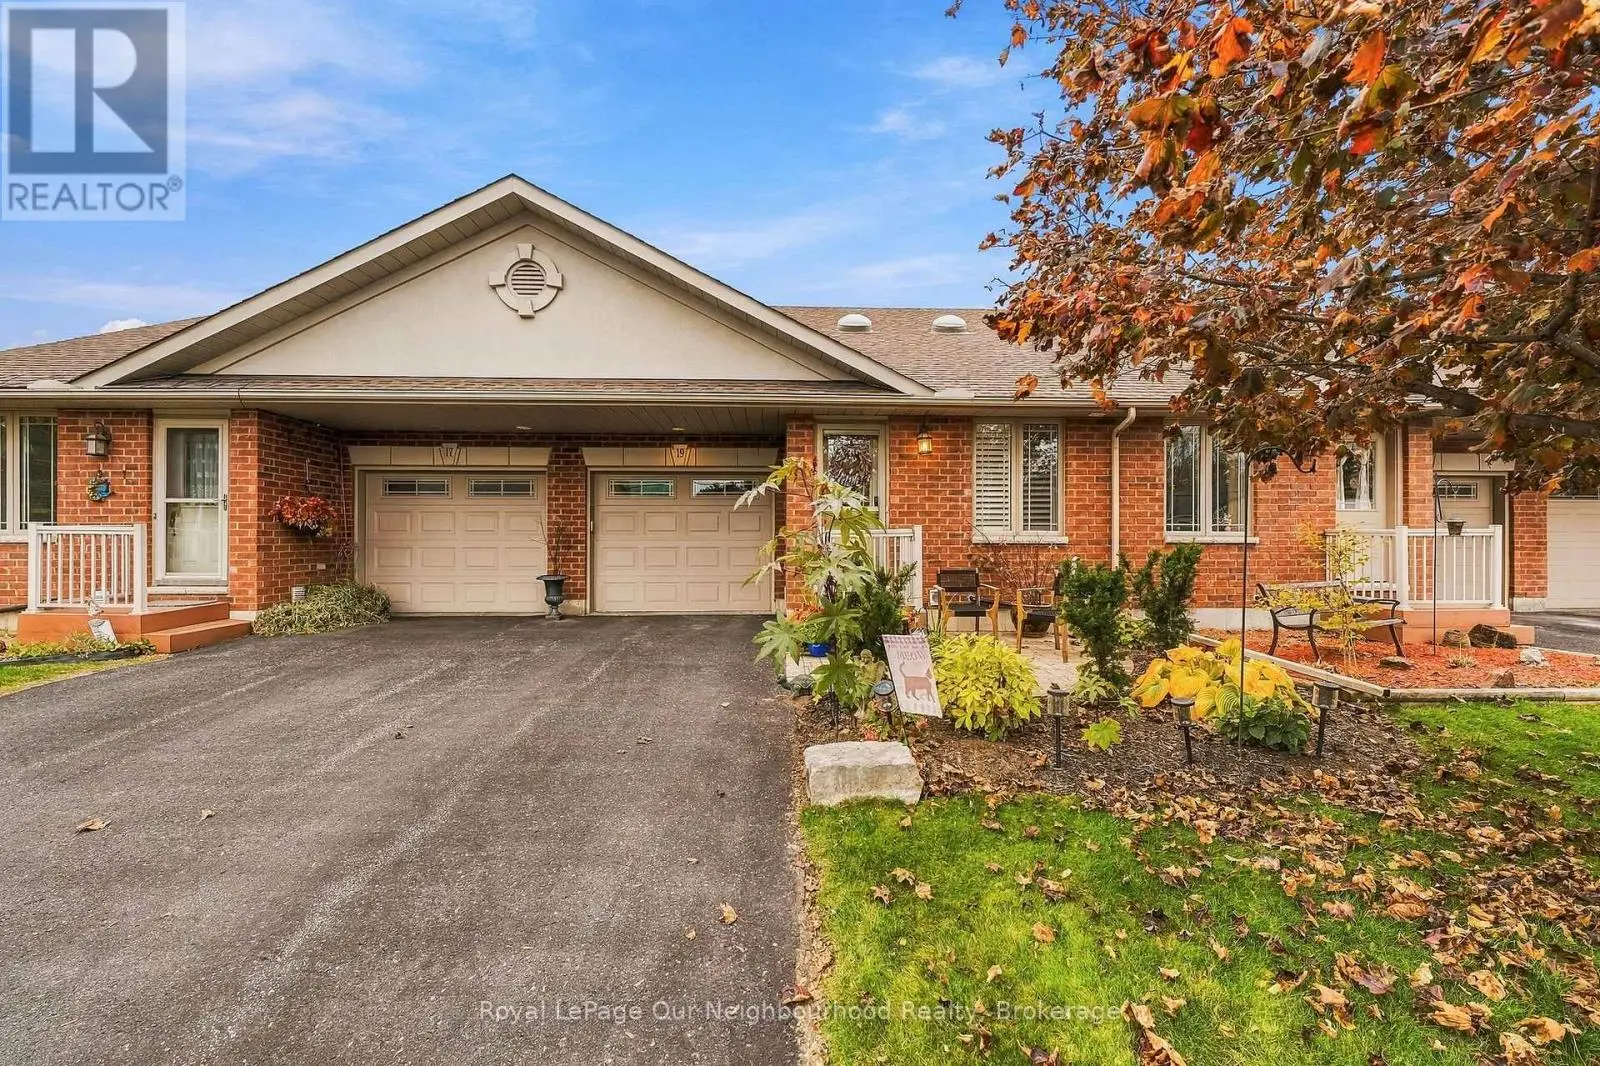
60 Shewman Road, Brighton - Single Family for Sale
60 Shewman Road, Brighton, Ontario, K0K1H0
2 beds2 baths6 parking1,300 ft²45 × 100 ft (4,508 sq ft) lot sizeListed 37 days ago
Overview
This 2-bedroom, 2-bathroom home in Brighton is for sale offering roughly 1,300 sq ft of space. It has been on the market 37 days, fresher than the Brighton average of 85 days.
Built in 2020, this exceptional bung is located in the adult community of Brighton By The Bay, only moments to beautiful Brighton Harbour, waterfront & Presquile Prov. Park. Situated perfectly on a dead-end cul-de-sac & oversized pie-shaped lot. Home offers features, upgrades & finishes typically found in more expensive homes. Immaculate home offers 1460sqft on main, 2 bdrms, 2 baths & full, unfinished bsmt w/ walkout. 9ft ceilings grace the main along w/ coffered ceiling, transom windows & built-ins throughout including camera system. Stunning white kit w/ cabinets to ceiling, vertical subway tile backsplash, centre island w/ sink & seating, undercabinet lighting, glass cabinetry, crown moulding, soft close drawers, 2 pantries & gorgeous skylight flooding the space w/ natural light. Spectacular living rm offers gas F/P w/ stone surround, not to be overshadowed by the entertainment wall w/ stone, built-in storage & lighting. Dining area has garden doors & transom window leading to one of many decks & outdoor living spaces. Large Primary overlooks rear yard & has a dedicated electric F/P & WIC. Stunning 5pc ensuite featuring stand-alone tub, glass/tile shower w/ built-ins, dbl sinks & quartz counters. Spare bdrm located at front of house w/ built-in wood desk, shelving & headboard (includes bed). Rounding out the main lvl is a laundry rm/mud rm makes you WANT to do laundry. Pocket door, folding table, storage closet, hanging rack & glass tile backsplash. Open lower is waiting for your imagination. Walkout patio doors, large windows, rough-in bath plus loads of built-in shelving for all of your storage needs. Outside is where this home shines w/ backyard oasis of seating/entertaining areas worthy of a magazine including inground sprinkler. Tiered ground lvl decking w/ wood furniture (included), planter boxes & tall cedar trees providing the ultimate in privacy. Upper deck boasts a combination of wood & stone accents incl: BBQ area, firepit area, gazebo & much more. (id:66096)
Property Details
MLS®
X13840844
Property Type
Single Family
Zoning
R1
Bedrooms
2
Beds (above / below)
2 above · 0 below
Bathrooms
2
Parking
6
Interior Size
1,300 ft²
Lot Size
45 × 100 ft (4,508 sq ft)
Frontage
44 ft
Storeys
1
Style
Bungalow
Basement
Unfinished, Full, Walk out, N/A, N/A
Heating
Forced air, Natural gas
Cooling
Central air conditioning
Garage
Attached Garage, Garage
Fireplace
Yes
Ownership
Rooms
Main level
Foyer
2.78 x 8.01 meters
Laundry room
2.07 x 2.23 meters
Kitchen
4.73 x 2.86 meters
Dining room
4.73 x 4.28 meters
Living room
3.37 x 4.76 meters
Primary Bedroom
3.92 x 5.31 meters
Bedroom 2
3.8 x 3.07 meters
Lower level
Other
12.21 x 14.82 meters
Room details as supplied by the listing brokerage. Dimensions are shown in the unit the listing states, and are approximate.
Features
Appliances
Washer, Refrigerator, Water meter, Water softener, Dishwasher, Stove, Dryer, Blinds, Furniture, Window Coverings, Garage door opener, Garage door opener remote(s), Water Heater - Tankless
Foundation
Poured Concrete
Exterior
Brick, Vinyl siding
Lot Features
Cul-de-sac, Level, Carpet Free
Services
Water
Municipal water
Sewer
Sanitary sewer
Utilities
Sewer, Electricity
Features and services as supplied by the listing brokerage.
Market Timing
Days on market
37d
Brighton listings, avg age
85d
Price / ft²
$600
List price
$780K
Extended: 37 days on market, against an average age of 85 days across the listings currently for sale in this city
Market timing · days on market0 → 85d avg age of current listings
Extended · day 37
Haho
This 2-bed single family in Brighton has been listed for 37 days, which is 48 days fresher than the city average of 85. Act while there is still low competition.
Estimate the monthly cashflow if you bought this home as a rental. Every figure below is an editable estimate. This is education only, not financial advice.
$
Enter the monthly rent you expect, or adjust our estimate.
$
$
$
$
Enter an estimated monthly rent to see the cashflow.
Estimates only, not a mortgage approval or financial advice. Rate, taxes, and allowances are assumptions you can edit above.