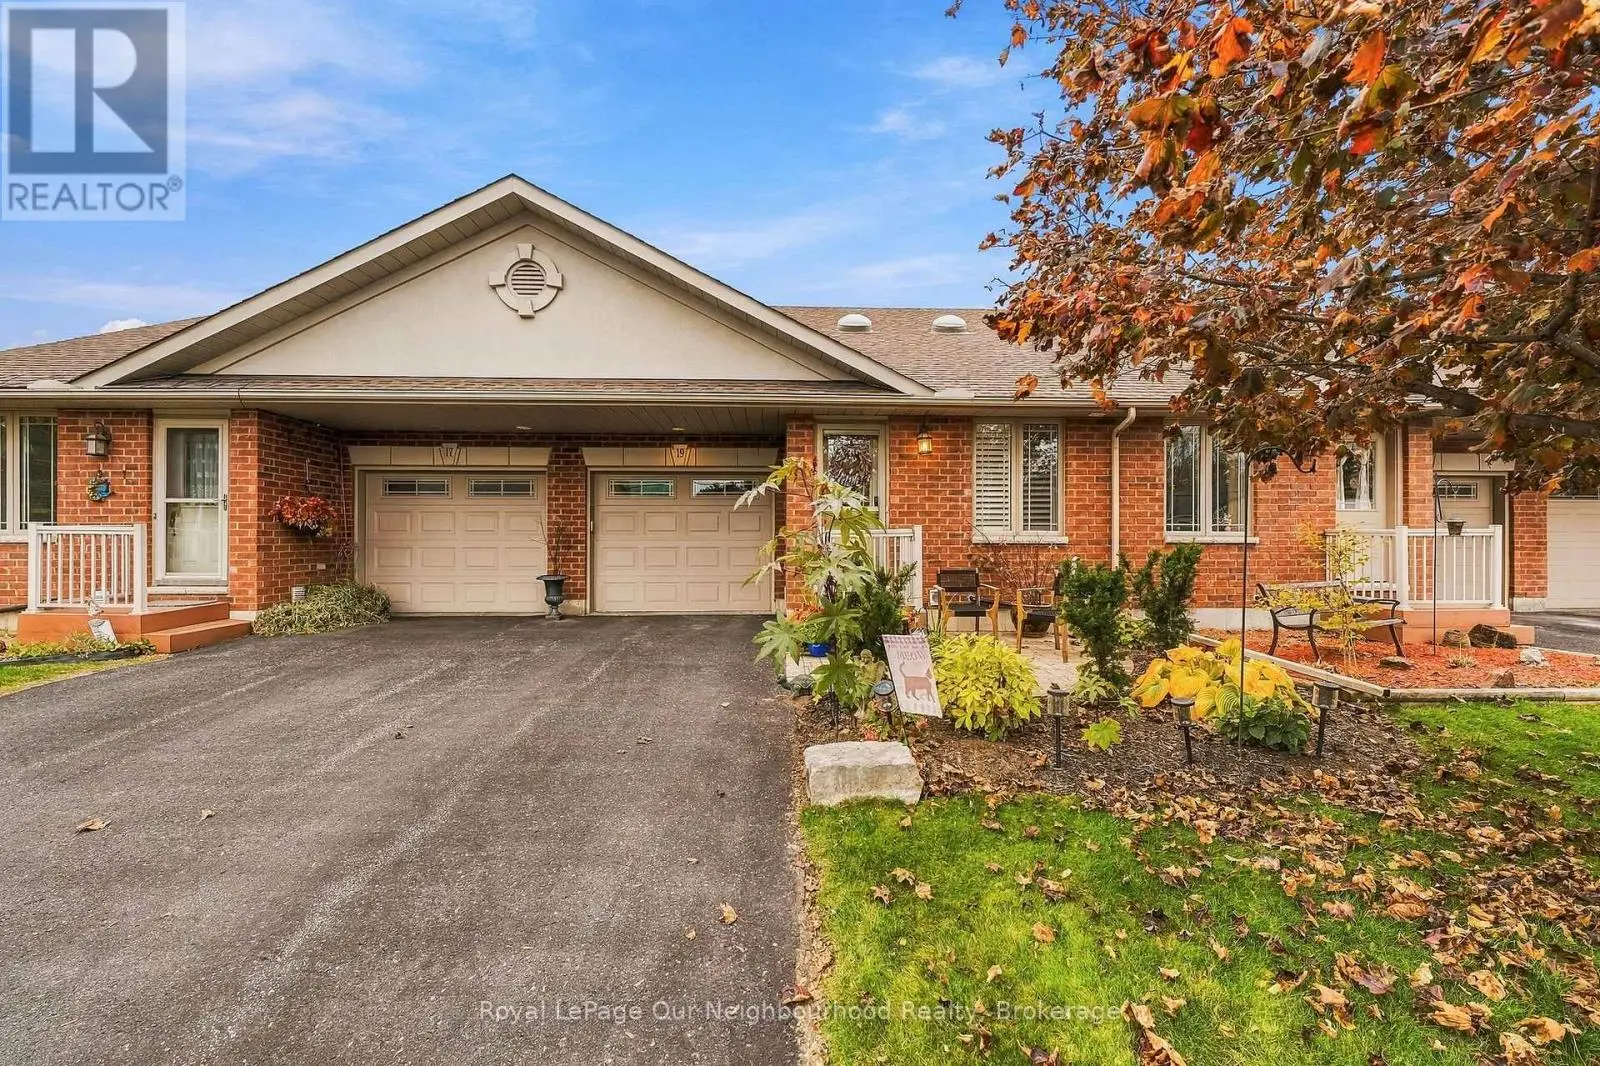
131 Royal Gala Drive, Brighton - Single Family for Sale
131 Royal Gala Drive, Brighton, Ontario, K0K1H0
3 beds2 baths5 parking1,750 ft²Listed 12 days ago
Overview
This 3-bedroom, 2-bathroom home in Brighton is for sale offering roughly 1,750 sq ft of space. Listed at $599,000, it is attractively priced about 5% below the $629,000 median asking price in Brighton. It has been on the market 12 days, fresher than the Brighton average of 85 days.
Welcome to the Bloomvale, a brand-new raised bungalow offering 1,560 sq. ft. of thoughtfully designed main-floor living, with the added peace of mind of a full 7-yr Tarion warranty. Built by Mistral Group in the Applewood Meadows community, this home reflects a commitment to building communities, not just houses. Enjoy the muti-use pathways and green space, with a family park in the plans for Phase 4.The bright, inviting interior features luxury vinyl plank flooring throughout the main floor, creating a consistent look from room to room. Numerous west-facing windows fill the living and dining areas with natural light, while offering the added enjoyment of warm afternoon sunshine. The kitchen is designed for everyday living and entertaining, with contemporary cabinetry, quartz countertops and a generously-sized island, providing extra workspace and a natural gathering place for family and friends. The spacious primary bedroom offers a walk-in closet and well-appointed ensuite featuring quartz countertop and tiled and glass shower. Two additional bedrooms provide flexibility for family, guests or a home office; a second bathroom provides a quartz countertop and tiled tub/shower combo. Main-floor laundry adds convenience, while the full, unfinished basement offers terrific potential for future living space, recreation or storage. A 1.5-car garage completes the package.With brand-new construction, practical main floor living and the opportunity to make this your own from day one, this home is ready for immediate occupancy. Discover the comfort of a new home and the appeal of a thoughtfully developed community in Applewood Meadows, Brighton.Offered at $599,000 with a 7-year Tarion warranty. Qualified buyers can take advantage of the Ontario Enhanced HST Rebate program until March 31, 2027, representing savings of approximately $77,000. Discover single-storey comfort in a growing community with green space and multi-use pathways, close to downtown Brighton. (id:66096)
Property Details
MLS®
X14111118
Property Type
Single Family
Bedrooms
3
Beds (above / below)
3 above · 0 below
Bathrooms
2
Parking
5
Interior Size
1,750 ft²
Frontage
10 m
Storeys
1
Style
Raised bungalow
Basement
Unfinished, N/A
Heating
Forced air, Natural gas
Cooling
Central air conditioning
Garage
Attached Garage, Garage
Ownership
Freehold
Listed
12 days ago
Rooms
Main level
Kitchen
3.84 x 4.57 meters
Dining room
3.84 x 3.63 meters
Living room
3.84 x 3.51 meters
Primary Bedroom
3.81 x 3.66 meters
Bathroom
1.83 x 3.2 meters
Bedroom
2.49 x 2.9 meters
Bathroom
2.49 x 1.37 meters
Bedroom 2
3.3 x 2.9 meters
Laundry room
2.74 x 1.91 meters
Room details as supplied by the listing brokerage. Dimensions are shown in the unit the listing states, and are approximate.
Features
Appliances
Garage door opener remote(s), Water Heater
Foundation
Poured Concrete
Exterior
Brick, Vinyl siding
Lot Features
Flat site, Sump Pump
Services
Water
Municipal water
Sewer
Sanitary sewer
Utilities
Sewer, Electricity, Cable
Features and services as supplied by the listing brokerage.
Market Timing
Days on market
12d
Brighton listings, avg age
85d
Price / ft²
$342
List price
$599K
Active: 12 days on market, against an average age of 85 days across the listings currently for sale in this city
Market timing · days on market0 → 85d avg age of current listings
Active · day 12
Haho
This 3-bed single family in Brighton has been listed for 12 days, which is 73 days fresher than the city average of 85. Act while there is still low competition.
Estimate the monthly cashflow if you bought this home as a rental. Every figure below is an editable estimate. This is education only, not financial advice.
$
Enter the monthly rent you expect, or adjust our estimate.
$
$
$
$
Enter an estimated monthly rent to see the cashflow.
Estimates only, not a mortgage approval or financial advice. Rate, taxes, and allowances are assumptions you can edit above.