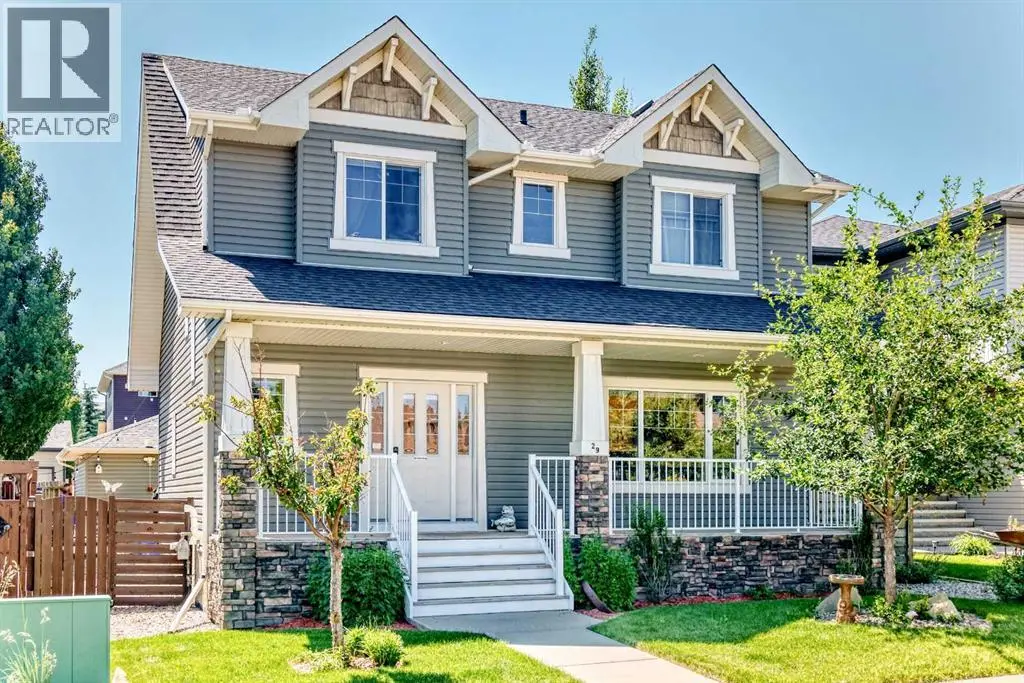
4 beds3 baths4 parking2,001 ft²5,690 sq ft (0.13 ac) lot sizeListed 13 days ago
Overview
This 4-bedroom, 3-bathroom home in Okotoks is for sale offering roughly 2,001 sq ft of space. Its $724,900 asking price sits right in line with the $699,000 median in Okotoks. It has been on the market 13 days, fresher than the Okotoks average of 50 days.
Yes, you heard correctly—this exceptional home includes full lake access at Crystal Shores. Welcome to 93 Downey Road, a meticulously maintained and thoughtfully updated four-bedroom, two-and-a-half-bathroom, four-level split on a rare, oversized lot in the highly sought-after Okotoks community of Crystal Ridge. A recent renovation over the past few years has transformed the main level into a bright, welcoming space designed for both comfortable family living and effortless entertaining. The spacious front living room features a gas fireplace and built-in shelving, while the reimagined floor plan creates a natural flow into the fully remodelled kitchen and dining area. At the heart of the home, the expansive kitchen is purpose built for gathering. Generous quartz countertops provide plenty of room for meal preparation, serving, and casual seating, while abundant custom cabinetry and upgraded appliances make hosting large groups of family and friends easy and enjoyable. The open layout extends directly into the dining area and family room, where a wood burning fireplace adds warmth and character, allowing guests to move comfortably between spaces while staying connected. Just around the corner, a quiet home office offers welcome separation from the activity of the household, and the conveniently located main floor laundry area adds everyday practicality. Upstairs, the generous primary bedroom includes a full walk in closet and a beautiful ensuite with a large vanity, separate shower, and freestanding claw foot soaker tub. Two additional bedrooms offer ample space and large closets, with the four-piece main bathroom conveniently located nearby. The lower level provides even more flexibility, with a large guest bedroom and a spacious recreation room that is ideal for movie nights, games, or relaxed gatherings. The entertaining space continues outdoors on this exceptionally wide lot an increasingly rare feature when searching for modern designed homes. From the family r oom, step onto a beautiful deck with a built-in BBQ area, then continue to the lower interlocking brick patio for additional seating and entertaining space. Beyond the patio, the expansive yard offers plenty of room for children to play, a game of catch, or even practising your golf swing. Newer fencing encloses the property, while convenient back lane access provides added separation and privacy from neighbouring homes. Within walking distance of parks, playgrounds, schools, the Okotoks Recreation Centre, Crystal Shores Lake, and the valley pathway system, this thoughtfully renovated home combines generous indoor and outdoor spaces with the functionality needed to host family and friends in one of Okotoks’ most desirable communities. (id:66096)
Features and services as supplied by the listing brokerage.
Market Timing
Days on market
13d
Okotoks listings, avg age
50d
Price / ft²
$362
List price
$725K
Active: 13 days on market, against an average age of 50 days across the listings currently for sale in this city
Market timing · days on market0 → 50d avg age of current listings
Active · day 13
Haho
This 4-bed single family in Okotoks has been listed for 13 days, which is 37 days fresher than the city average of 50. Act while there is still low competition.
Estimate the monthly cashflow if you bought this home as a rental. Every figure below is an editable estimate. This is education only, not financial advice.
$
Enter the monthly rent you expect, or adjust our estimate.
$
$
$
$
Enter an estimated monthly rent to see the cashflow.
Estimates only, not a mortgage approval or financial advice. Rate, taxes, and allowances are assumptions you can edit above.
Yes
Ownership
Freehold
Property Tax
$5,311/yr
Listed
13 days ago
Kitchen
9.83 Ft x 20.33 Ft
Dining room
9.83 Ft x 25.33 Ft
Living room
12.42 Ft x 15.50 Ft
Family room
11.42 Ft x 19.00 Ft
Office
8.50 Ft x 9.75 Ft
Laundry room
6.33 Ft x 10.25 Ft
2pc Bathroom
4.92 Ft x 4.92 Ft
Room details as supplied by the listing brokerage. Dimensions are shown in the unit the listing states, and are approximate.