29 Westridge Crescent, Okotoks - Single Family for Sale
29 Westridge Crescent, Okotoks, Alberta, T1S0G7
5 beds4 baths2 parking1,812 ft²5,201 sq ft (0.11 ac) lot sizeListed Yesterday
Overview
This 5-bedroom, 4-bathroom home in Okotoks is for sale offering roughly 1,812 sq ft of space. Its $699,900 asking price sits right in line with the $699,000 median in Okotoks. It has been on the market 1 day, fresher than the Okotoks average of 50 days.
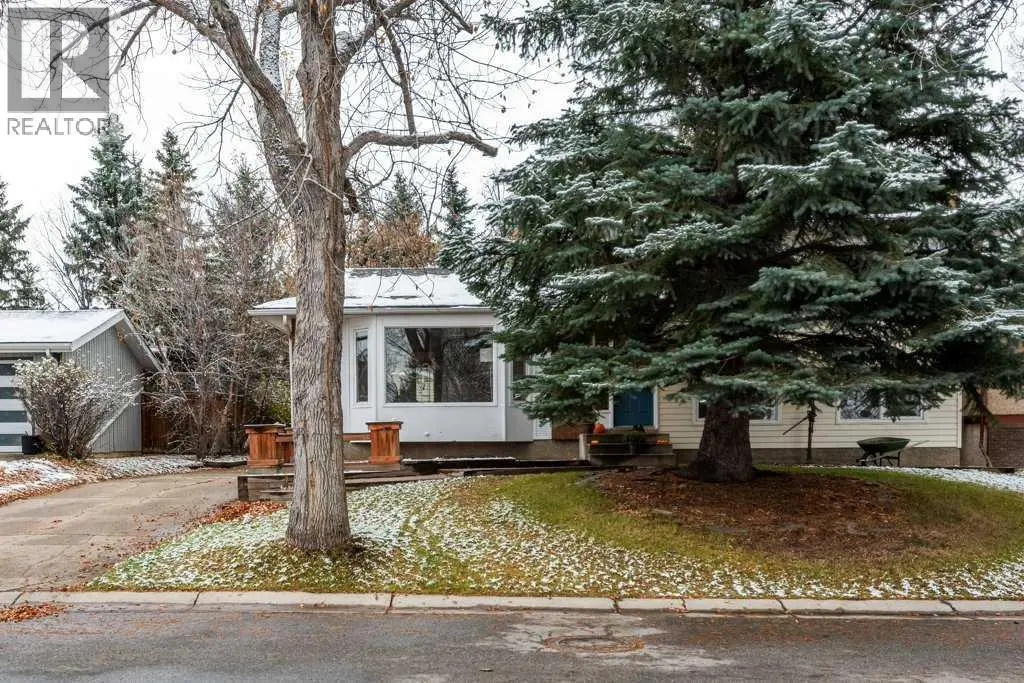
Some homes simply feel different the moment you arrive. Lovingly maintained by its original owners, this exceptional two-storey home offers over 2,550 square feet of beautifully developed living space and reflects true pride of ownership, from its beautifully cared-for interior with, to a backyard oasis designed for making memories with family and friends. Nestled on a quiet, family-friendly street, you'll enjoy the perfect balance of peaceful living while being just minutes from schools, parks, shopping, and everyday amenities. New furnace (October 2026).The bright and welcoming main floor is designed with both everyday living and entertaining in mind. Remote-controlled ceiling fans and lighting provide modern convenience, while the functional rear mudroom is complete with built-in cubby-style organizers to help keep busy family life organized. A well-appointed two-piece powder room completes the main floor.Upstairs, you'll find three generously sized bedrooms and two full bathrooms, including an impressive primary retreat featuring a spacious walk-in closet and a luxurious ensuite complete with a double vanity, soaker tub, and separate shower. The additional full bathroom serves the secondary bedrooms, while every bathroom is finished with elegant cultured marble vanity tops, offering timeless style and durability.The fully developed basement provides exceptional flexibility with two additional bedrooms, a full bathroom, a dry bar, and plenty of space for family gatherings, guests, teenagers, or a home theatre and recreation area.The backyard is where this home truly shines. Beautifully landscaped and meticulously maintained, it has been thoughtfully designed for both relaxing and entertaining. Enjoy your morning coffee on the expansive two-tier deck, host summer barbecues with the convenience of a natural gas hookup, or unwind beneath the illuminated gazebo complete with lighting and removable side and roof panels. Mature trees create a peaceful backdrop, whi le the existing hot tub connection beneath the deck offers the opportunity to create your own private spa retreat. This is the kind of outdoor space where family gatherings, celebrations, and quiet evenings naturally come together.For those needing additional parking, this property truly stands apart. Rear lane access, a double detached garage, dedicated RV parking, and a double rear gate provide exceptional flexibility for trailers, recreational vehicles, boats, or extra vehicles—an increasingly rare feature in today's market.Meticulously cared for, thoughtfully maintained, and offered for sale for the very first time by its original owners, this is more than just a house it's a home that has been cherished. Combining generous living space, an incredible backyard retreat, outstanding parking options, this is a rare opportunity to own a home that has been loved from the very beginning. (id:66096)
Property Details
MLS®
A2356330
Property Type
Single Family
Zoning
TN
Bedrooms
5
Beds (above / below)
3 above · 2 below
Bathrooms
4
Half Baths
1
Parking
2
Interior Size
1,812 ft²
Lot Size
5,201 sq ft (0.11 ac)
Frontage
14 m
Year Built
2012
Storeys
2
Basement
Finished, Full
Heating
Forced air
Cooling
None
Garage
Detached Garage, Street
Fireplace
Rooms
Main level
Other
14.75 Ft x 6.42 Ft
2pc Bathroom
7.17 Ft x 2.92 Ft
Living room
12.67 Ft x 16.92 Ft
Dining room
12.17 Ft x 11.17 Ft
Other
13.33 Ft x 12.42 Ft
Other
5.83 Ft x 12.25 Ft
Second level
Bedroom
9.83 Ft x 10.92 Ft
Other
3.58 Ft x 3.50 Ft
Laundry room
4.58 Ft x 5.25 Ft
4pc Bathroom
7.75 Ft x 4.92 Ft
Features
Appliances
Washer, Refrigerator, Range - Electric, Dishwasher, Dryer, Microwave, Microwave Range Hood Combo, Window Coverings, Garage door opener
Flooring
Tile, Hardwood, Carpeted
Foundation
Poured Concrete
Exterior
Concrete, Vinyl siding
Lot Features
Treed, Back lane, No Animal Home, No Smoking Home, Gazebo, Gas BBQ Hookup
Features and services as supplied by the listing brokerage.
Market Timing
Days on market
1d
Okotoks listings, avg age
50d
Price / ft²
$386
List price
$700K
Just listed: 1 day on market, against an average age of 50 days across the listings currently for sale in this city
Market timing · days on market0 → 50d avg age of current listings
Just listed · day 1
Haho
This 5-bed single family in Okotoks has been listed for 1 day, which is 49 days fresher than the city average of 50. Act while there is still low competition.
Estimate the monthly cashflow if you bought this home as a rental. Every figure below is an editable estimate. This is education only, not financial advice.
$
Enter the monthly rent you expect, or adjust our estimate.
$
$
$
$
Enter an estimated monthly rent to see the cashflow.
Estimates only, not a mortgage approval or financial advice. Rate, taxes, and allowances are assumptions you can edit above.
Yes
Ownership
Freehold
Property Tax
$4,378.64/yr
Listed
Yesterday
Bedroom
10.92 Ft x 11.25 Ft
Other
4.92 Ft x 5.25 Ft
Other
7.83 Ft x 7.17 Ft
Primary Bedroom
16.17 Ft x 12.92 Ft
Other
4.83 Ft x 8.42 Ft
5pc Bathroom
9.17 Ft x 11.17 Ft
Basement
Furnace
7.17 Ft x 11.83 Ft
Living room
13.08 Ft x 19.83 Ft
Bedroom
9.67 Ft x 9.25 Ft
Bedroom
16.25 Ft x 9.75 Ft
3pc Bathroom
11.75 Ft x 4.92 Ft
Room details as supplied by the listing brokerage. Dimensions are shown in the unit the listing states, and are approximate.