6 Storm Mountain Place, Okotoks - Single Family for Sale
6 Storm Mountain Place, Okotoks, Alberta, T1S0L6
4 beds4 baths4 parking2,606 ft²5,000 sq ft (0.11 ac) lot sizeListed 13 days ago
Overview
This 4-bedroom, 4-bathroom home in Okotoks is for sale offering roughly 2,606 sq ft of space. It has been on the market 13 days, fresher than the Okotoks average of 50 days.
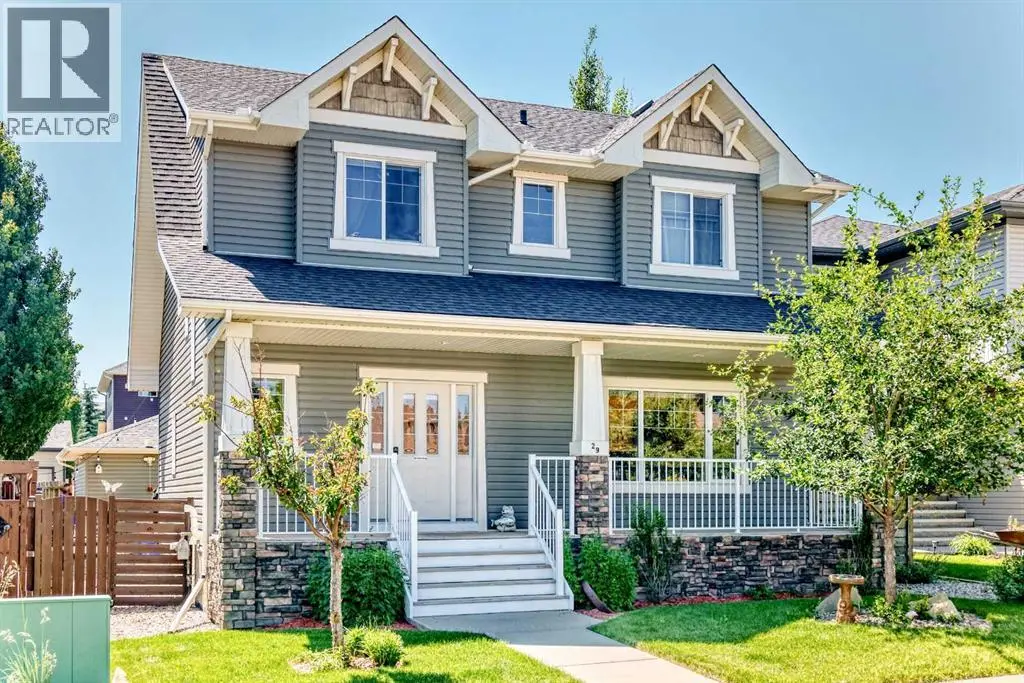
Welcome to this beautifully maintained 2,600 sq. ft. home, perfectly situated on a quiet cul-de-sac in the highly sought after community of Mountainview. As one of the last neighbourhoods developed in Okotoks consisting exclusively of single family detached homes, Mountainview offers a unique sense of privacy, pride of ownership, and community that is becoming increasingly difficult to find. Enjoy kilometres of scenic walking paths connecting to the Sheep River, ponds, parks, and green spaces, all while being just minutes from historic downtown Okotoks, where you can enjoy events such as Light Up Okotoks, car shows, parades, farmers' markets, shopping, and local restaurants. A professionally landscaped front yard welcomes you home, leading to a covered front porch and impressive open to above foyer. The main floor has been beautifully refreshed with new wide plank flooring, updated lighting, and a new hot water tank installed in 2026. The open concept design is perfect for everyday living and entertaining, featuring a spacious kitchen with granite countertops, large island, gas stove, custom built in pantry cabinetry, and plenty of storage. The adjoining dining area and living room create a warm and inviting space highlighted by a stunning brick feature wall, custom wood mantel, and cozy fireplace. Upgraded wrought iron railings lead you upstairs to a bright bonus room filled with natural light, offering the perfect space for movie nights, family gatherings, or relaxing at the end of the day. The primary retreat features a functional layout with a spacious bedroom, massive walk in closet with direct access to the upper laundry room, and a luxurious five piece ensuite. Two additional bedrooms and a four piece bathroom complete the upper level. The fully developed basement offers a large recreation room, fourth bedroom, and three piece bathroom featuring a custom steam shower, providing excellent space for guests, teenagers, or additional family living. The backyard i s a true extension of the home with premium artificial turf, composite decking, elegant paver stone patios, and multiple outdoor living areas perfect for entertaining, family barbecues, or relaxing on summer evenings. Combining exceptional upgrades, thoughtful design, and an unbeatable Mountainview location, this home offers the perfect blend of comfort, lifestyle, and convenience. With its quiet setting, extensive pathways, nearby amenities, and strong community feel, this is an incredible opportunity to own a move in ready home in one of Okotoks' most desirable neighbourhoods. The combination of mature landscaping, exceptional curb appeal, and a thoughtfully designed floor plan creates a home that truly stands out. Whether you are looking for a place to raise your family, entertain friends, or enjoy the benefits of a connected community, this Mountainview property offers a rare opportunity to enjoy the very best of Okotoks living. (id:66096)
Property Details
MLS®
A2354086
Property Type
Single Family
Zoning
R1N
Bedrooms
4
Beds (above / below)
3 above · 1 below
Bathrooms
4
Half Baths
1
Parking
4
Interior Size
2,606 ft²
Lot Size
5,000 sq ft (0.11 ac)
Frontage
12 m
Year Built
2014
Storeys
2
Basement
Finished, Full
Heating
Forced air
Cooling
Central air conditioning
Garage
Attached Garage
Fireplace
Rooms
Main level
Living room
15.08 Ft x 15.92 Ft
Breakfast
13.00 Ft x 8.50 Ft
Kitchen
13.00 Ft x 17.08 Ft
Dining room
12.33 Ft x 11.92 Ft
Other
11.25 Ft x 10.42 Ft
Other
7.08 Ft x 15.42 Ft
2pc Bathroom
4.83 Ft x 6.75 Ft
Upper Level
Primary Bedroom
17.58 Ft x 16.92 Ft
Other
11.08 Ft x 5.67 Ft
Bedroom
11.33 Ft x 11.67 Ft
Features
Appliances
Refrigerator, Water softener, Gas stove(s), Dishwasher, Microwave Range Hood Combo, Humidifier, Window Coverings, Garage door opener, Washer & Dryer
Flooring
Hardwood, Carpeted, Vinyl
Foundation
Poured Concrete
Exterior
Brick, Vinyl siding, Composite Siding
Features and services as supplied by the listing brokerage.
Market Timing
Days on market
13d
Okotoks listings, avg age
50d
Price / ft²
$307
List price
$799K
Active: 13 days on market, against an average age of 50 days across the listings currently for sale in this city
Market timing · days on market0 → 50d avg age of current listings
Active · day 13
Haho
This 4-bed single family in Okotoks has been listed for 13 days, which is 37 days fresher than the city average of 50. Act while there is still low competition.
Estimate the monthly cashflow if you bought this home as a rental. Every figure below is an editable estimate. This is education only, not financial advice.
$
Enter the monthly rent you expect, or adjust our estimate.
$
$
$
$
Enter an estimated monthly rent to see the cashflow.
Estimates only, not a mortgage approval or financial advice. Rate, taxes, and allowances are assumptions you can edit above.
Yes
Ownership
Freehold
Property Tax
$6,081.06/yr
Listed
13 days ago
Bedroom
10.92 Ft x 11.67 Ft
Laundry room
9.92 Ft x 5.67 Ft
4pc Bathroom
4.92 Ft x 9.83 Ft
Bonus Room
14.08 Ft x 19.92 Ft
5pc Bathroom
.00 Ft x .00 Ft
Basement
Recreational, Games room
16.75 Ft x 27.42 Ft
Bedroom
12.00 Ft x 9.67 Ft
3pc Bathroom
6.33 Ft x 145.08 Ft
Furnace
19.17 Ft x 12.08 Ft
Room details as supplied by the listing brokerage. Dimensions are shown in the unit the listing states, and are approximate.