

Estimate the monthly cashflow if you bought this home as a rental. Every figure below is an editable estimate. This is education only, not financial advice.
Enter the monthly rent you expect, or adjust our estimate.
Enter an estimated monthly rent to see the cashflow.
Estimates only, not a mortgage approval or financial advice. Rate, taxes, and allowances are assumptions you can edit above.
$484,900
Saskatoon
Saskatoon, Saskatchewan, S7V1Z6
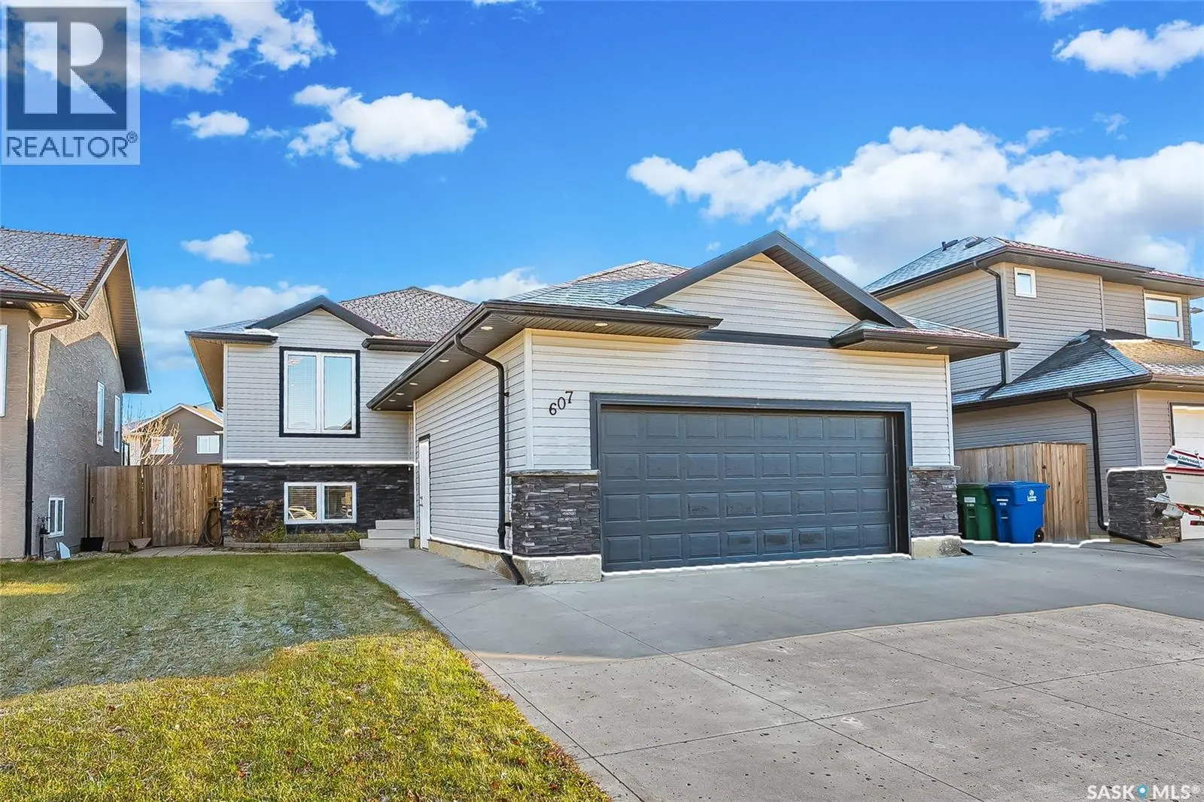
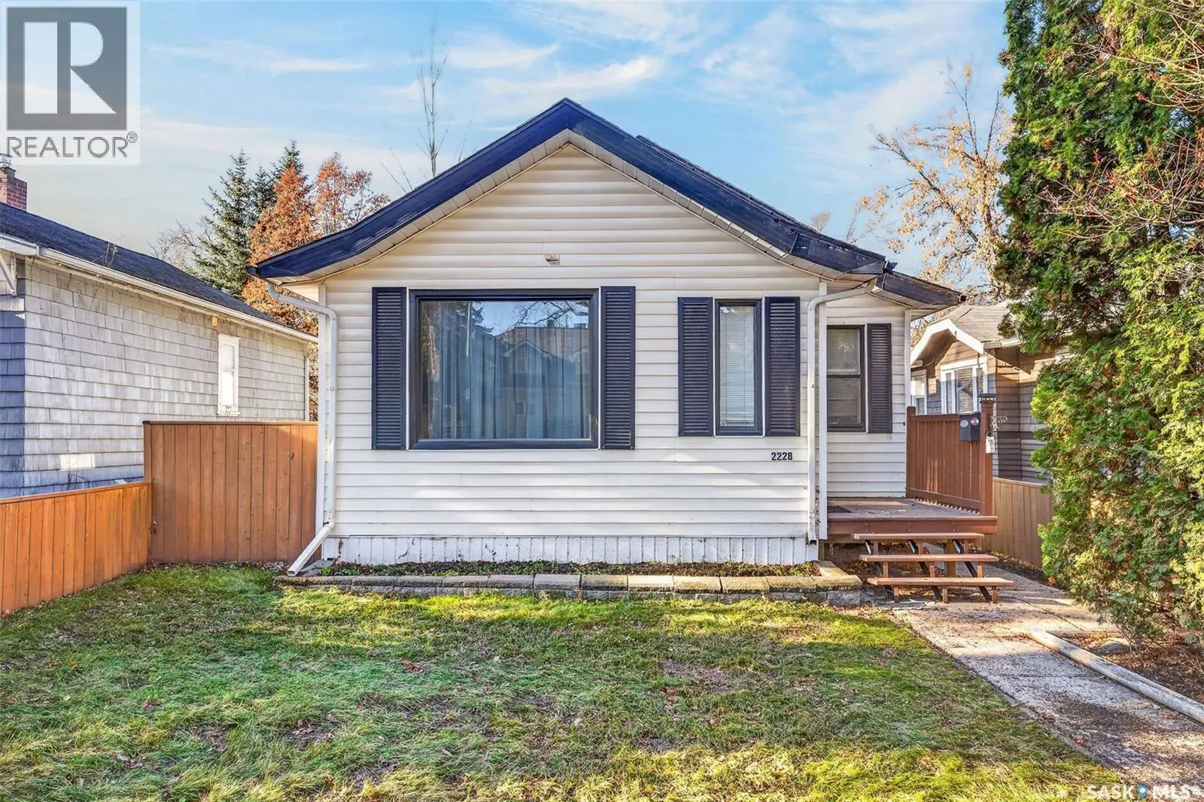
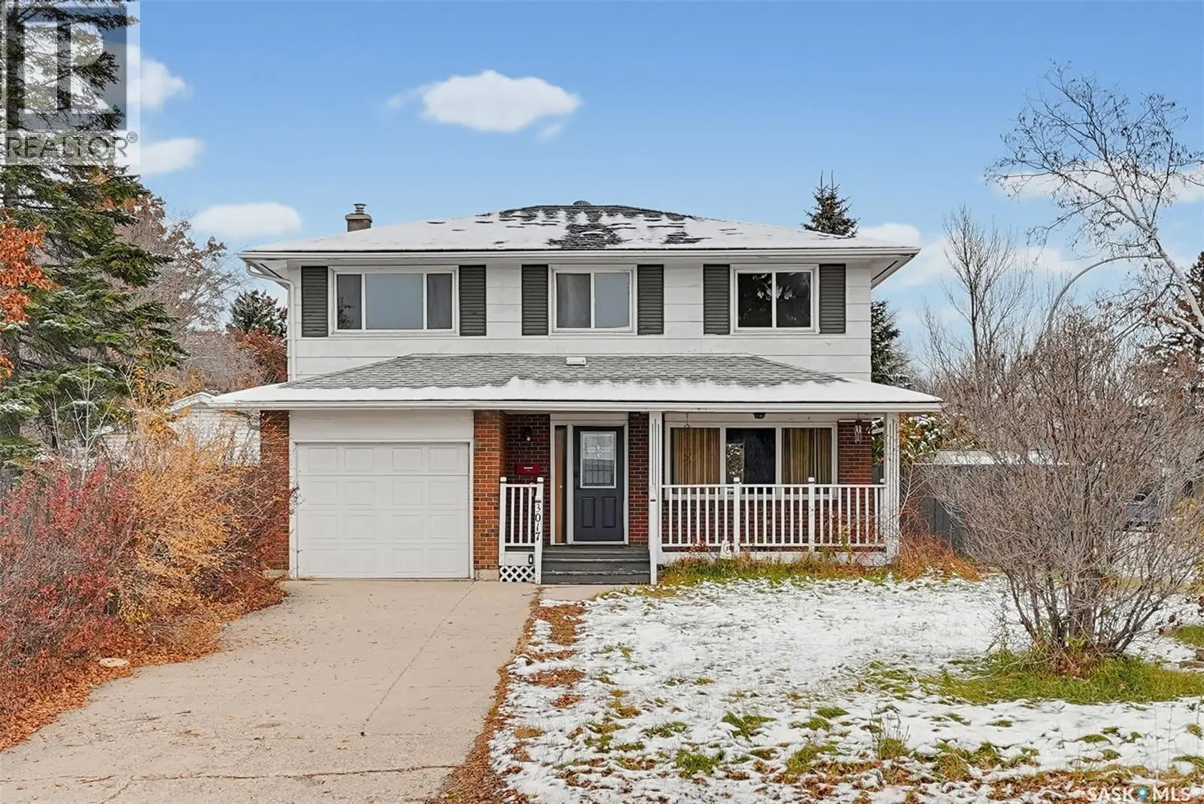
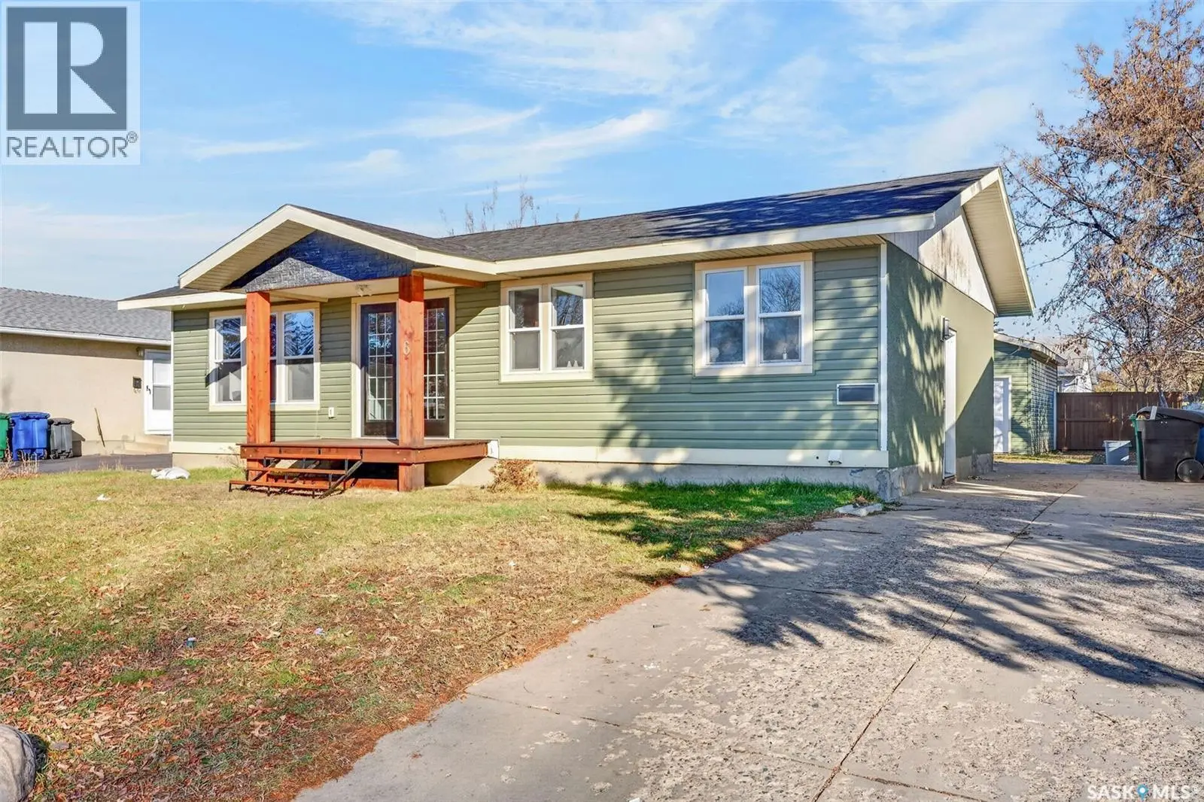
This 3-bedroom, 3-bathroom home in Saskatoon is for sale offering roughly 1,566 sq ft of space. Listed at $484,900, it is attractively priced about 13% below the $556,200 median asking price in Saskatoon. It has been on the market 1 day, fresher than the Saskatoon average of 53 days.
"NEW" TOWNHOUSE PROJECT [Phase 3] in Brighton. Ehrenburg built - 1566 SF 2 Storey. **NO CONDO FEES** -- BACKING GREEN SPACE -- This home features - Open Concept Design giving a fresh and modern feel. Superior Custom Cabinets, Quartz counter tops, Sit up Island, Open eating area. The 2nd level features 3 bedrooms, 4-piece main bath and laundry area. The master bedroom with a 4-piece ensuite (plus dual sinks) and walk-in closet. BONUS ROOM on the second level. This home also includes a heat recovery ventilation system, triple pane windows, and high efficient furnace, Central vac roughed in. Basement perimeter walls are framed, insulated and polyed. Single attached garage with concrete driveway. Front landscaped and back deck included. Saskatchewan New Home Warranty. (id:66096)
Features and services as supplied by the listing brokerage.
Just listed: 1 day on market, against an average age of 53 days across the listings currently for sale in this city
This 3-bed single family in Saskatoon has been listed for 1 day, which is 52 days fresher than the city average of 53. Act while there is still low competition.
Approximate location — exact address confirmed upon showing
Pick a time that suits you. A verified local agent confirms within 24h.
Loading rates, 30-yr amortization
Cash Needed to Close
Rates via our partner mortgage brokers at iShopRates · Estimates only, not financial advice
Room details as supplied by the listing brokerage. Dimensions are shown in the unit the listing states, and are approximate.