

Estimate the monthly cashflow if you bought this home as a rental. Every figure below is an editable estimate. This is education only, not financial advice.
Enter the monthly rent you expect, or adjust our estimate.
Enter an estimated monthly rent to see the cashflow.
Estimates only, not a mortgage approval or financial advice. Rate, taxes, and allowances are assumptions you can edit above.
$229,900
Gravelbourg
Gravelbourg, Saskatchewan, S0H1X0
This 4-bedroom, 3-bathroom home in Gravelbourg is for sale offering roughly 1,328 sq ft of space.
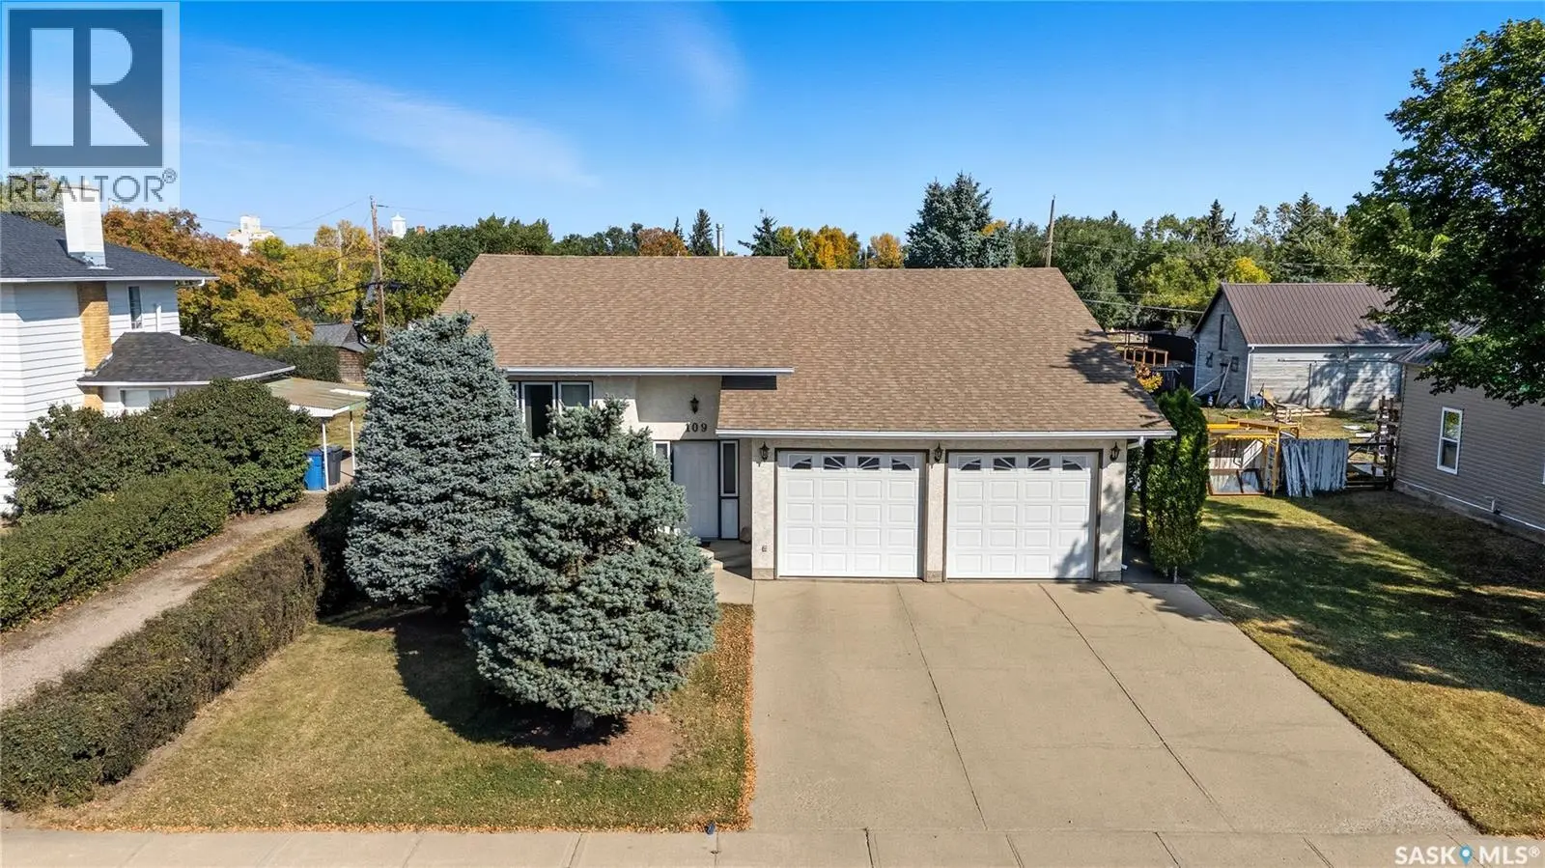
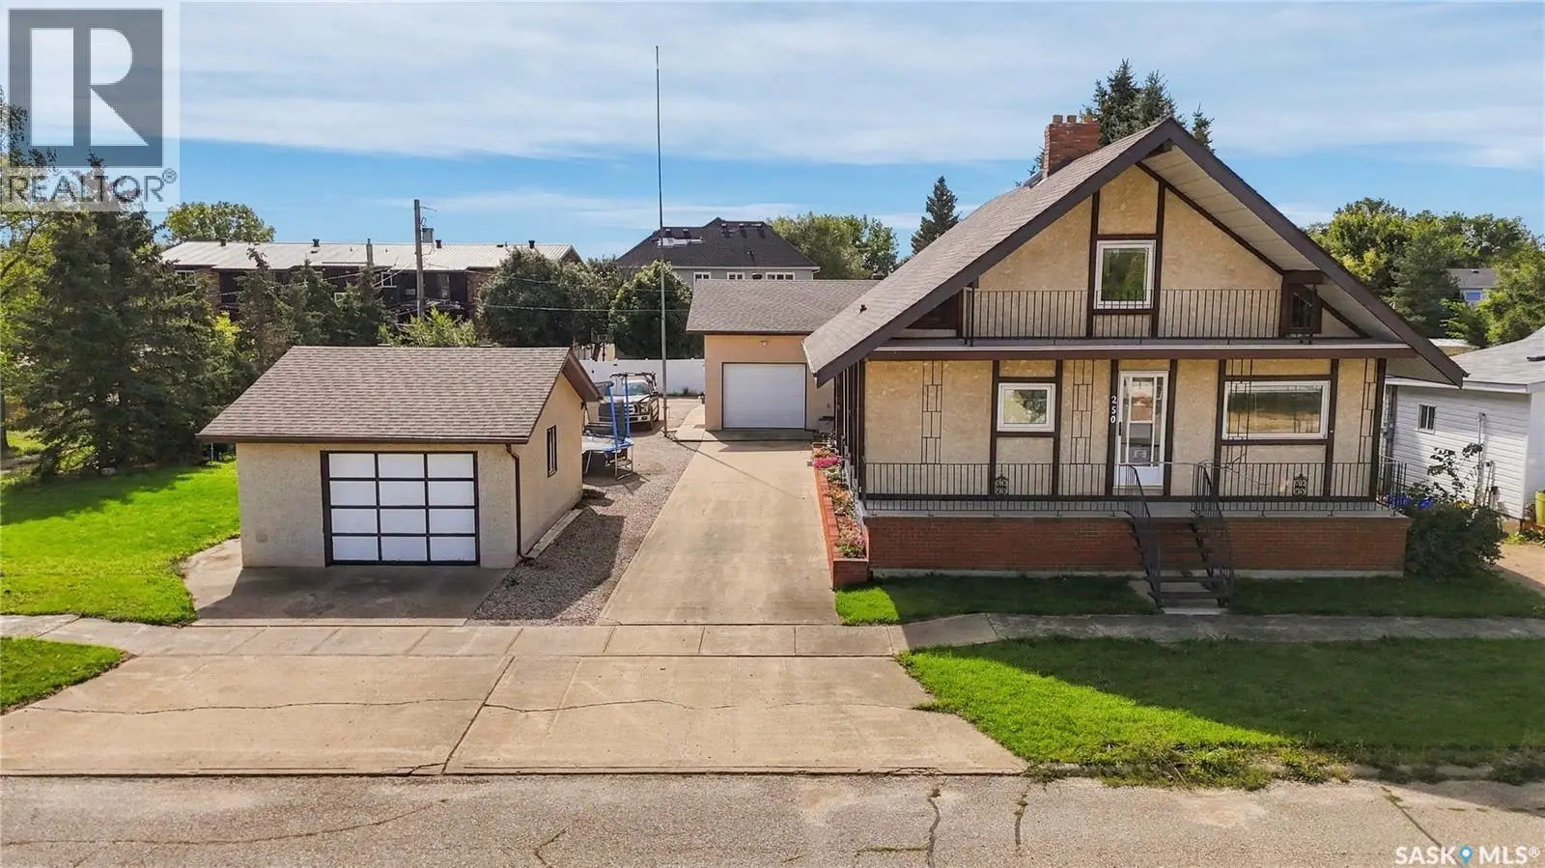
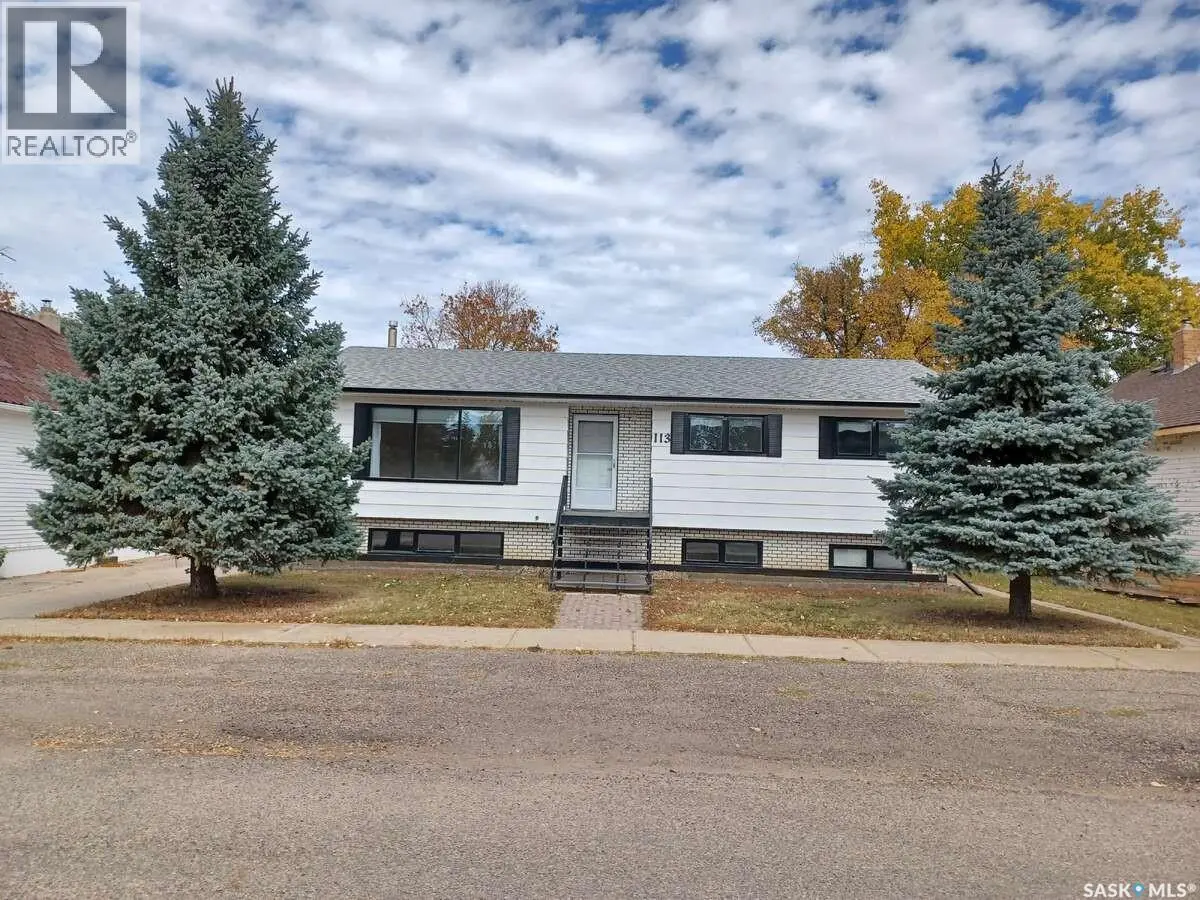
This well-cared-for 1979 brick home in historic Gravelbourg, SK features sturdy 2x6 walls, triple-pane windows, and brand-new shingles. Highlights include a spacious 12x18 sunroom, a backyard filled with fruit trees and perennials, as well as recent upgrades such as a newer furnace, central air conditioning, and water heater. The property also offers an 18x28 detached heated garage and a new carport in the backyard. For added security during power outages, there's a Generac system. Enjoy main floor laundry right next to a convenient two-piece bath at the side entrance. The fully finished basement boasts a large family room with a bar and wood-burning fireplace, while all rooms in the house are generously sized and comfortable. The community provides excellent amenities, including a new hospital, both English and French schools, churches, a cathedral, bed & breakfasts, and more. Thomson Lake Regional Park is close by for recreational opportunities. Come take a look! (id:66096)
Features and services as supplied by the listing brokerage.
Long Listed: 245 days on market, against an average age of 140 days across the listings currently for sale in this city
This 4-bed single family in Gravelbourg is available now. Want me to connect you with the agent or keep you posted on any price updates?
Approximate location — exact address confirmed upon showing
Pick a time that suits you. A verified local agent confirms within 24h.
Loading rates, 30-yr amortization
Cash Needed to Close
Rates via our partner mortgage brokers at iShopRates · Estimates only, not financial advice
Room details as supplied by the listing brokerage. Dimensions are shown in the unit the listing states, and are approximate.