

Estimate the monthly cashflow if you bought this home as a rental. Every figure below is an editable estimate. This is education only, not financial advice.
Enter the monthly rent you expect, or adjust our estimate.
Enter an estimated monthly rent to see the cashflow.
Estimates only, not a mortgage approval or financial advice. Rate, taxes, and allowances are assumptions you can edit above.
$279,000
Carnduff
Carnduff, Saskatchewan, S0C0S0
This 5-bedroom, 2-bathroom home in Carnduff is for sale offering roughly 2,360 sq ft of space. It has been on the market 53 days, fresher than the Carnduff average of 96 days.
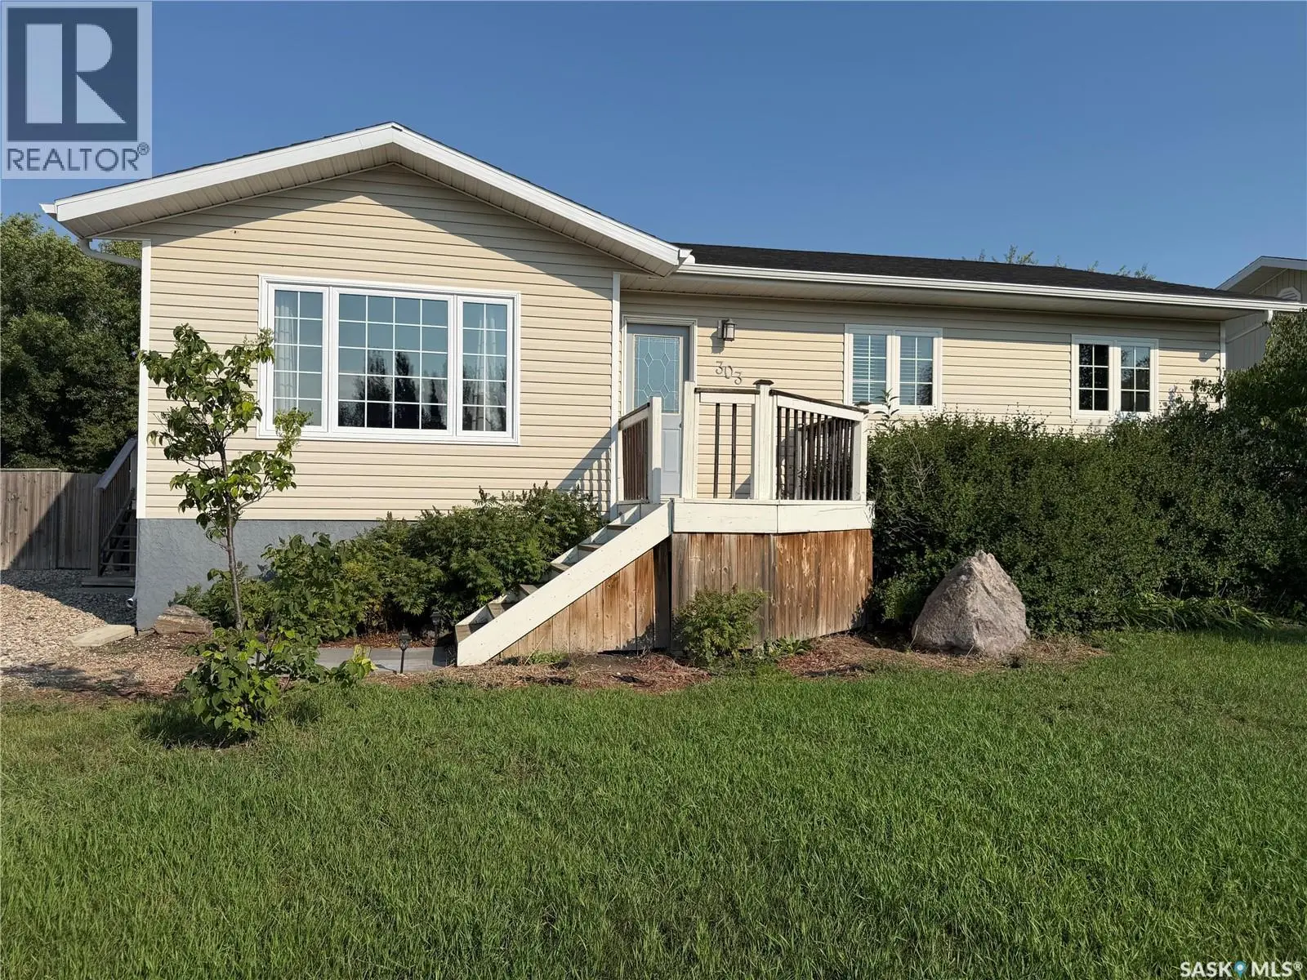
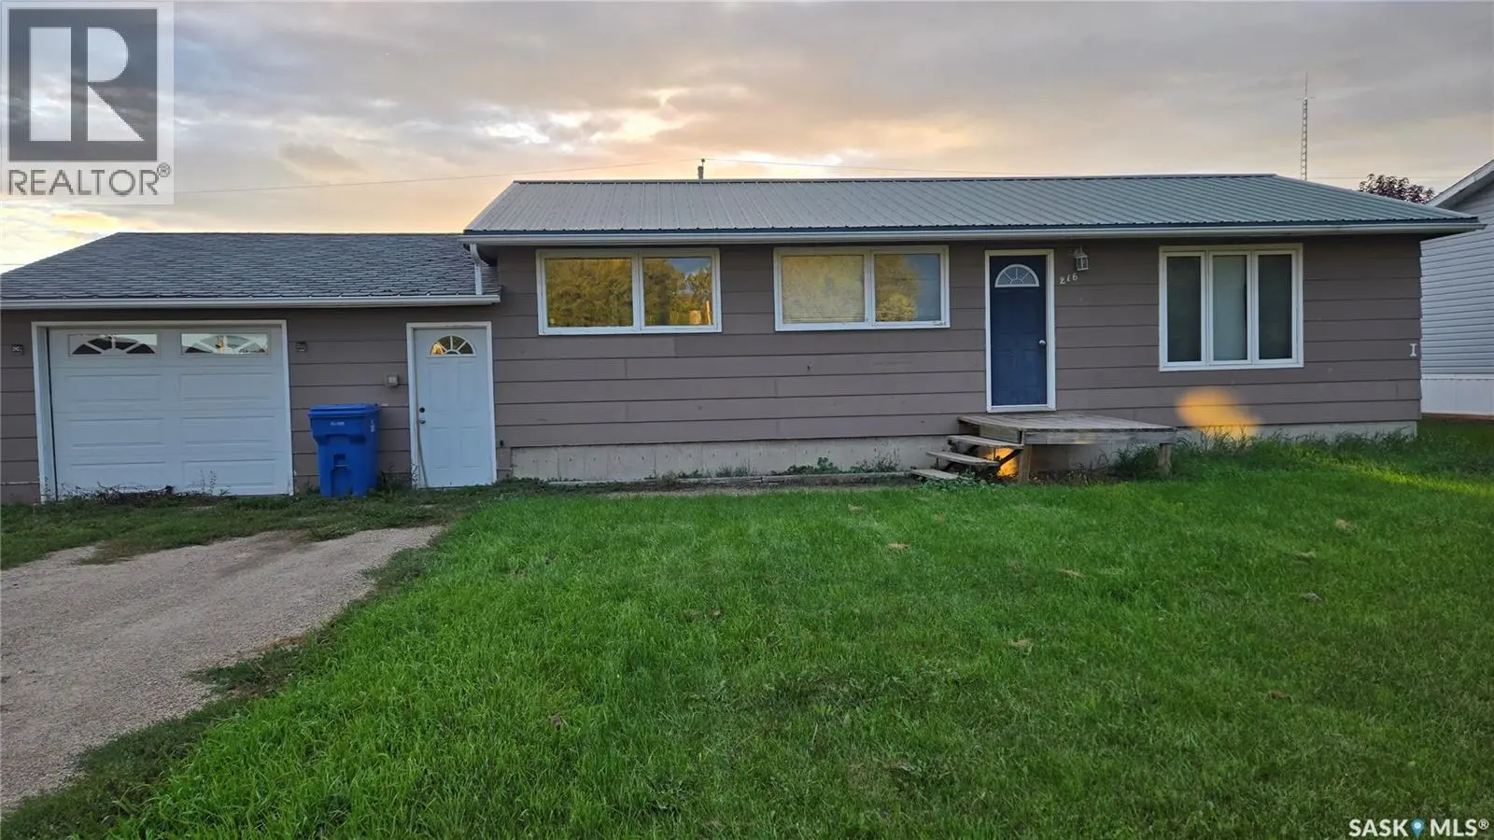
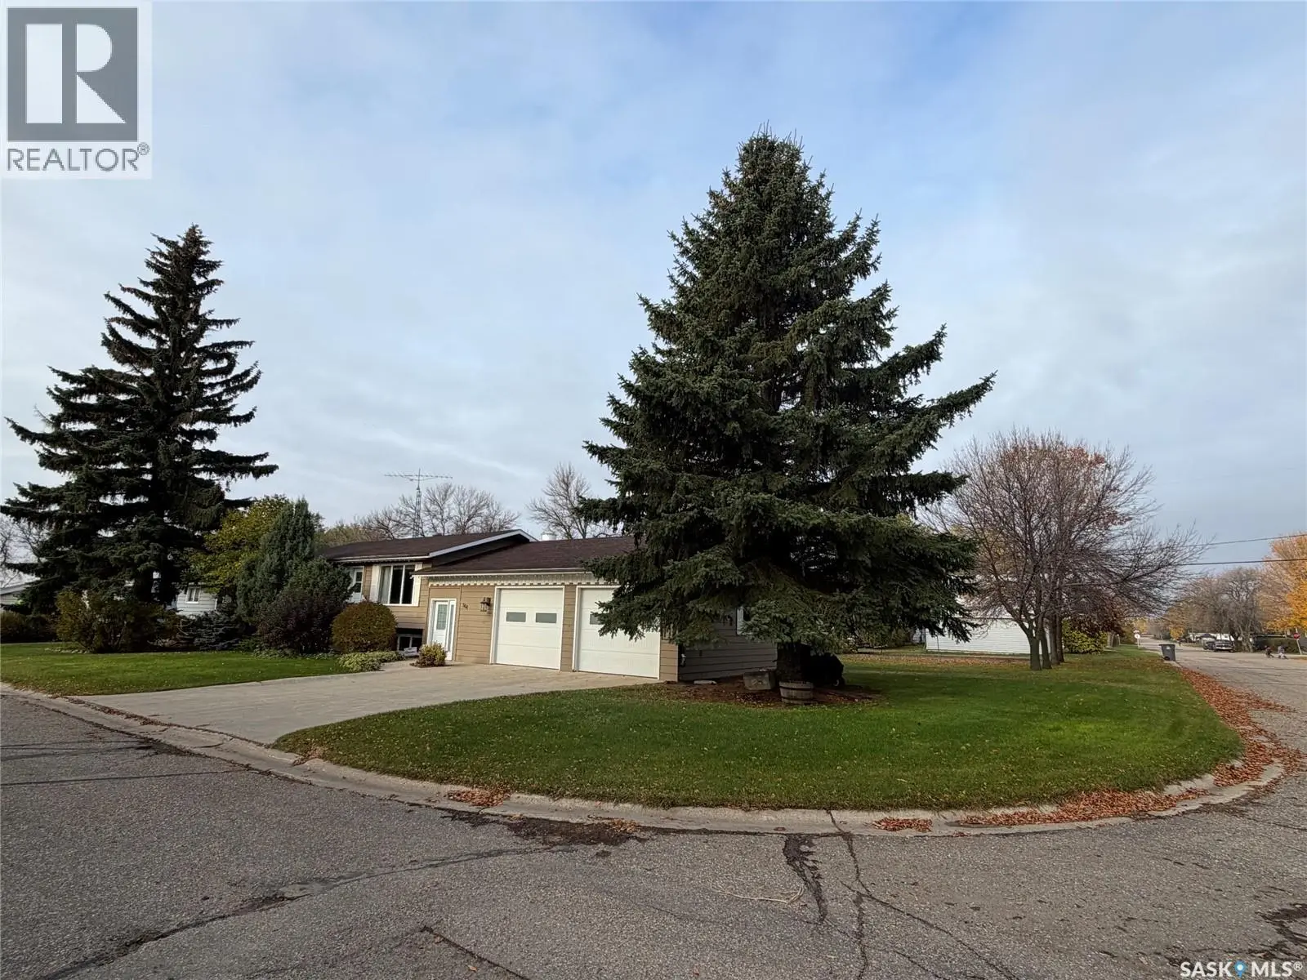
FULL OF CHARACTER AND CHARM, this beautiful 2.5-storey brick home offers a wonderful blend of original details and comfortable modern living. The main floor features warm hardwood floors, a MASSIVE kitchen with ample cabinetry and counter space, and a bright dining area surrounded by beautiful stained-glass windows. The inviting living room offers plenty of space to relax, with large windows, hardwood flooring, and a cozy wood-burning stove. Along with 1 Bedroom, and a 4pc bath. The Second floor, the home continues to offer generous living space with 3 bedroom, a $ pc bath, and laundry, versatility for families. On the 3rd half level enjoy a large unique and bright LOFT. Outside, enjoy a private yard, deck area, a double garage, mature landscaping, and the timeless appeal of this classic brick exterior. A unique home with character, space, and plenty of charm—come take a look! (id:66096)
Features and services as supplied by the listing brokerage.
Long Listed: 53 days on market, against an average age of 96 days across the listings currently for sale in this city
This 5-bed single family in Carnduff has been listed for 53 days, which is 43 days fresher than the city average of 96. Act while there is still low competition.
Approximate location — exact address confirmed upon showing
Pick a time that suits you. A verified local agent confirms within 24h.
Loading rates, 30-yr amortization
Cash Needed to Close
Rates via our partner mortgage brokers at iShopRates · Estimates only, not financial advice
Room details as supplied by the listing brokerage. Dimensions are shown in the unit the listing states, and are approximate.