69 Ken Laushway Avenue, Whitchurch-Stouffville (Stouffville) - Single Family for Sale
69 Ken Laushway Avenue, Whitchurch-Stouffville (Stouffville), Ontario, L4A0J3
4 beds5 baths5 parking2,750 ft²40 × 99 ft (3,956 sq ft) lot sizeListed 14 days ago
Overview
This 4-bedroom, 5-bathroom home in Whitchurch-Stouffville is for sale offering roughly 2,750 sq ft of space. Its $1,199,900 asking price sits right in line with the $1,149,000 median in Whitchurch-Stouffville. It has been on the market 14 days, fresher than the Whitchurch-Stouffville average of 51 days.
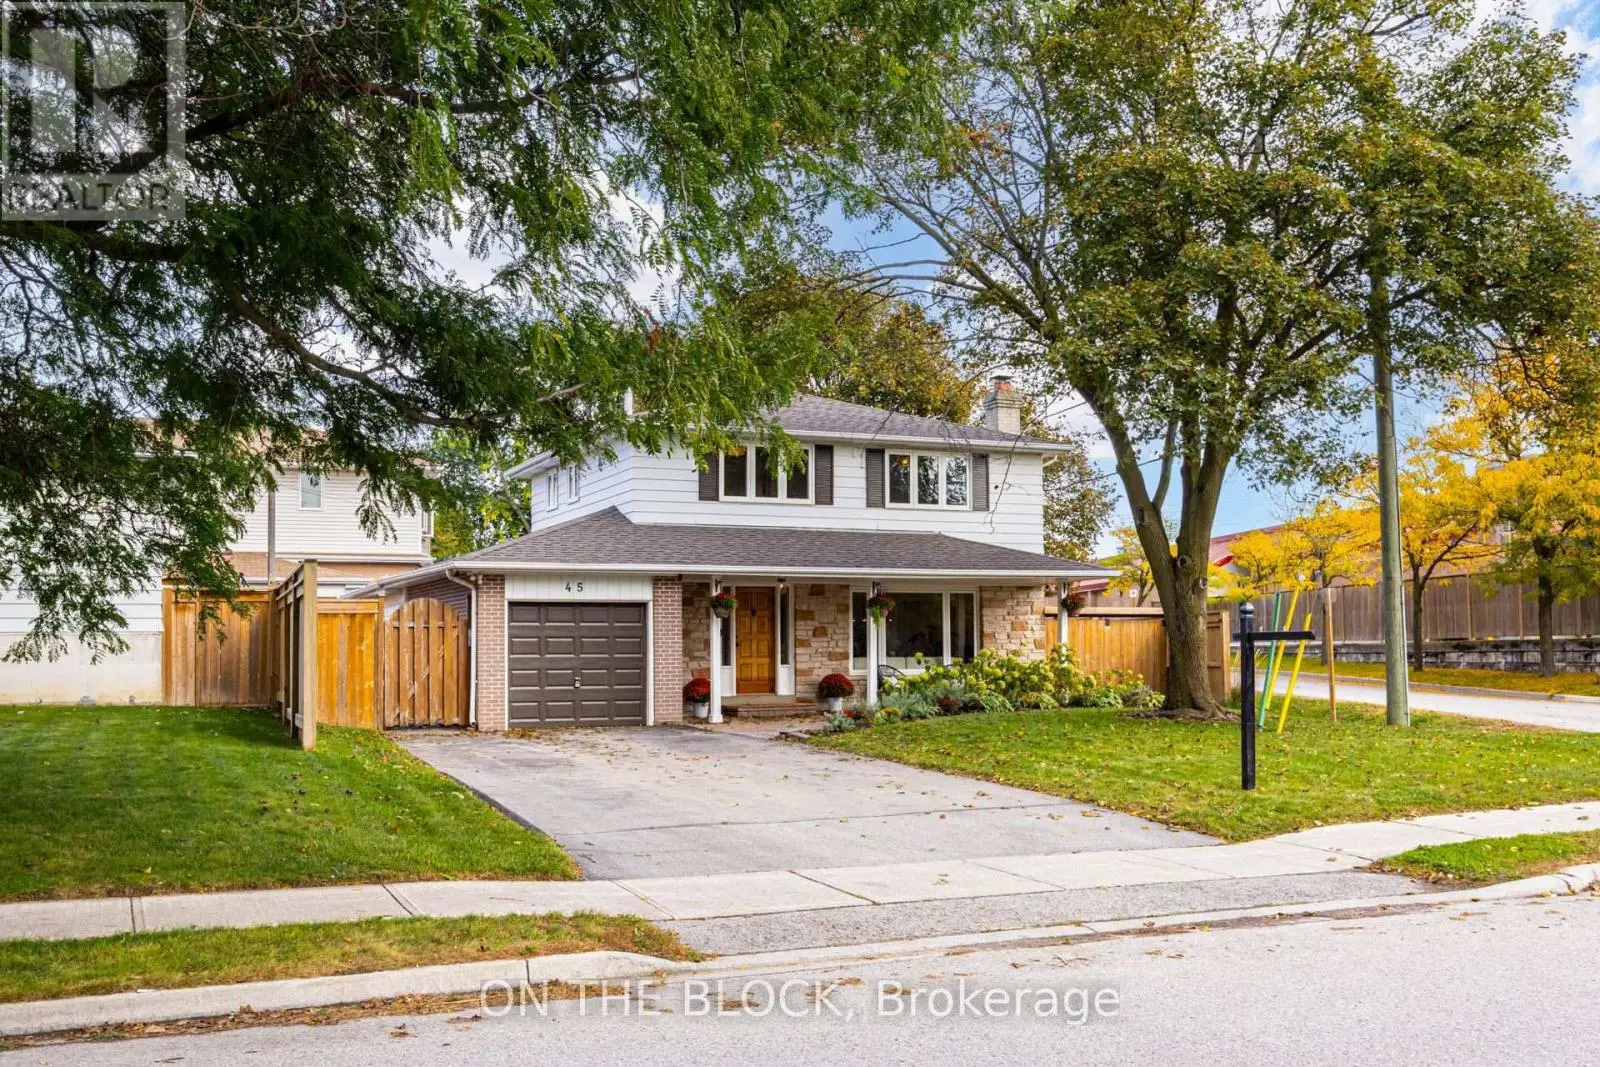
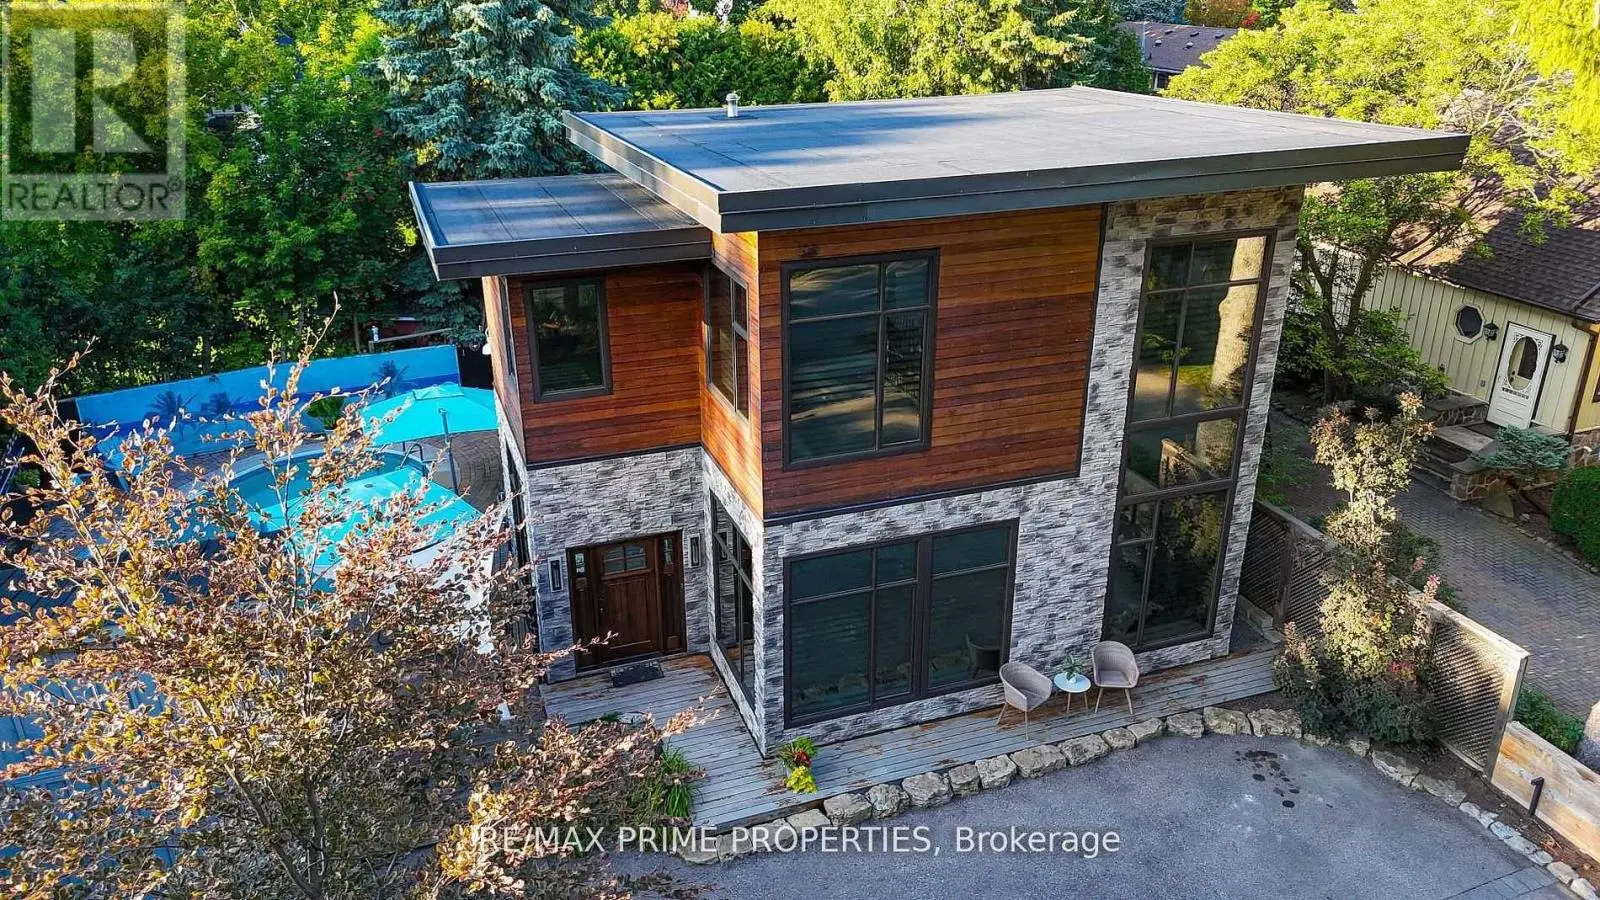
Welcome to this Brick & Stone DETACHED, 4 BEDROOM, 5 BATHROOM, FINISHED BASEMENT with SEPARATE ENTRANCE Home in the Sought-After Community of Stouffville! Over 4000 Sq Ft of Living Space and Recent Upgrades. Step Inside to 9-Foot Ceilings on the Main Floor, Hardwood Flooring, Pot Lights, and Modern Hardware. The Main Floor Features a Dedicated Home Office, an Open-Concept Living and Dining Area, and a Spacious Family Room Complete with a Cozy Gas Fireplace and Accent Wall! The Chef Inspired Kitchen Boasts Solid Wood Cabinetry, Quartz Countertops, Stainless Steel Appliances, a Center Island and a Generous Breakfast Area with a Walkout to the Backyard and Patio. Convenient Main Floor Laundry Room with Built-In Cabinetry and a Sink. Upstairs, the Primary Retreat Features a Walk-In Closet and a 6-Piece Ensuite. The Second Bedroom Offers Its Own 4-Piece Ensuite, Double-Door Closet, and Walkout to a PRIVATE BALCONY! Two Additional Bedrooms, a Versatile Den, and a 4-Piece Jack-and-Jill Bathroom Provide Plenty of Functional Living Space. The Fully Finished Basement with a Separate Entrance Offers a Kitchenette, Bar Fridge, Multiple Recreation and Living Areas, a Den, and a 4-Piece Bathroom-Ideal for Extended Family or an In Law Suite. Outside, Enjoy Your Private Backyard Retreat Complete with a Pergola, Expansive 23.5' x 15' Interlock Patio, Wraparound Flower Beds, Side Interlocked Walkway, and Storage Shed. The Double-Car Garage Features Built-In Shelving, Central Vacuum, and a Separate Man Door Providing Access to the Basement! Brand-New Garage Doors, Roof Shingles, Flooring, Paint and a Sealed Driveway All Completed in October 2026! Additional Features Include Exterior Cameras, Water Softener and Humidifier. DON'T MISS THE OPPORTUNITY TO MAKE THIS BEAUTIFUL HOME YOUR OWN! (id:66096)
Property Details
MLS®
N14109260
Property Type
Single Family
Bedrooms
4
Beds (above / below)
4 above · 0 below
Bathrooms
5
Half Baths
1
Parking
5
Interior Size
2,750 ft²
Lot Size
40 × 99 ft (3,956 sq ft)
Frontage
40 ft
Storeys
2
Basement
Finished, N/A
Heating
Forced air, Natural gas
Cooling
Central air conditioning
Garage
Attached Garage, Garage
Fireplace
Yes
Ownership
Freehold
Property Tax
Rooms
Main level
Office
3.27 x 2.67 meters
Living room
3.07 x 6.09 meters
Dining room
3.07 x 6.09 meters
Kitchen
5.84 x 3.91 meters
Eating area
5.84 x 3.91 meters
Family room
3.92 x 5.53 meters
Laundry room
2.33 x 2.03 meters
Second level
Bedroom 3
3.28 x 2.79 meters
Bedroom 4
5.18 x 4.14 meters
Primary Bedroom
5.02 x 5.79 meters
Features
Appliances
Washer, Refrigerator, Water softener, Central Vacuum, Dishwasher, Stove, Dryer, Humidifier, Hood Fan
Flooring
Hardwood, Laminate, Ceramic
Foundation
Concrete
Exterior
Brick
Lot Features
Carpet Free
Services
Water
Municipal water
Sewer
Sanitary sewer
Features and services as supplied by the listing brokerage.
Market Timing
Days on market
14d
Whitchurch-Stouffville (Stouffville) listings, avg age
51d
Price / ft²
$436
List price
$1.20M
Active: 14 days on market, against an average age of 51 days across the listings currently for sale in this city
Market timing · days on market0 → 51d avg age of current listings
Active · day 14
Haho
This 4-bed single family in Whitchurch-Stouffville (Stouffville) has been listed for 14 days, which is 37 days fresher than the city average of 51. Act while there is still low competition.
Estimate the monthly cashflow if you bought this home as a rental. Every figure below is an editable estimate. This is education only, not financial advice.
$
Enter the monthly rent you expect, or adjust our estimate.
$
$
$
$
Enter an estimated monthly rent to see the cashflow.
Estimates only, not a mortgage approval or financial advice. Rate, taxes, and allowances are assumptions you can edit above.
$6,612/yr
Listed
14 days ago
Bedroom 2
3.28 x 4.99 meters
Den
2.9 x 3.03 meters
Basement
Pantry
4.24 x 2.48 meters
Family room
4.47 x 3.83 meters
Recreational, Games room
3.88 x 3.08 meters
Living room
5.58 x 4.01 meters
Den
3.88 x 2.8 meters
Room details as supplied by the listing brokerage. Dimensions are shown in the unit the listing states, and are approximate.