
For saleJust listed
Today
$1.27M
27 A.V. Nolan Drive, Whitchurch-Stouffville (Stouffville), Ontario, L4A0W8
4 bd4 ba4 pk2,250 ft²Lot size 36 × 102 ft (3,671 sq ft)
Listed by GOLDENWAY REAL ESTATE LTD.

For saleJust listed
Yesterday
$1.09M
298 West Lawn Crescent, Whitchurch-Stouffville (Stouffville), Ontario, L4A1X3
6 bd4 ba4 pk2,250 ft²Lot size 48 × 90 ft (4,334 sq ft)
Listed by HOMELIFE LANDMARK REALTY INC.
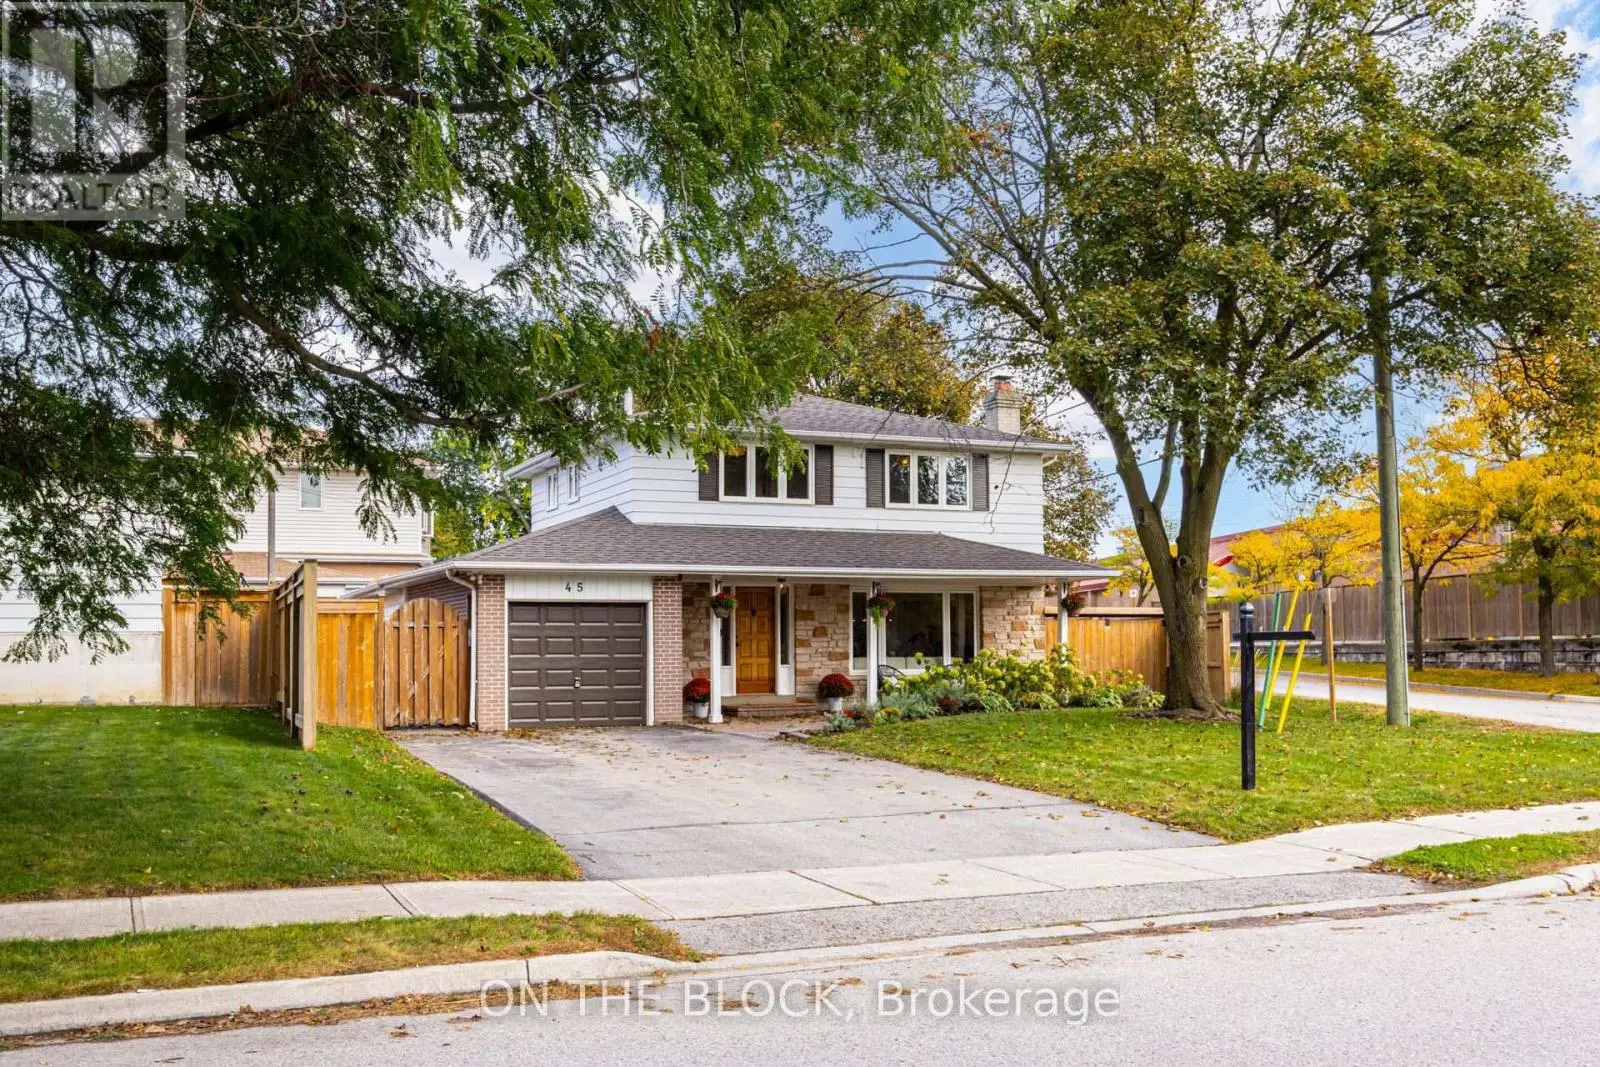
For saleJust listed
2 days ago
$1000K
45 Palmwood Gate, Whitchurch-Stouffville (Stouffville), Ontario, L4A1W1
5 bd3 ba5 pk1,300 ft²Lot size 49 × 119 ft (5,888 sq ft)
Listed by ON THE BLOCK
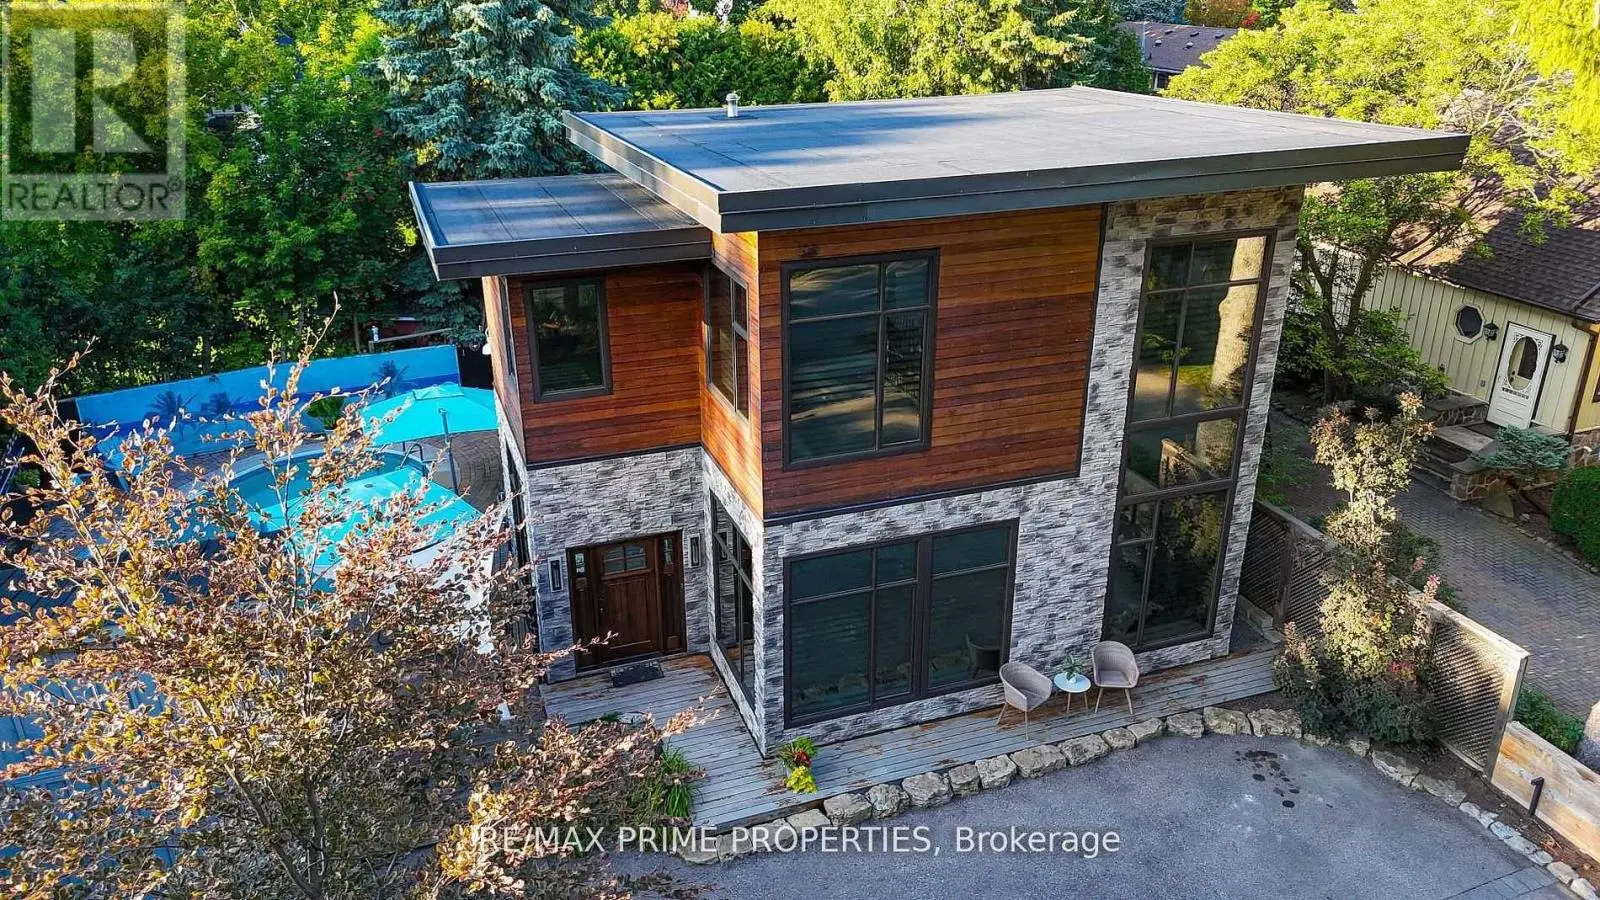
For saleJust listed
2 days ago
$1.30M
227 Second Street, Whitchurch-Stouffville (Stouffville), Ontario, L4A1B9
4 bd3 ba5 pk2,250 ft²Lot size 66 × 99 ft (6,534 sq ft)
Listed by RE/MAX PRIME PROPERTIES
Investment analysis
Rental cashflow calculator
Estimate the monthly cashflow if you bought this home as a rental. Every figure below is an editable estimate. This is education only, not financial advice.
$
Enter the monthly rent you expect, or adjust our estimate.
$
$
$
$
Enter an estimated monthly rent to see the cashflow.
Estimates only, not a mortgage approval or financial advice. Rate, taxes, and allowances are assumptions you can edit above.
$1,379,000
Whitchurch-Stouffville