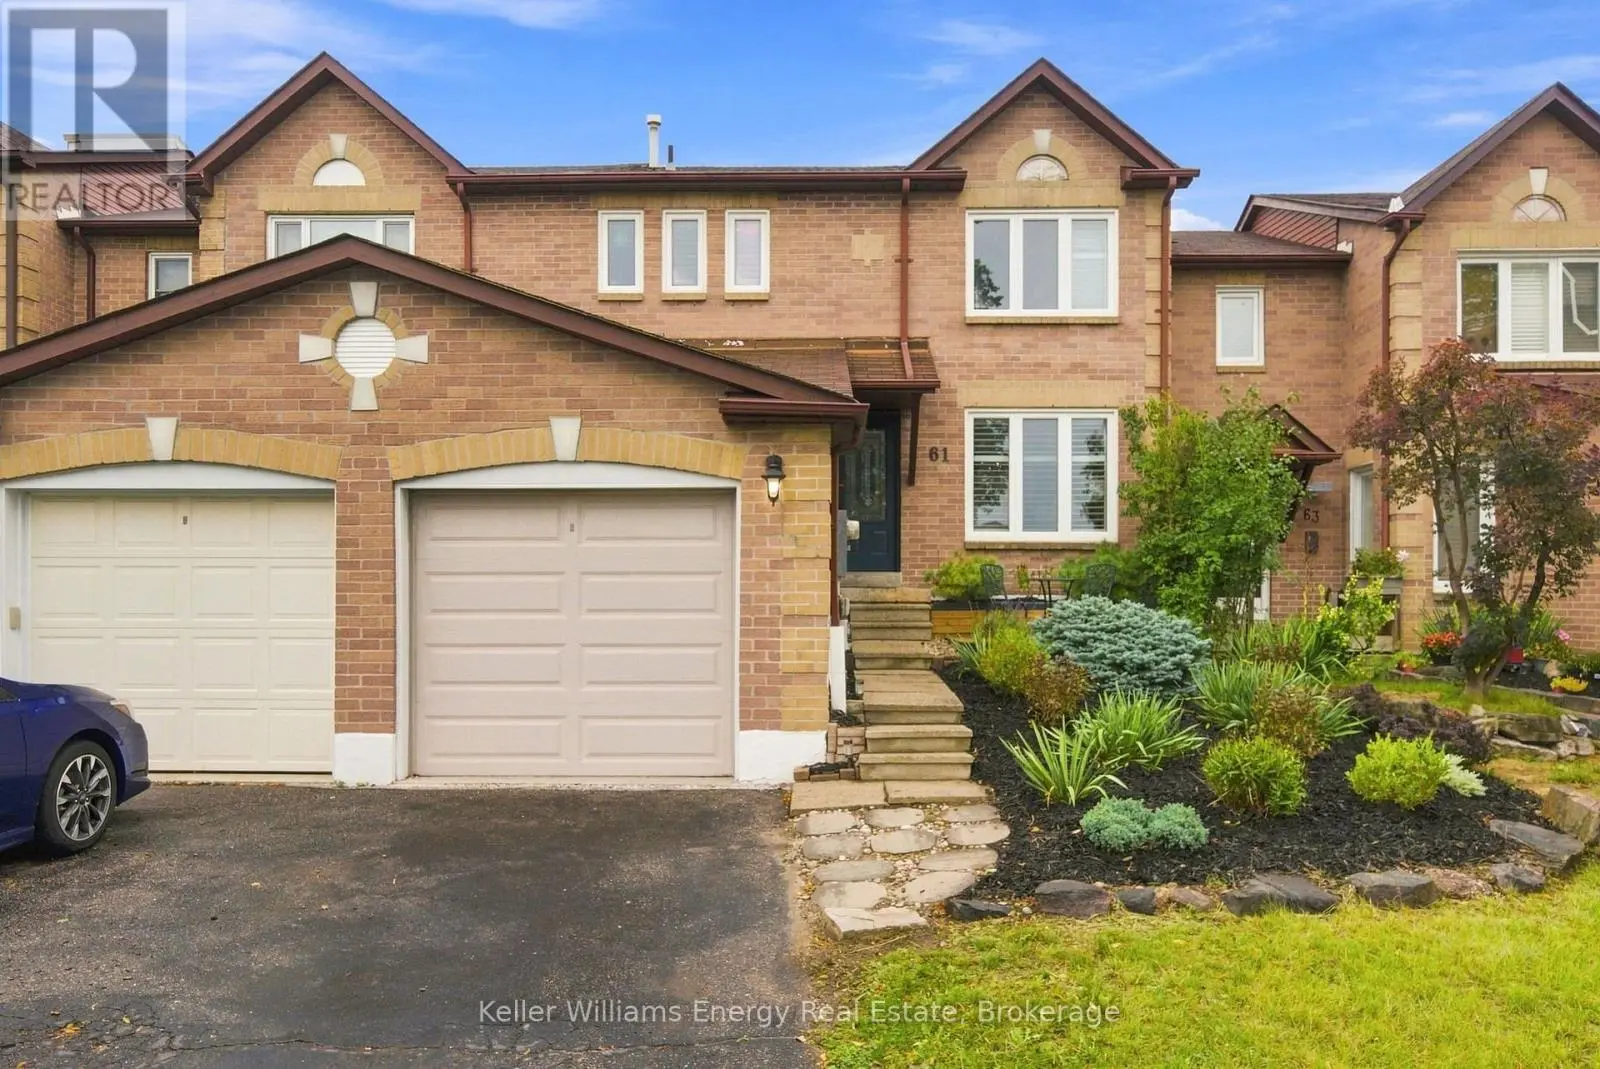
Lot 93 Federica Street, Whitby, Ontario, L1M1Z5
$1,043,990
Whitby
This 4-bedroom, 4-bathroom home in Whitby is for sale offering roughly 2,250 sq ft of space. It has been on the market 9 days, fresher than the Whitby average of 47 days.
Welcome to this stunning, 32' Detached Home offering 2,410 sq. ft. of beautifully finished spaces and Double Car Garage. Boasting 4 bed 4 bath. This home is designed with comfort and style in mind. The 9' Main and 2nd Floors feature smooth ceilings. The Elegant hardwood floors on the main complemented by the stained oak veneer stairs add warmth and character leading to 2nd Floor Landing. Gourmet kitchen is a chef's dream, equipped Stone Countertops, Flush Breakfast Bar Island, with stainless steel appliance, sleek ceramic backsplash and walkout to Private backyard. Walk-in from Garage Door into ceramic tiled mudroom. The primary bedroom is a true retreat, featuring a generous walk-in closet and luxurious 5-p ensuite complete with frameless glass shower and free-standing bathtub for ultimate relaxation. The additional 3 bedrooms are bright, spacious and offer direct access to Bathroom. The basement includes a cold cellar and a 3-p rough-in* Price Exclusive of HST. The referenced federal and Ontario temporary enhanced GST/HST rebate measures are proposed and not yet in effect. The availability of the applicable rebate depends on enactment of the necessary legislation by the Government of Canada and/or the Government of Ontario. The availability, eligibility criteria, rebate amounts, application forms, and timing will be determined by legislation and by administrative guidance issued by the applicable authorities. Any price or incentive that references or assumes the temporary enhanced GST/HST rebate (including "net of rebate" pricing) is conditional on the applicable legislation being enacted as anticipated and on the purchaser's eligibility. If the legislation is not enacted, is enacted with different terms or timing, or the purchaser is ineligible, any assumed rebate will not apply, and the purchaser may be responsible for the full purchase price without the benefit of any such rebates. (id:66096)
Room details as supplied by the listing brokerage. Dimensions are shown in the unit the listing states, and are approximate.
Features and services as supplied by the listing brokerage.
Active: 9 days on market, against an average age of 47 days across the listings currently for sale in this city
Homes here sell faster than most markets
Sold homes in this market spent an average of 25 days on the market over the past year, against a median of 48 days across the markets we publish.
Homes here sell close to asking price
Homes in this market sold for an average of 98.5 percent of their asking price over the past year, above the 96.4 percent median across the markets we publish.
This 4-bed single family in Whitby has been listed for 9 days, which is 38 days fresher than the city average of 47. Act while there is still low competition.
Approximate location — exact address confirmed upon showing
This home lists at $1,043,990, about 6.8× the local median household income of $154,000.
Carrying it typically needs a household income of about $203,928 (20% down, 25-yr amortization, stress-tested) — roughly 32% above the area median.
Source: Statistics Canada, 2021 Census (FSA L1M)
Pick a time that suits you. A verified local agent confirms within 24h.
Loading rates, 30-yr amortization
Cash Needed to Close
Rates via our partner mortgage brokers at iShopRates · Estimates only, not financial advice


Estimate the monthly cashflow if you bought this home as a rental. Every figure below is an editable estimate. This is education only, not financial advice.
Enter the monthly rent you expect, or adjust our estimate.
Enter an estimated monthly rent to see the cashflow.
Estimates only, not a mortgage approval or financial advice. Rate, taxes, and allowances are assumptions you can edit above.