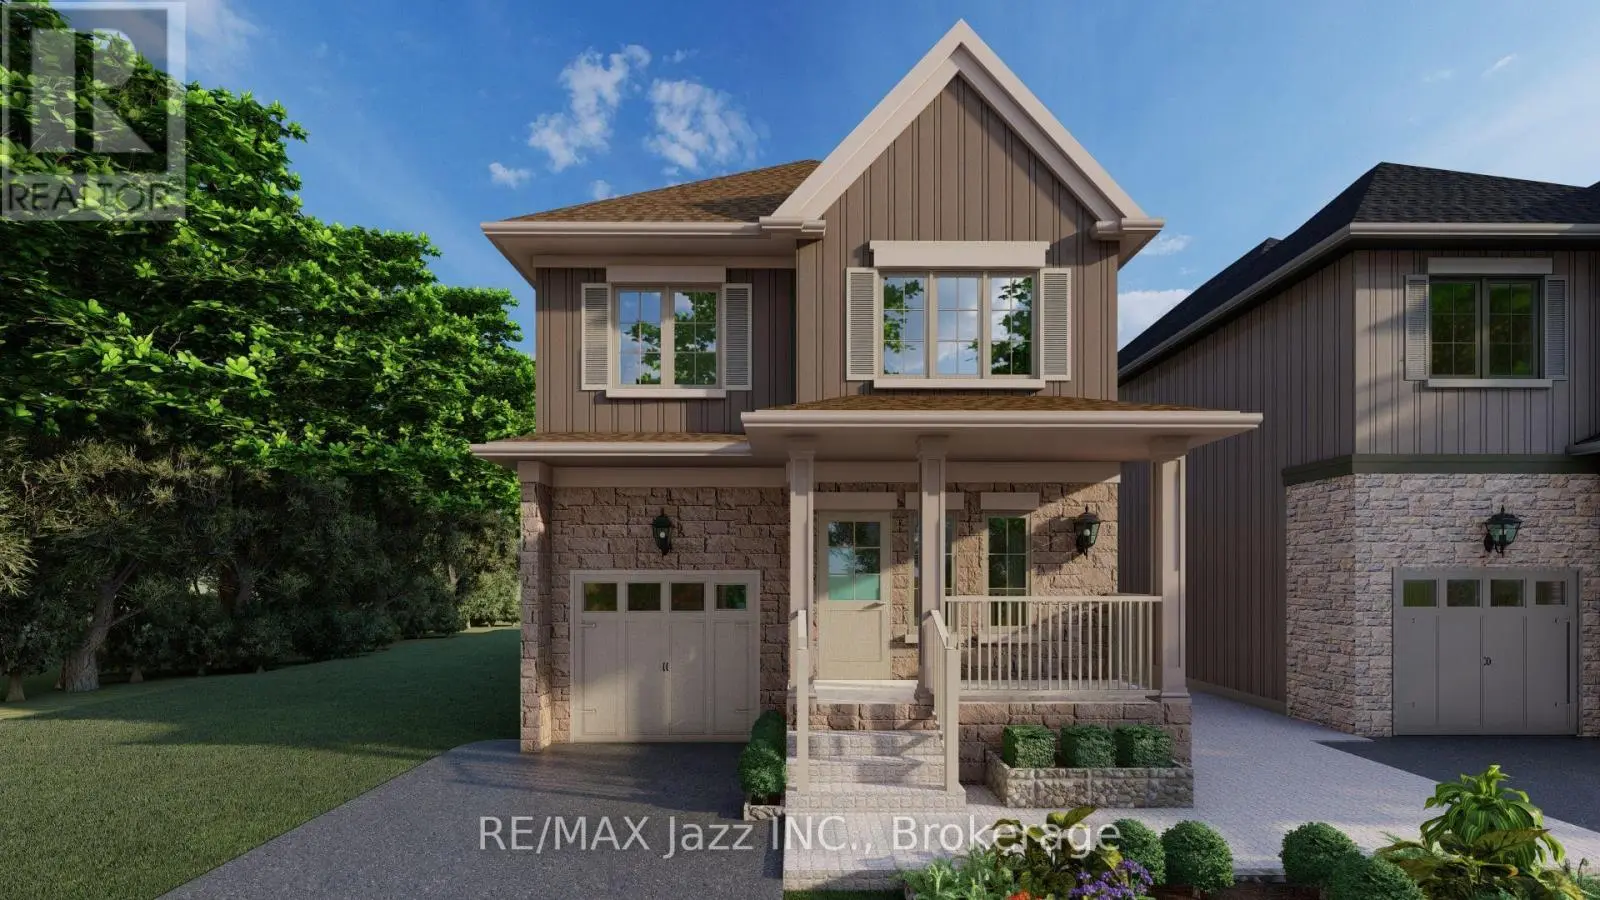
5 beds4 baths4 parking2,250 ft²35 × 105 ft (3,612 sq ft) lot sizeListed 43 days ago
Overview
This 5-bedroom, 4-bathroom home in Whitby is for sale offering roughly 2,250 sq ft of space. Its $1,139,000 asking price sits right in line with the $1,139,000 median in Whitby. It has been on the market 43 days, fresher than the Whitby average of 51 days.
Welcome to 86 Solmar Avenue, WhitbyWelcome to this spacious 4+1 bedroom family home with a finished basement, offering approximately 2,200 sq. ft. of living space in a desirable and family-friendly Whitby community.The main floor offers a welcoming and functional layout designed for everyday family living and entertaining, featuring a formal living room, dining area, breakfast area, and comfortable family room. A convenient powder room completes the main level.The second floor features four bedrooms, a full washroom, and a convenient laundry room. The spacious primary bedroom offers a private retreat with a large ensuite washroom and walk-in closet.The home has been thoughtfully updated with approximately $100,000 in renovations, including updated flooring, refreshed washrooms, upgraded lighting fixtures, and an upgraded kitchen.The finished basement provides additional versatile living space with a dedicated office, recreation room, additional bedroom, and powder room. Perfect for working from home, family activities, entertaining, or relaxing.The property also features a two-car garage with parking for four vehicles in total, providing ample space for residents and guests.Exceptional Family-Friendly LocationEnjoy the convenience of being close to Willow Walk Public School and Sinclair Secondary School, as well as parks, shopping, restaurants, transit, and Taunton Gardens Plaza, all within easy reach.Minutes from the newly opened Fieldgate Sports Complex, offering arenas, an aquatics centre, gymnasium, sports fields, courts, and more.Conveniently located between Highways 401 and 407, with Whitby GO Station under 15 minutes away by car, and close to emergency services and everyday amenities.A spacious and thoughtfully updated 4+1 bedroom family home offering comfortable living spaces, valuable upgrades, excellent recreational amenities nearby, and a convenient Whitby location. (id:66096)
Property Details
MLS®
E13814106
Property Type
Single Family
Bedrooms
5
Beds (above / below)
4 above · 1 below
Bathrooms
4
Half Baths
2
Parking
4
Interior Size
2,250 ft²
Lot Size
35 × 105 ft (3,612 sq ft)
Frontage
35 ft
Storeys
2
Basement
Finished, N/A
Heating
Forced air, Natural gas
Cooling
Central air conditioning
Garage
Attached Garage, Garage
Fireplace
Yes
Ownership
Freehold
Property Tax
Rooms
Main level
Kitchen
5.73 x 3.02 meters
Living room
4.61 x 3.6 meters
Dining room
3.51 x 3.08 meters
Office
3.35 x 2.78 meters
Upper Level
Primary Bedroom
3.99 x 4.3 meters
Bedroom 2
5.33 x 2.77 meters
Bedroom 3
2.78 x 2.77 meters
Bedroom 4
3.54 x 2.78 meters
Basement
Family room
7.32 x 3.29 meters
Features
Appliances
Refrigerator, Hot Tub, Stove, Microwave, Garage door opener remote(s)
Flooring
Hardwood, Carpeted, Ceramic
Foundation
Concrete
Exterior
Brick, Vinyl siding
Lot Features
Carpet Free, Gazebo
Services
Water
Municipal water
Features and services as supplied by the listing brokerage.
Market Timing
Days on market
43d
Whitby (Taunton North) listings, avg age
51d
Price / ft²
$506
List price
$1.14M
Extended: 43 days on market, against an average age of 51 days across the listings currently for sale in this city
Market timing · days on market0 → 51d avg age of current listings
Extended · day 43
Homes here sell faster than most markets
Sold homes in this market spent an average of 25 days on the market over the past year, against a median of 48 days across the markets we publish.
Homes here sell close to asking price
Homes in this market sold for an average of 98.5 percent of their asking price over the past year, above the 96.4 percent median across the markets we publish.
Haho
This 5-bed single family in Whitby (Taunton North) has been listed for 43 days, which is 8 days fresher than the city average of 51. Act while there is still low competition.
Estimate the monthly cashflow if you bought this home as a rental. Every figure below is an editable estimate. This is education only, not financial advice.
$
Enter the monthly rent you expect, or adjust our estimate.
$
$
$
$
Enter an estimated monthly rent to see the cashflow.
Estimates only, not a mortgage approval or financial advice. Rate, taxes, and allowances are assumptions you can edit above.
$7,465.45/yr
Listed
43 days ago
Office
3.11 x 2.47 meters
Room details as supplied by the listing brokerage. Dimensions are shown in the unit the listing states, and are approximate.