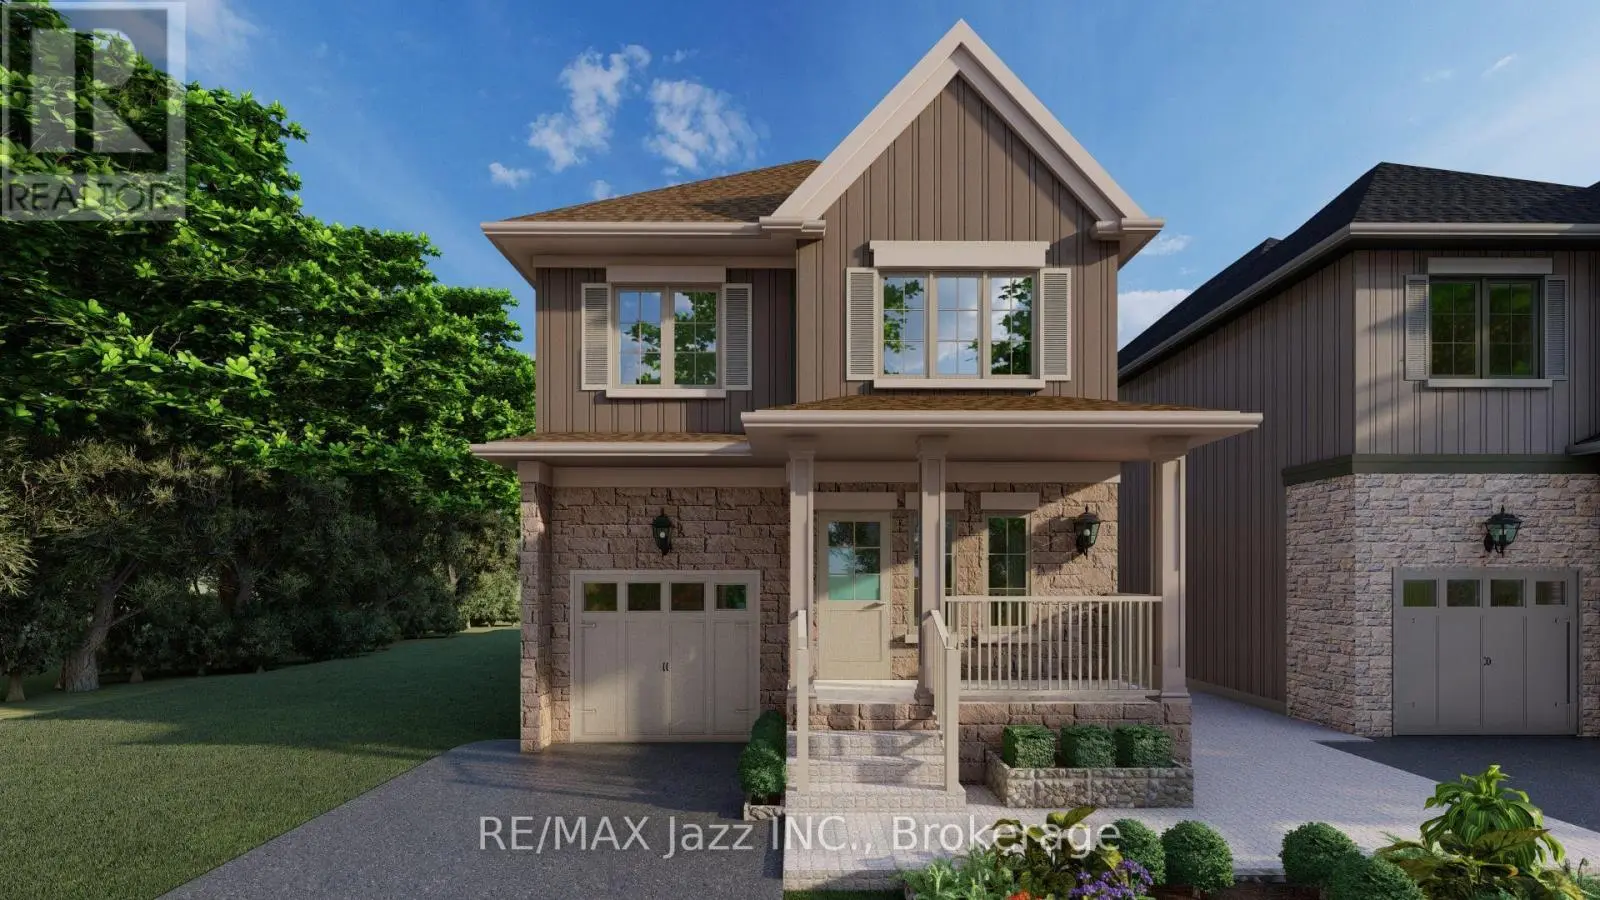
5 beds5 baths6 parking4,250 ft²50 × 112 ft (5,595 sq ft) lot sizeListed 27 days ago
Overview
This 5-bedroom, 5-bathroom home in Whitby is for sale offering roughly 4,250 sq ft of space. It has been on the market 27 days, fresher than the Whitby average of 51 days.
A striking expression of modern luxury, this architecturally refined residence offers over 3,517 sq. ft. above grade with a seamless blend of bespoke craftsmanship, designer finishes, and resort-inspired living. The impressive stone and stucco facade, framed by professional landscape lighting and manicured grounds, opens to interiors defined by soaring ceilings, oversized windows, expansive principal rooms, and exceptional architectural detail. Custom paneled feature walls painted in timeless Oxford White add depth and elegance throughout, while a dramatic lacquered black library creates a bold focal point that elevates the home's design narrative. The dining room showcases intricate waffle ceilings, extensive wall paneling, a stunning double-sided fireplace, and rich Fornasetti designer wallpaper, creating a space that feels both timeless and editorial in design. The chef-inspired kitchen features a premium Wolf gas range, high-end integrated refrigeration, Restoration Hardware lighting, generous prep space, and effortless flow into the dining and living areas. Towering rear windows flood the home with natural light while creating a seamless connection to the backyard retreat. A fully integrated Control4 system powers zoned audio, surround sound, and integrated speakers throughout the main level and outdoor living spaces. The fully finished lower level delivers a boutique wellness experience with a dedicated fitness area, spa-inspired sauna, additional living space, and beautifully appointed guest accommodations. Outside, the backyard rivals a private resort with expansive limestone hardscaping, ambient lighting, mature landscaping, custom surround sound, waterfall pool features, and a pergola lounge with integrated fire table. Sophisticated yet welcoming, every inch of this residence has been intentionally curated to deliver an extraordinary lifestyle experience. (id:66096)
Property Details
MLS®
E13876136
Property Type
Single Family
Bedrooms
5
Beds (above / below)
4 above · 1 below
Bathrooms
5
Half Baths
1
Parking
6
Interior Size
4,250 ft²
Lot Size
50 × 112 ft (5,595 sq ft)
Frontage
50 ft
Storeys
2
Basement
Finished, N/A
Heating
Forced air, Natural gas
Cooling
Central air conditioning
Garage
Garage
Fireplace
Yes
Pool
Yes
Ownership
Features
Foundation
Poured Concrete
Exterior
Brick
Lot Features
Sauna
Services
Water
Municipal water
Sewer
Sanitary sewer
Features and services as supplied by the listing brokerage.
Market Timing
Days on market
27d
Whitby (Taunton North) listings, avg age
51d
Price / ft²
$435
List price
$1.85M
Extended: 27 days on market, against an average age of 51 days across the listings currently for sale in this city
Market timing · days on market0 → 51d avg age of current listings
Extended · day 27
Homes here sell faster than most markets
Sold homes in this market spent an average of 25 days on the market over the past year, against a median of 48 days across the markets we publish.
Homes here sell close to asking price
Homes in this market sold for an average of 98.5 percent of their asking price over the past year, above the 96.4 percent median across the markets we publish.
Haho
This 5-bed single family in Whitby (Taunton North) has been listed for 27 days, which is 24 days fresher than the city average of 51. Act while there is still low competition.
Estimate the monthly cashflow if you bought this home as a rental. Every figure below is an editable estimate. This is education only, not financial advice.
$
Enter the monthly rent you expect, or adjust our estimate.
$
$
$
$
Enter an estimated monthly rent to see the cashflow.
Estimates only, not a mortgage approval or financial advice. Rate, taxes, and allowances are assumptions you can edit above.