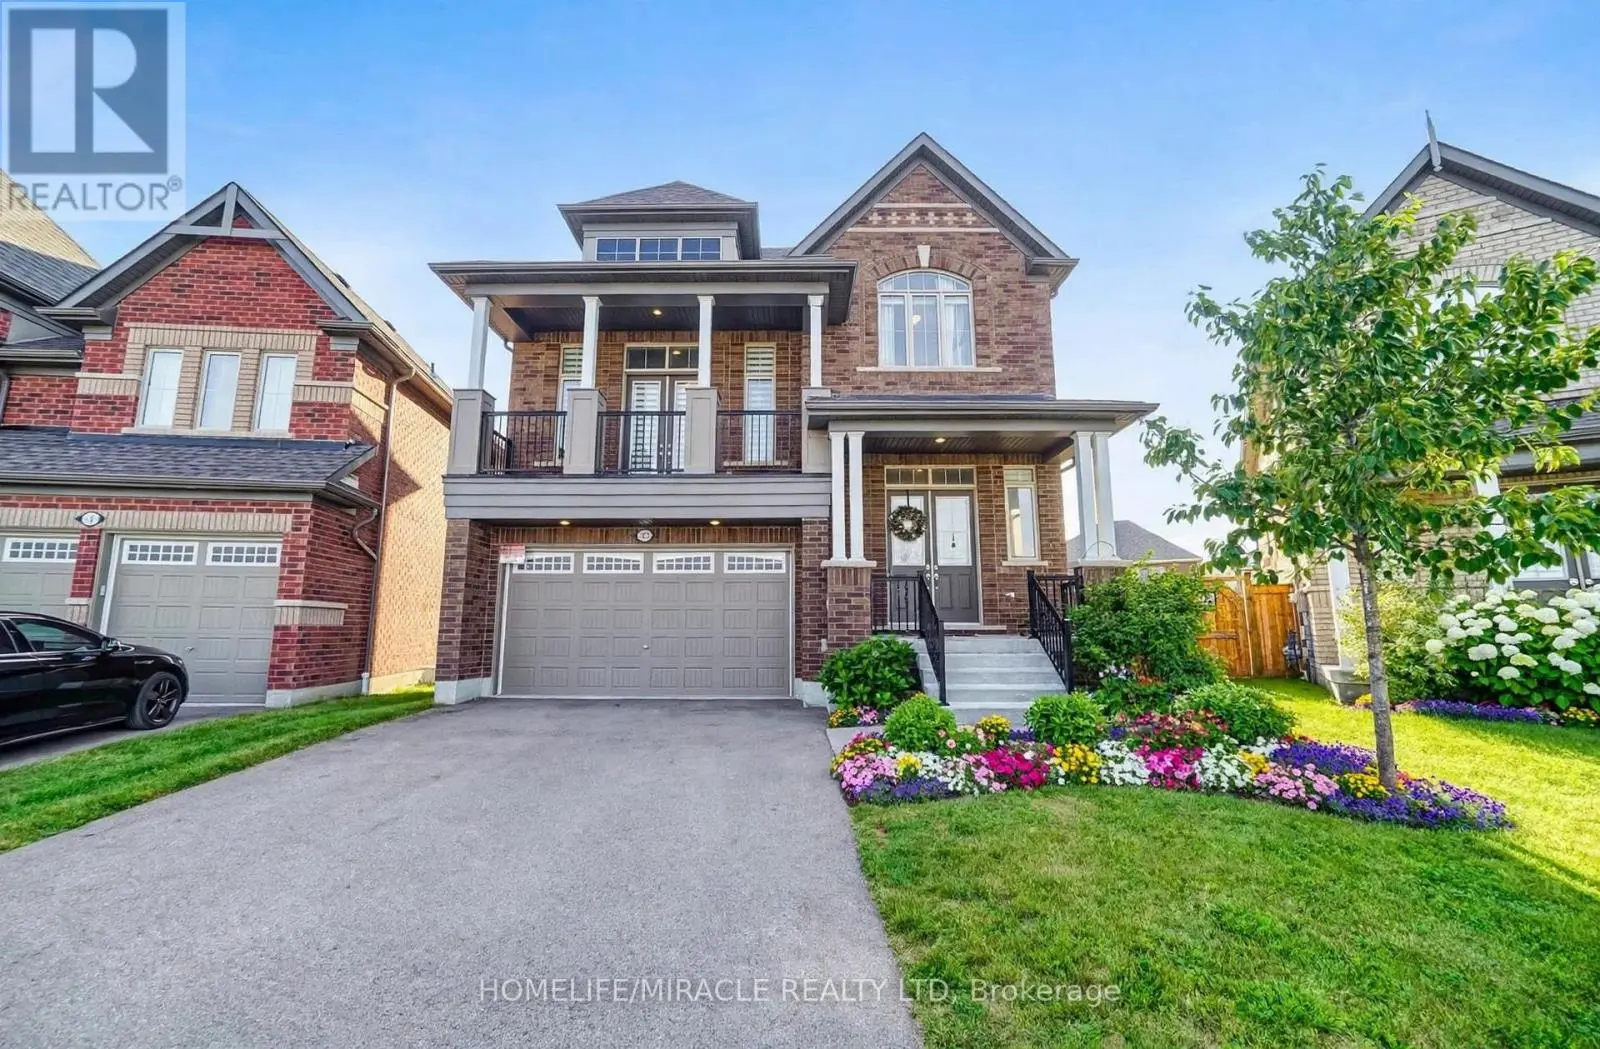
Welcome to this stunning 2-storey detached home offering approximately 2,785 sq. ft. plus an additional ~900 sq. ft. of professionally finished basement, situated on a premium 36-ft lot in the highly sought-after Whitby Meadows community. Approximately 5 years new, this exceptional residence showcases premium upgrades and refined finishes throughout. The main floor features smooth ceilings, upgraded thick engineered hardwood flooring, extensive pot lights, elegant French doors leading to the backyard, a beautiful waffle ceiling, and a cozy gas fireplace with custom built-in shelving in the family room. The chef-inspired kitchen boasts extended cabinetry, thick granite countertops, and an impressive 10-ft centre island with pendant lighting, perfect for family gatherings and entertaining. Custom wood shutters throughout and exterior soffit lighting with timer control further enhance the home's elegance and curb appeal. The second level offers four spacious bedrooms, three full bathrooms, and a rare office/flex room created by relocating the laundry to the finished basement. The luxurious primary suite features a vaulted ceiling, custom walk-in closet built-ins, and an upgraded ensuite with a marble countertop. The professionally finished basement adds outstanding living space with a custom built-in bar, modern 3-piece bathroom, finished laundry room, two storage rooms, and a cold cellar. Additional premium features include EV charging rough-in, alarm system rough-in with sensors and keypad, exterior security camera rough-in, and a full KitchenAid appliance package including a 36-inch gas range, built-in microwave/wall oven combo, refrigerator, dishwasher, washer, and dryer. Ideally located close to top-rated schools, parks, recreation centre, shopping, public transit, and major highways, this exceptional home offers luxury, comfort, and an outstanding family-friendly lifestyle in one of Whitby's most desirable neighbourhoods. (id:66096)
Property Details
MLS®
E13656066
Property Type
Single Family
Bedrooms
4
Beds (above / below)
4 above · 0 below
Bathrooms
5
Half Baths
1
Parking
4
Interior Size
2,750 ft²
Lot Size
36 × 100 ft (3,610 sq ft)
Frontage
36 ft
Storeys
2
Basement
Finished, N/A
Heating
Forced air, Natural gas
Cooling
Central air conditioning
Garage
Attached Garage, Garage
Fireplace
Yes
Ownership
Freehold
Property Tax
Rooms
Second level
Bedroom 4
4.62 x 3.2 meters
Office
3.35 x 3.05 meters
Bedroom
4.88 x 4.5 meters
Bedroom 2
3.35 x 3.05 meters
Bedroom 3
4.27 x 3.66 meters
Main level
Foyer
2.89 x 1.78 meters
Dining room
4.27 x 3.3 meters
Family room
5.49 x 3.96 meters
Kitchen
5.13 x 3.84 meters
Eating area
3.84 x 3.66 meters
Features
Appliances
Washer, Refrigerator, Water meter, Dishwasher, Stove, Oven, Dryer, Microwave, Garage door opener remote(s)
Flooring
Tile, Hardwood
Foundation
Concrete
Exterior
Brick
Services
Water
Municipal water
Sewer
Sanitary sewer
Utilities
Sewer, Electricity
Features and services as supplied by the listing brokerage.
Market Timing
Days on market
87d
Whitby listings, avg age
47d
Price / ft²
$458
List price
$1.26M
Long Listed: 87 days on market, against an average age of 47 days across the listings currently for sale in this city
Market timing · days on market0 → 47d avg age of current listings
Long Listed · day 87
Homes here sell faster than most markets
Sold homes in this market spent an average of 25 days on the market over the past year, against a median of 48 days across the markets we publish.
Homes here sell close to asking price
Homes in this market sold for an average of 98.5 percent of their asking price over the past year, above the 96.4 percent median across the markets we publish.
Haho
This 4-bed single family in Whitby is available now. Want me to connect you with the agent or keep you posted on any price updates?
Estimate the monthly cashflow if you bought this home as a rental. Every figure below is an editable estimate. This is education only, not financial advice.
$
Enter the monthly rent you expect, or adjust our estimate.
$
$
$
$
Enter an estimated monthly rent to see the cashflow.
Estimates only, not a mortgage approval or financial advice. Rate, taxes, and allowances are assumptions you can edit above.
$10,258/yr
Listed
87 days ago
Partial bathroom
1.18 x 1.1 meters
Basement
Recreational, Games room
9.5 x 8.48 meters
Utility room
2.59 x 2.95 meters
Laundry room
4.42 x 2.16 meters
Room details as supplied by the listing brokerage. Dimensions are shown in the unit the listing states, and are approximate.