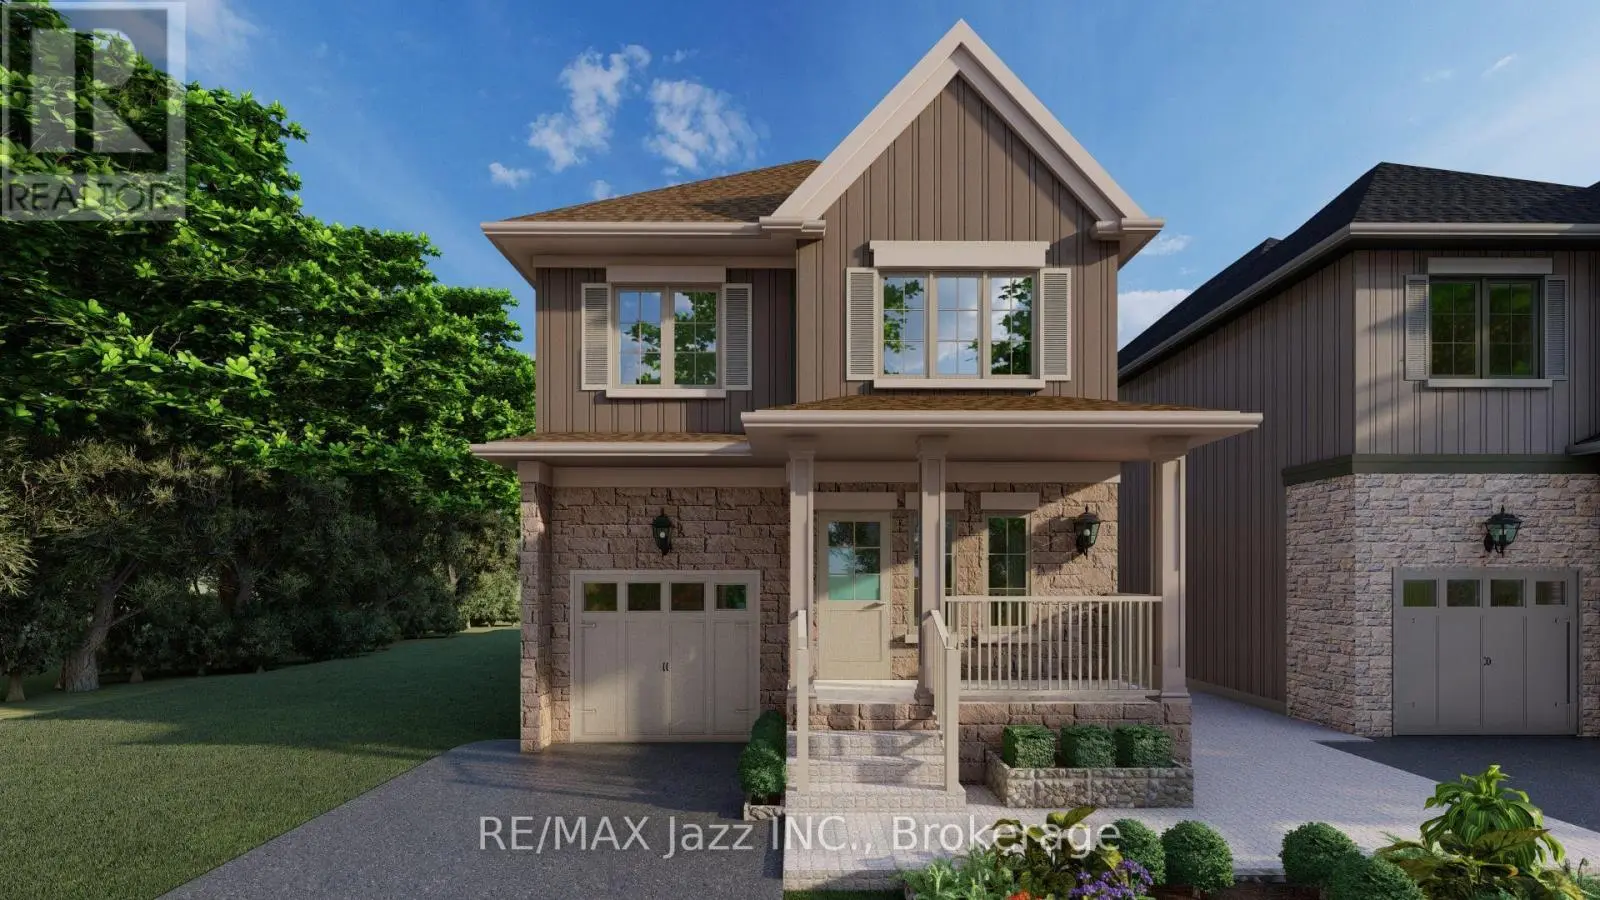
$999,000
Whitby
174 Tormina Boulevard, Whitby (Taunton North), Ontario, L1R3R5
This 5-bedroom, 5-bathroom home in Whitby is for sale offering roughly 2,750 sq ft of space. Listed at $999,000, it is attractively priced about 12% below the $1,139,000 median asking price in Whitby. It has been on the market 12 days, fresher than the Whitby average of 51 days.
Welcome to 174 Tormina Blvd, nestled in Whitby's desirable Taunton North community! Beautifully landscaped grounds, elegant stone steps and a double-door entrance set the stage for this spacious family home. California shutters throughout add timeless style and privacy. A welcoming foyer with a double closet leads to formal living and dining rooms, perfect for family gatherings. The brand new kitchen showcases quartz countertops and a matching backsplash for a seamless, elegant finish, a large island with seating, a built-in dishwasher, concealed waste bins and a pantry. A sun filled breakfast area offers additional dining space, while the generous family room features a cozy gas fireplace. A powder room and spacious laundry room complete the main floor.Upstairs, wide hallways and a bright, window-lit landing offer an inviting space for an open home office. The luxurious primary retreat features a walk-in closet and five-piece ensuite. Two spacious bedrooms share a Jack and Jill bathroom, while the fourth bedroom enjoys its own ensuite. The finished basement offers a large, open recreation room with surround sound speakers and thoughtfully designed built-ins, ideal for movie nights and family game nights, plus a full bathroom with a shower.Step outside to a backyard oasis featuring a beautiful Japanese maple, pond, gazebo and raised flower bed. An outdoor sprinkler system helps maintain the beautifully landscaped grounds. A peaceful, Zen inspired side garden with a charming bridge completes this home's enchanting outdoor setting. Close to parks, walking trails, schools, shopping and restaurants, with convenient access to Highway 407. (id:66096)
Features and services as supplied by the listing brokerage.
Active: 12 days on market, against an average age of 51 days across the listings currently for sale in this city
Homes here sell faster than most markets
Sold homes in this market spent an average of 25 days on the market over the past year, against a median of 48 days across the markets we publish.
Homes here sell close to asking price
Homes in this market sold for an average of 98.5 percent of their asking price over the past year, above the 96.4 percent median across the markets we publish.
This 5-bed single family in Whitby (Taunton North) has been listed for 12 days, which is 39 days fresher than the city average of 51. Act while there is still low competition.
Approximate location — exact address confirmed upon showing
This home lists at $999,000, about 7.4× the local median household income of $135,000.
Carrying it typically needs a household income of about $195,140 (20% down, 25-yr amortization, stress-tested) — roughly 45% above the area median.
Source: Statistics Canada, 2021 Census (FSA L1R)
Pick a time that suits you. A verified local agent confirms within 24h.
Loading rates, 30-yr amortization
Cash Needed to Close
Rates via our partner mortgage brokers at iShopRates · Estimates only, not financial advice


Estimate the monthly cashflow if you bought this home as a rental. Every figure below is an editable estimate. This is education only, not financial advice.
Enter the monthly rent you expect, or adjust our estimate.
Enter an estimated monthly rent to see the cashflow.
Estimates only, not a mortgage approval or financial advice. Rate, taxes, and allowances are assumptions you can edit above.
Room details as supplied by the listing brokerage. Dimensions are shown in the unit the listing states, and are approximate.